
8810 Sheldon Terrace Lane, Elk Grove, CA 95758
Local realty services provided by:Better Homes and Gardens Real Estate Reliance Partners
8810 Sheldon Terrace Lane,Elk Grove, CA 95758
$515,000
- 4 Beds
- 3 Baths
- 1,853 sq. ft.
- Single family
- Active
Listed by: stephen k lee
Office: stephen lee, broker
MLS#:226086227
Source:CABCREIS
Price summary
- Price:$515,000
- Price per sq. ft.:$277.93
- Monthly HOA dues:$124
About this home
PRICE REDUCTION. 4 bedrooms 2.5 bath residence about 1,853 square feet in a gated quiet community. A well-designed floor plan to live, gather and unwind. Huge light filled living room opens to the inviting kitchen, center island with a sink, breakfast bar, adjoin dining, big sliding door allows of nature light come in and to the backyard. The Move-in ready modern home features freshly painted, new carpet throughout, quartz countertop, kitchen island with sink, stainless steel appliances. Near Pinkerton Park. Families will appreciate the proximity to Monterey Trail High School. Located within the highly regarded Elk Grove School district. Great for a big family or extend the family. Functional layout designed for comfortable everyday living. Solar paid off. Price includes washer and dryer. Behind shopping area, close to HWY 99. Near 99 Ranch Market, Costco, Island Pacific Supermarket, Kaiser Permanente, Panda Express, Walmart, Seafood City, H Mart (Coming Soon), Foods Co. Sam's Club, Lowe's, Dollar Tree, REI, In-N-Out, Grocery Outlet, D&D Dim Sun Barkery....
Contact an agent
Home facts
- Year built:2021
- Listing ID #:226086227
- Added:74 day(s) ago
- Updated:September 21, 2026 at 03:06 PM
Rooms and interior
- Bedrooms:4
- Total bathrooms:3
- Full bathrooms:2
- Half bathrooms:1
- Rooms Total:6
- Flooring:Carpet, Tile
- Dining Description:Dining/Living Combo
- Kitchen Description:Dishwasher, Free-Standing Gas Range, Free-Standing Refrigerator, Island w/Sink, Kitchen Island, Microwave, Quartz Counter, Range Hood
- Living area:1,853 sq. ft.
Heating and cooling
- Cooling:Central Air
- Heating:Central
- Central air:Yes
Structure and exterior
- Year built:2021
- Building area:1,853 sq. ft.
- Lot area:0.05 Acres
- Construction Materials:Wall Insulation, Wood
- Foundation Description:Concrete
- Levels:2 Story
Utilities
- Water:Meter on Site
- Sewer:Public Sewer
Finances and disclosures
- Price:$515,000
- Price per sq. ft.:$277.93
Features and amenities
- Appliances:Dishwasher, Free-Standing Gas Range, Free-Standing Refrigerator, Microwave, Range Hood
Parking
- Parking description:Attached, Garage Faces Front
- Garage:Yes
- Garage spaces:2
New listings near 8810 Sheldon Terrace Lane
- Coming Soon
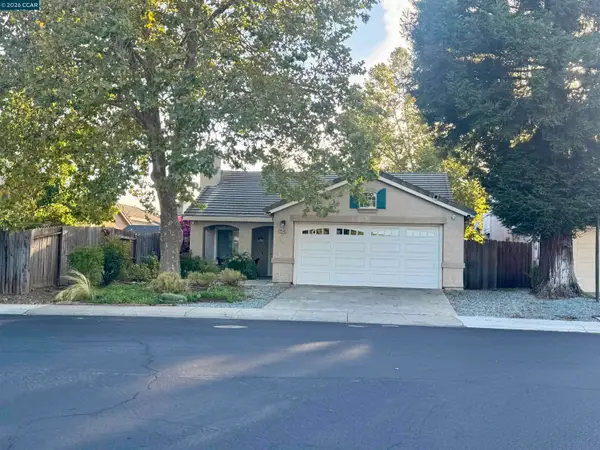 $599,950Coming Soon4 beds 2 baths1,483 sq. ft.
9546 Little Rapids Way, Elk Grove, CA 95758
MLS# 41148369Listed by: HALL AND HALL ASSOCIATES RE - New
 $459,000Active3 beds 3 baths1,326 sq. ft.
5512 Tamarindo Lane, Elk Grove, CA 95758
MLS# 226118359Listed by: E.H. REALTY & INVESTMENT - New
 $659,900Active3 beds 2 baths1,660 sq. ft.
9430 2nd Avenue, Elk Grove, CA 95624
MLS# 226118454Listed by: EXP REALTY OF CALIFORNIA INC. - New
 $1,499,000Active3 beds 2 baths1,175 sq. ft.
8567 Bradshaw, Elk Grove, CA 95624
MLS# 226118440Listed by: JOHNSON & ASSOCIATES REAL ESTATE - New
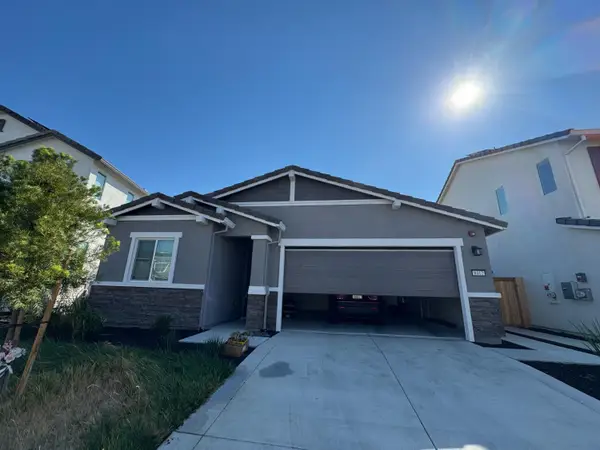 $575,000Active3 beds 2 baths1,579 sq. ft.
8412 Sinesky Way, Elk Grove, CA 95757
MLS# 226118225Listed by: EPIQUE INC - New
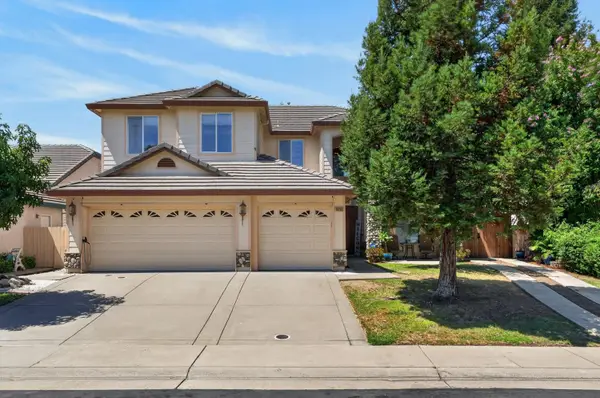 $798,000Active6 beds 3 baths3,440 sq. ft.
10236 Stathos Drive, Elk Grove, CA 95757
MLS# 226118237Listed by: KELLER WILLIAMS REALTY - New
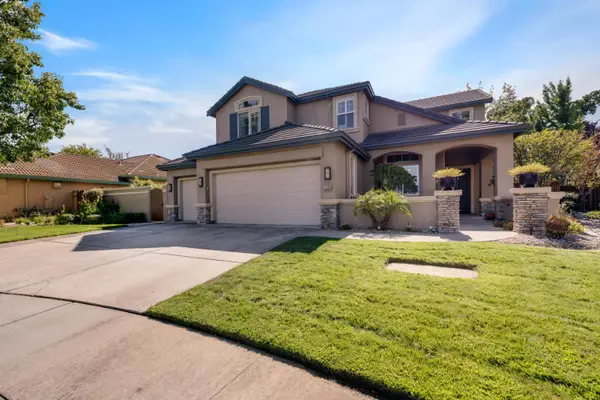 $825,000Active4 beds 3 baths2,561 sq. ft.
3240 Shelter Cove Lane, Elk Grove, CA 95758
MLS# 226107160Listed by: GUIDE REAL ESTATE - New
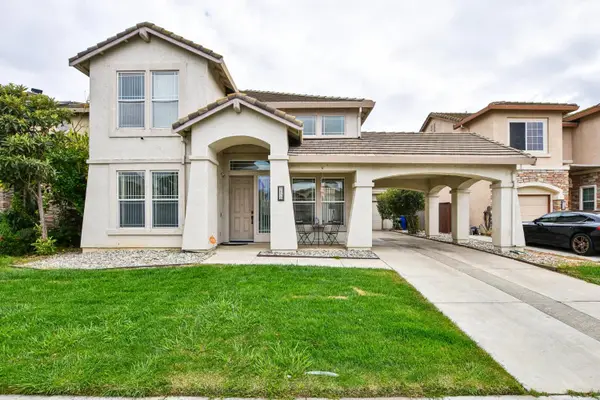 $649,000Active4 beds 3 baths2,333 sq. ft.
2029 Bastona Drive, Elk Grove, CA 95758
MLS# 226117115Listed by: REDFIN CORPORATION - New
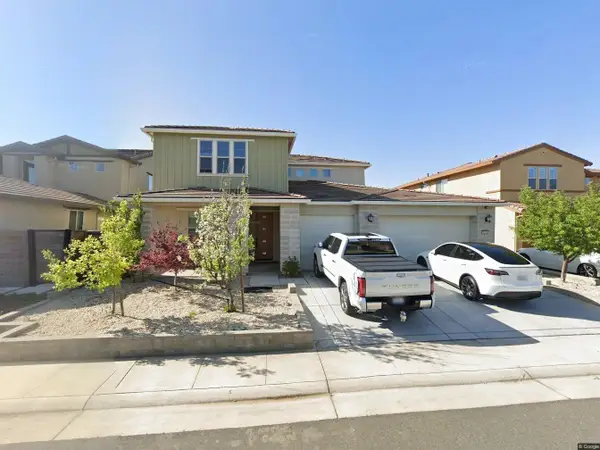 $960,000Active5 beds 4 baths3,391 sq. ft.
9424 Quintero Avenue, Elk Grove, CA 95624
MLS# 226117986Listed by: RELIANT REALTY INC. - New
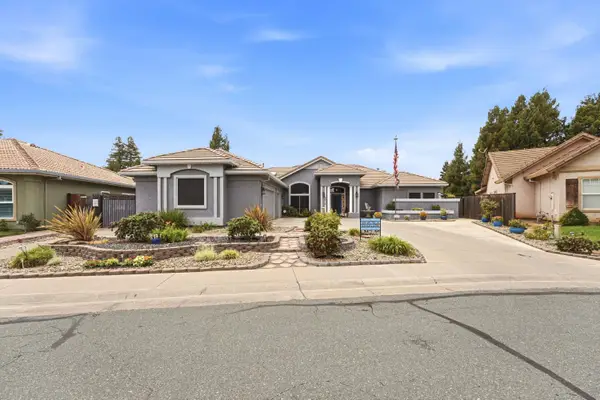 $865,000Active3 beds 3 baths2,680 sq. ft.
8634 Wilmot Court, Elk Grove, CA 95624
MLS# 226116972Listed by: EXP REALTY OF CALIFORNIA INC.


Protect your home and budget from life's surprises with an Assurant Home Warranty, backed by a partner that supports you through every step of homeownership. Explore Plans.
© 2026 Better Homes and Gardens Real Estate LLC. An Anywhere Real Estate company. All rights reserved. Better Homes and Gardens® Real Estate is a registered trademark owned by Meredith Operations Corporation, licensed to Better Homes and Gardens Real Estate LLC and used with permission. Better Homes and Gardens Real Estate LLC fully supports the principles of the Fair Housing Act and the Equal Opportunity Act. Listing information is deemed reliable but is not guaranteed accurate.
Each office is independently owned and operated.
Any services or products provided by third parties are not provided by, affiliated with or related to Better Homes and Gardens Real Estate LLC, or its affiliated companies.