
9317 Mark Street, Elk Grove, CA 95624
Local realty services provided by:Better Homes and Gardens Real Estate Royal & Associates
Listed by: gary mcenerney
Office: game realty
MLS#:226112232
Source:MFMLS
Price summary
- Price:$439,000
- Price per sq. ft.:$425.39
About this home
This location offers an excellent, commuter-friendly neighborhood in Elk Grove, California, perfectly suited for a family looking for convenience and top-tier local schools. The home sits within an easy walking distance of both James McKee Elementary School and Joseph Kerr Middle School, making morning drop-offs seamless for families. Drivers enjoy rapid access to Highway 99, simplifying daily commutes to Sacramento or surrounding regions. The neighborhood is situated close to a variety of retail shopping centers, grocery stores, and local dining options.
Contact an agent
Home facts
- Year built:1964
- Subdivision & Development:Elk Grove Estates
- Listing ID #:226112232
- Added:1 day(s) ago
- Updated:September 08, 2026 at 09:48 PM
Rooms and interior
- Bedrooms:3
- Total bathrooms:1
- Full bathrooms:1
- Flooring:Carpet, Tile Floor, Wood Floors
- Kitchen Description:Built-In Electric Oven, Dishwasher, Disposal, Electric Cook Top
- Living area:1,032 sq. ft.
Heating and cooling
- Cooling:Ceiling Fan(s), Central, Heat Pump
- Heating:Fireplace(s), Heat Pump
Structure and exterior
- Roof:Composition Shingle
- Year built:1964
- Building area:1,032 sq. ft.
- Lot area:0.14 Acres
- Lot Features:Auto Sprinkler F&R, Street Lights
- Construction Materials:Frame, Stucco, Wood
- Exterior Features:Covered Patio
- Foundation Description:Concrete
- Levels:1 Story
Utilities
- Sewer:Public Sewer
Finances and disclosures
- Price:$439,000
- Price per sq. ft.:$425.39
Features and amenities
- Appliances:Dishwasher, Disposal, Electric Cook Top
- Laundry features:Laundry In Garage
Parking
- Garage spaces:2
 MetroList MLS 2026. This information is being provided by MetroList MLS. All measurements and calculations of area are approximate. Information provided by Seller/Other sources, not verified by Broker. All interested persons should independently verify accuracy of information. Provided properties may or may not be listed by the office/agent presenting the information. Data Updated: September 8, 2026. Information being provided is for consumers' personal, non-commercial use and may not be used for any purpose other than to identify prospective properties consumers may be interested in purchasing. Information deemed reliable but not guaranteed. Any offer of compensation is made only to Participants of MLS where the subject listing is filed and in accordance with such MLS's regulations or rules.
New listings near 9317 Mark Street
- New
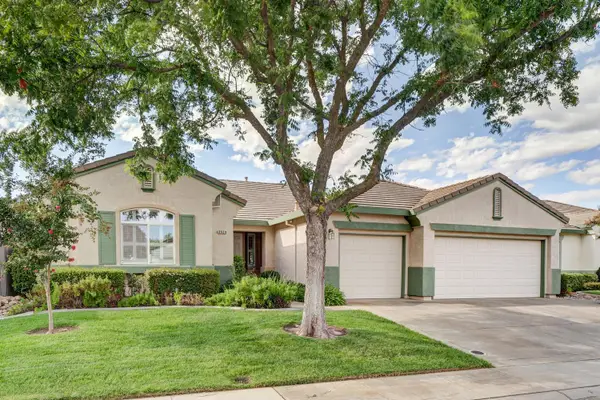 $699,000Active4 beds 2 baths2,494 sq. ft.
2529 Granite Park Lane, Elk Grove, CA 95758
MLS# 226112127Listed by: KELLER WILLIAMS REALTY - New
 $589,000Active4 beds 3 baths1,930 sq. ft.
6814 Sandy Souza Way, Elk Grove, CA 95758
MLS# 226112144Listed by: BERKSHIRE HATHAWAY HOMESERVICES-DRYSDALE PROPERTIES - New
 $719,000Active4 beds 3 baths2,288 sq. ft.
10068 Carinata Drive, Elk Grove, CA 95757
MLS# ML82058871Listed by: 10X REALTY MORTGAGE - New
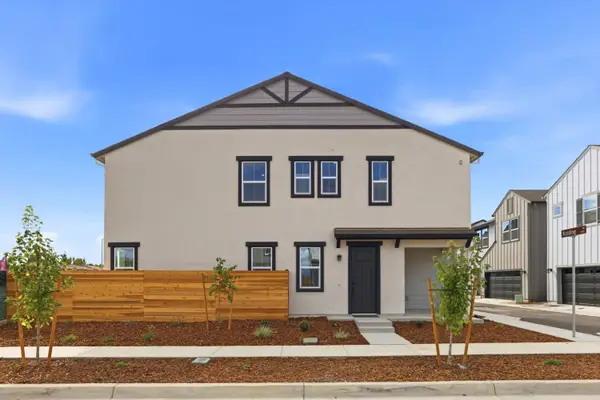 $520,000Active4 beds 3 baths1,916 sq. ft.
7414 Kolding Lane, Elk Grove, CA 95758
MLS# 226110299Listed by: PROVIDENTIAL INVESTMENTS - New
 $588,000Active3 beds 3 baths1,774 sq. ft.
10504 Waltz Way, Elk Grove, CA 95757
MLS# 226111964Listed by: ANH T PHAN - New
 $595,950Active4 beds 3 baths2,231 sq. ft.
6032 Travo Way, Elk Grove, CA 95757
MLS# 226111961Listed by: COLDWELL BANKER REALTY - New
 $715,000Active3 beds 2 baths2,675 sq. ft.
9532 Dusty Trails Place, Elk Grove, CA 95624
MLS# 226108869Listed by: REAL BROKER TECHNOLOGIES - New
 $379,000Active2 beds 2 baths1,123 sq. ft.
9344 Aizenberg Circle, Elk Grove, CA 95624
MLS# 226110944Listed by: WESELY & ASSOCIATES - New
 $449,950Active3 beds 2 baths1,056 sq. ft.
8712 Elk Way, Elk Grove, CA 95624
MLS# 226111819Listed by: ANSON REAL ESTATE


Protect your home and budget from life's surprises with an Assurant Home Warranty, backed by a partner that supports you through every step of homeownership. Explore Plans.
© 2026 Better Homes and Gardens Real Estate LLC. An Anywhere Real Estate company. All rights reserved. Better Homes and Gardens® Real Estate is a registered trademark owned by Meredith Operations Corporation, licensed to Better Homes and Gardens Real Estate LLC and used with permission. Better Homes and Gardens Real Estate LLC fully supports the principles of the Fair Housing Act and the Equal Opportunity Act. Listing information is deemed reliable but is not guaranteed accurate.
Each office is independently owned and operated.
Any services or products provided by third parties are not provided by, affiliated with or related to Better Homes and Gardens Real Estate LLC, or its affiliated companies.