
9430 2nd Avenue, Elk Grove, CA 95624
Local realty services provided by:Better Homes and Gardens Real Estate Reliance Partners
9430 2nd Avenue,Elk Grove, CA 95624
$659,900
- 3 Beds
- 2 Baths
- 1,660 sq. ft.
- Single family
- Active
Listed by: jason hansen
Office: exp realty of california inc.
MLS#:226118454
Source:MFMLS
Price summary
- Price:$659,900
- Price per sq. ft.:$397.53
About this home
Welcome to 9430 2nd Ave, a beautifully renovated 3-bedroom, 2-bath home located in an established Elk Grove neighborhood. Thoughtfully updated from top to bottom, this home offers the comfort of modern finishes while maintaining the charm and mature surroundings of an established community. Step inside to a bright, open floor plan with fresh finishes, updated flooring and carpet, recessed lighting, and abundant natural light. The kitchen is the centerpiece of the home, featuring a large center island, shaker-style cabinetry, quartz countertops, stainless steel appliances, and plenty of counter and storage space. The kitchen flows into a spacious living and entertaining area highlighted by a stone fireplace, built-in shelving and cabinetry, and large windows overlooking the backyard. French doors open to the covered outdoor area, creating an easy transition between indoor and outdoor living. The home also features three comfortable bedrooms, two beautifully updated bathrooms, and a dedicated laundry room with cabinetry, counter space, and utility sink. Outside, enjoy mature trees, established landscaping, attached garage, and plenty of space to make the backyard your own. Fully renovated, move-in ready, and set in an established Elk Grove neighborhood...
Contact an agent
Home facts
- Year built:1966
- Listing ID #:226118454
- Added:1 day(s) ago
- Updated:September 21, 2026 at 08:44 PM
Rooms and interior
- Bedrooms:3
- Total bathrooms:2
- Full bathrooms:2
- Flooring:Carpet
- Kitchen Description:Dishwasher, Electric Cook Top, Hood Over Range
- Living area:1,660 sq. ft.
Heating and cooling
- Cooling:Ceiling Fan(s), Central
- Heating:Central, Fireplace(s)
Structure and exterior
- Roof:Composition Shingle
- Year built:1966
- Building area:1,660 sq. ft.
- Lot area:0.2 Acres
- Lot Features:Landscape Front
- Construction Materials:Stucco, Wood
- Exterior Features:Covered Deck, Front Porch
- Foundation Description:Raised Foundation
- Levels:1 Story
Utilities
- Sewer:Public Sewer
Finances and disclosures
- Price:$659,900
- Price per sq. ft.:$397.53
Features and amenities
- Appliances:Dishwasher, Electric Cook Top
- Laundry features:Cabinets, Hookups Only, Inside Laundry Area, Inside Laundry Room, Sink
Parking
- Garage spaces:2
 MetroList MLS 2026. This information is being provided by MetroList MLS. All measurements and calculations of area are approximate. Information provided by Seller/Other sources, not verified by Broker. All interested persons should independently verify accuracy of information. Provided properties may or may not be listed by the office/agent presenting the information. Data Updated: September 21, 2026. Information being provided is for consumers' personal, non-commercial use and may not be used for any purpose other than to identify prospective properties consumers may be interested in purchasing. Information deemed reliable but not guaranteed. Any offer of compensation is made only to Participants of MLS where the subject listing is filed and in accordance with such MLS's regulations or rules.
New listings near 9430 2nd Avenue
- Coming Soon
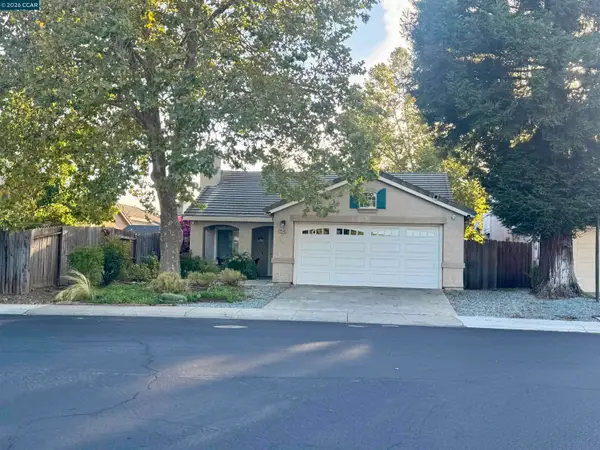 $599,950Coming Soon4 beds 2 baths1,483 sq. ft.
9546 Little Rapids Way, Elk Grove, CA 95758
MLS# 41148369Listed by: HALL AND HALL ASSOCIATES RE - New
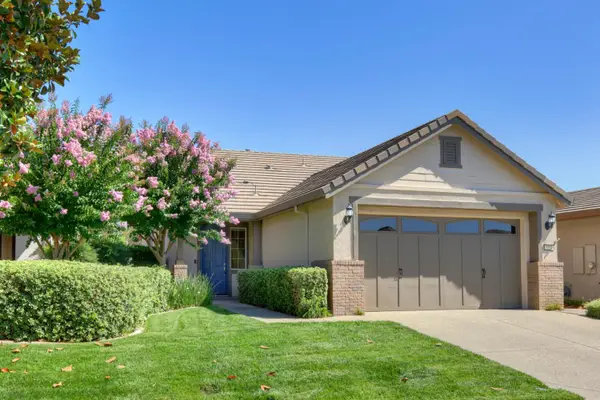 $525,000Active2 beds 2 baths1,257 sq. ft.
7531 Abbey Circle, Elk Grove, CA 95757
MLS# 226118600Listed by: KELLER WILLIAMS REALTY - New
 $459,000Active3 beds 3 baths1,326 sq. ft.
5512 Tamarindo Lane, Elk Grove, CA 95758
MLS# 226118359Listed by: E.H. REALTY & INVESTMENT - New
 $1,499,000Active3 beds 2 baths1,175 sq. ft.
8567 Bradshaw, Elk Grove, CA 95624
MLS# 226118440Listed by: JOHNSON & ASSOCIATES REAL ESTATE - New
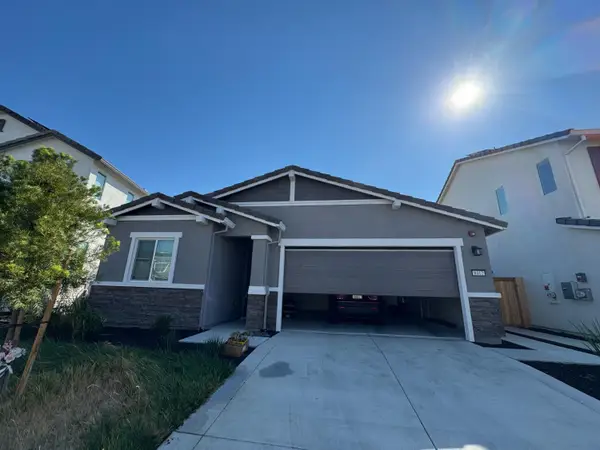 $575,000Active3 beds 2 baths1,579 sq. ft.
8412 Sinesky Way, Elk Grove, CA 95757
MLS# 226118225Listed by: EPIQUE INC - New
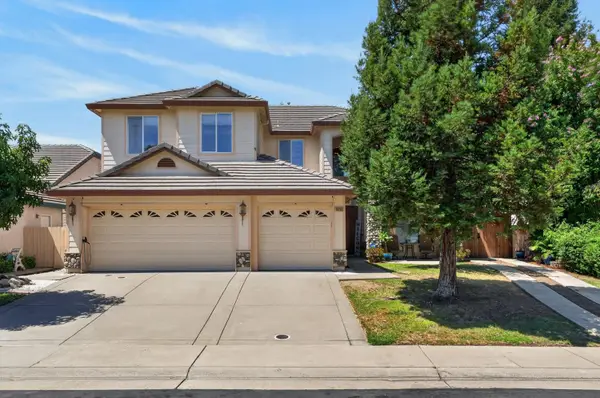 $798,000Active6 beds 3 baths3,440 sq. ft.
10236 Stathos Drive, Elk Grove, CA 95757
MLS# 226118237Listed by: KELLER WILLIAMS REALTY - New
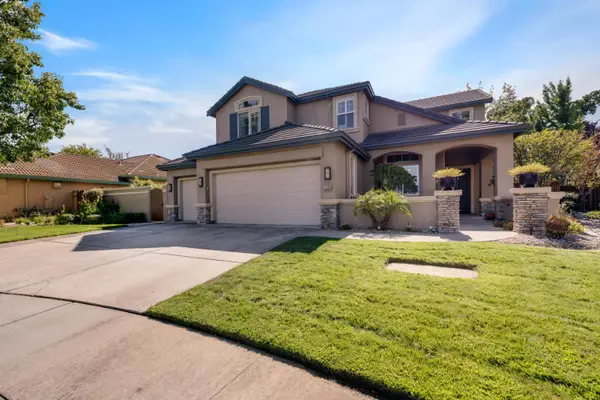 $825,000Active4 beds 3 baths2,561 sq. ft.
3240 Shelter Cove Lane, Elk Grove, CA 95758
MLS# 226107160Listed by: GUIDE REAL ESTATE - New
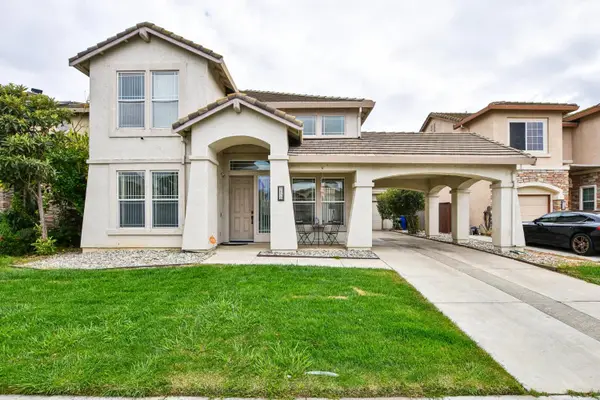 $649,000Active4 beds 3 baths2,333 sq. ft.
2029 Bastona Drive, Elk Grove, CA 95758
MLS# 226117115Listed by: REDFIN CORPORATION - New
 $960,000Active5 beds 4 baths3,391 sq. ft.
9424 Quintero Avenue, Elk Grove, CA 95624
MLS# 226117986Listed by: RELIANT REALTY INC.


Protect your home and budget from life's surprises with an Assurant Home Warranty, backed by a partner that supports you through every step of homeownership. Explore Plans.
© 2026 Better Homes and Gardens Real Estate LLC. An Anywhere Real Estate company. All rights reserved. Better Homes and Gardens® Real Estate is a registered trademark owned by Meredith Operations Corporation, licensed to Better Homes and Gardens Real Estate LLC and used with permission. Better Homes and Gardens Real Estate LLC fully supports the principles of the Fair Housing Act and the Equal Opportunity Act. Listing information is deemed reliable but is not guaranteed accurate.
Each office is independently owned and operated.
Any services or products provided by third parties are not provided by, affiliated with or related to Better Homes and Gardens Real Estate LLC, or its affiliated companies.