
9569 Nicole Ln, Elk Grove, CA 95758
Local realty services provided by:Better Homes and Gardens Real Estate Haven Properties
9569 Nicole Ln,Elk Grove, CA 95758
$849,500
- 4 Beds
- 4 Baths
- 2,724 sq. ft.
- Single family
- Active
Upcoming open houses
- Sat, Aug 2901:00 pm - 04:00 pm
- Sun, Aug 3001:00 pm - 04:00 pm
Listed by: joseph lee
Office: dream real estate group855-450-0442
MLS#:41146394
Source:CRMLS
Price summary
- Price:$849,500
- Price per sq. ft.:$311.86
- Monthly HOA dues:$131.33
About this home
Some homes simply make everyday life easier—and this beautifully maintained home in Elk Grove’s gated Lakeside community does exactly that. With 4 bedrooms, 3 full baths and approximately 2,724 sq. ft., the floor plan offers comfortable gathering spaces and room to retreat. The main-level primary suite feels tucked away, featuring a soaking jetted tub, separate shower and two closets. A second downstairs bedroom with a nearby full bath provides valuable flexibility for guests, extended family, a home office or multigenerational living. At the heart of the home, the granite-countered kitchen connects naturally to bright, inviting living spaces filled with natural light and finished with plantation shutters. Step outside to the covered patio for relaxed weekends, outdoor dining and easy entertaining. A 3-car garage adds valuable storage and everyday functionality. The home is conveniently located near Stone Lake Elementary School and local outdoor spaces, including Caterino Park, Perez Park and Johnson Community Park. Thoughtfully cared for, polished and move-in ready, this Lakeside home is ready for what comes next....
Contact an agent
Home facts
- Year built:2004
- Subdivision & Development:Not Listed
- Listing ID #:41146394
- Added:1 day(s) ago
- Updated:August 27, 2026 at 10:26 PM
Rooms and interior
- Bedrooms:4
- Total bathrooms:4
- Full bathrooms:3
- Half bathrooms:1
- Flooring:Carpet, Tile
- Living area:2,724 sq. ft.
Heating and cooling
- Cooling:Central Air
- Central air:Yes
Structure and exterior
- Year built:2004
- Building area:2,724 sq. ft.
- Lot area:0.18 Acres
- Lot Features:Back Yard, Front Yard, Street Level
- Architectural Style:Traditional
- Construction Materials:Stucco, Wood Siding
- Levels:2 Story
Finances and disclosures
- Price:$849,500
- Price per sq. ft.:$311.86
Features and amenities
- Amenities:Clubhouse
Parking
- Total parking spaces:3
- Parking description:Garage
- Garage:Yes
- Garage spaces:3
New listings near 9569 Nicole Ln
- New
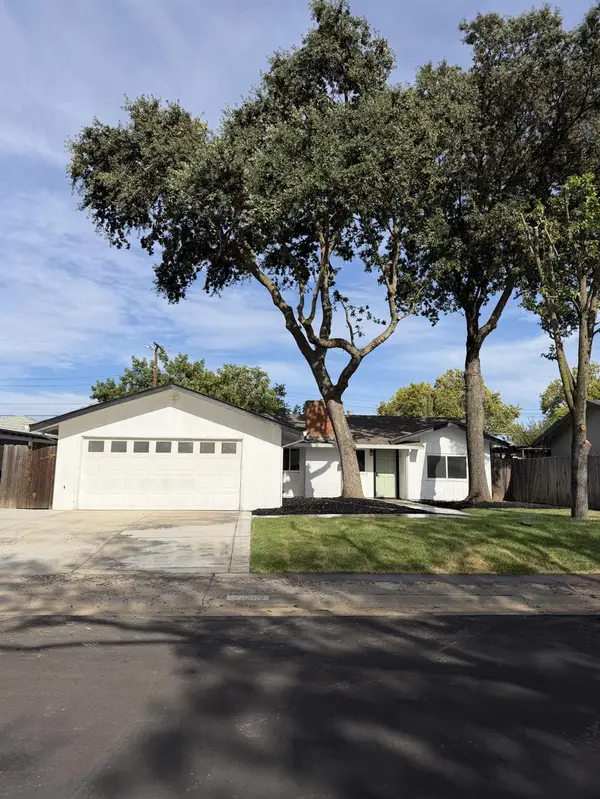 $535,000Active4 beds 2 baths1,359 sq. ft.
9309 Barth Street, Elk Grove, CA 95624
MLS# 226108501Listed by: 3C COX CAPITAL - New
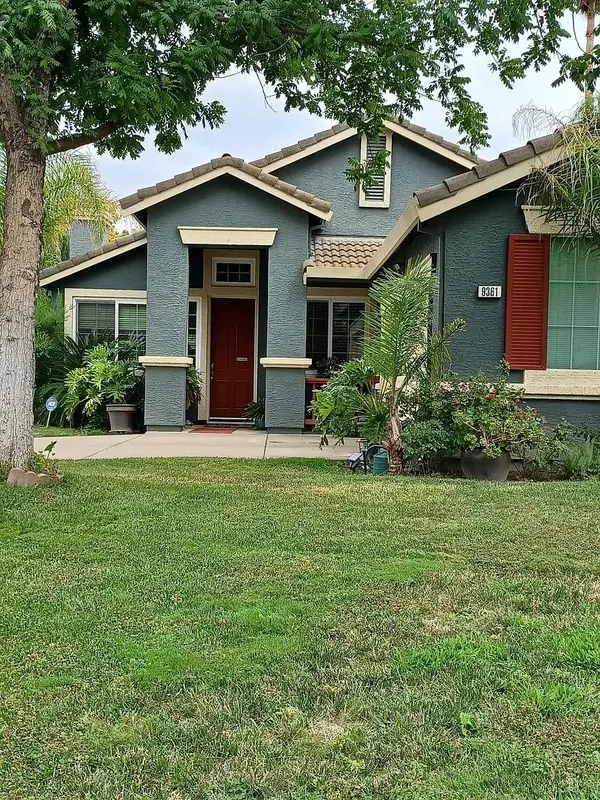 $588,888Active3 beds 2 baths1,504 sq. ft.
9361 Baskin Court, Elk Grove, CA 95758
MLS# 226107953Listed by: BERKSHIRE HATHAWAY HOME SERVICES ELITE REAL ESTATE - New
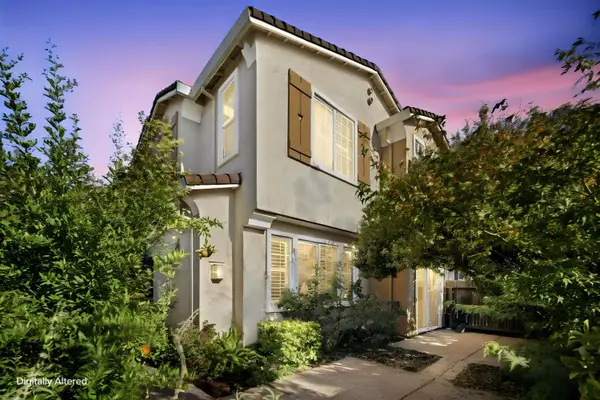 $425,000Active3 beds 3 baths1,746 sq. ft.
7515 Sheldon Road #14103, Elk Grove, CA 95758
MLS# 226108168Listed by: NICK SADEK SOTHEBY'S INTERNATIONAL REALTY - New
 $899,000Active5 beds 3 baths3,398 sq. ft.
9569 Hickory Rail Way, Elk Grove, CA 95624
MLS# 226108247Listed by: EXP REALTY OF NORTHERN CALIFORNIA, INC. - New
 $660,000Active3 beds 2 baths2,228 sq. ft.
9401 Rainbow Falls Way, Elk Grove, CA 95624
MLS# 226108252Listed by: KELLER WILLIAMS REALTY - New
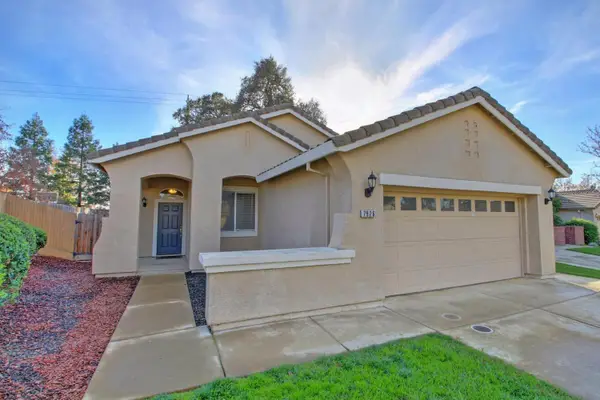 $545,000Active3 beds 2 baths1,434 sq. ft.
7926 E Mansell Way, Elk Grove, CA 95758
MLS# 226108370Listed by: BERKSHIRE HATHAWAY HOME SERVICES ELITE REAL ESTATE - New
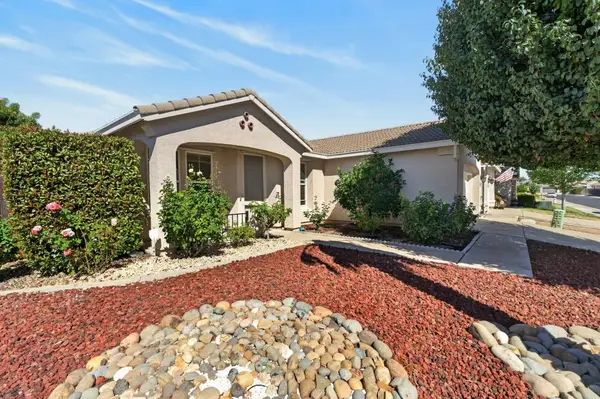 $499,900Active3 beds 2 baths1,261 sq. ft.
4616 Millner Way, Elk Grove, CA 95757
MLS# 226108416Listed by: EXP REALTY OF CALIFORNIA INC. - New
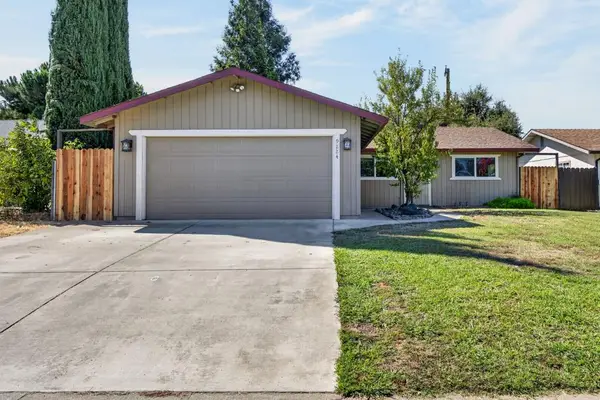 $459,900Active3 beds 2 baths1,064 sq. ft.
9224 Chianti Way, Elk Grove, CA 95624
MLS# 226107356Listed by: PORTFOLIO REAL ESTATE - New
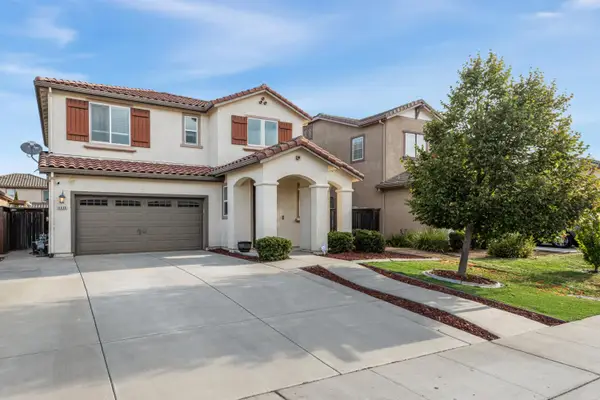 $679,900Active4 beds 4 baths2,168 sq. ft.
4869 S Ammolite Way, Elk Grove, CA 95757
MLS# 226107570Listed by: IRON VALLEY REAL ESTATE NORCAL


Protect your home and budget from life's surprises with an Assurant Home Warranty, backed by a partner that supports you through every step of homeownership. Explore Plans.
© 2026 Better Homes and Gardens Real Estate LLC. An Anywhere Real Estate company. All rights reserved. Better Homes and Gardens® Real Estate is a registered trademark owned by Meredith Operations Corporation, licensed to Better Homes and Gardens Real Estate LLC and used with permission. Better Homes and Gardens Real Estate LLC fully supports the principles of the Fair Housing Act and the Equal Opportunity Act. Listing information is deemed reliable but is not guaranteed accurate.
Each office is independently owned and operated.
Any services or products provided by third parties are not provided by, affiliated with or related to Better Homes and Gardens Real Estate LLC, or its affiliated companies.