
9654 Jan Marie Way, Elk Grove, CA 95624
Local realty services provided by:Better Homes and Gardens Real Estate Integrity Real Estate
9654 Jan Marie Way,Elk Grove, CA 95624
$449,900
- 3 Beds
- 1 Baths
- 1,080 sq. ft.
- Single family
- Active
Listed by: gary meek, gennifer b meek
Office: exp realty of california inc
MLS#:226092116
Source:MFMLS
Price summary
- Price:$449,900
- Price per sq. ft.:$416.57
About this home
Beautifully updated and move-in ready, this Elk Grove home offers the perfect blend of modern upgrades, comfort, and functionality. Inside, you'll find fresh interior paint, stylish luxury vinyl plank flooring, and a spacious kitchen featuring granite countertops that make both everyday living and entertaining a breeze. Major improvements provide peace of mind, including all-new stucco exterior, giving the home exceptional curb appeal and long-term value. Step outside to a generously sized backyard with plenty of room for entertaining, gardening, play, or creating your own outdoor retreat. Possible RV access adds even more flexibility for storing recreational vehicles, boats, or trailers. Situated in one of Elk Grove's most desirable communities, this home is conveniently located near highly regarded schools within the Elk Grove Unified School District, beautiful neighborhood parks, and miles of walking and biking trails. Enjoy quick access to shopping, dining, and entertainment at Elk Grove Commons, Laguna Gateway, and nearby grocery stores, restaurants, and everyday conveniences. Commuters will appreciate easy access to Highway 99, making travel throughout the Sacramento region simple and efficient. Whether you're searching for your first home, your forever home, or a property with room to grow, this beautifully updated residence offers the location, upgrades, and lifestyle you've been waiting for....
Contact an agent
Home facts
- Year built:1984
- Listing ID #:226092116
- Added:58 day(s) ago
- Updated:September 21, 2026 at 03:57 PM
Rooms and interior
- Bedrooms:3
- Total bathrooms:1
- Full bathrooms:1
- Kitchen Description:Dishwasher, Disposal, Free Standing Gas Range, Microwave
- Living area:1,080 sq. ft.
Heating and cooling
- Cooling:Ceiling Fan(s), Central
- Heating:Central
Structure and exterior
- Roof:Composition Shingle
- Year built:1984
- Building area:1,080 sq. ft.
- Lot area:0.15 Acres
- Lot Features:Curb(s)/Gutter(s), Low Maintenance, Shape Regular
- Construction Materials:Frame, Stucco, Wood
- Exterior Features:Front Porch
- Foundation Description:Slab
- Levels:1 Story
Utilities
- Sewer:Public Sewer
Finances and disclosures
- Price:$449,900
- Price per sq. ft.:$416.57
Features and amenities
- Appliances:Dishwasher, Disposal, Microwave
- Laundry features:Gas Hook-up, Hookups Only, Inside Laundry Area
 MetroList MLS 2026. This information is being provided by MetroList MLS. All measurements and calculations of area are approximate. Information provided by Seller/Other sources, not verified by Broker. All interested persons should independently verify accuracy of information. Provided properties may or may not be listed by the office/agent presenting the information. Data Updated: September 21, 2026. Information being provided is for consumers' personal, non-commercial use and may not be used for any purpose other than to identify prospective properties consumers may be interested in purchasing. Information deemed reliable but not guaranteed. Any offer of compensation is made only to Participants of MLS where the subject listing is filed and in accordance with such MLS's regulations or rules.
New listings near 9654 Jan Marie Way
- Coming Soon
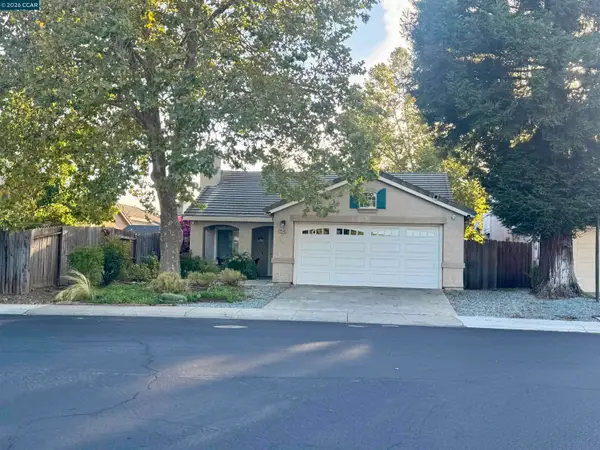 $599,950Coming Soon4 beds 2 baths1,483 sq. ft.
9546 Little Rapids Way, Elk Grove, CA 95758
MLS# 41148369Listed by: HALL AND HALL ASSOCIATES RE - New
 $459,000Active3 beds 3 baths1,326 sq. ft.
5512 Tamarindo Lane, Elk Grove, CA 95758
MLS# 226118359Listed by: E.H. REALTY & INVESTMENT - New
 $659,900Active3 beds 2 baths1,660 sq. ft.
9430 2nd Avenue, Elk Grove, CA 95624
MLS# 226118454Listed by: EXP REALTY OF CALIFORNIA INC. - New
 $1,499,000Active3 beds 2 baths1,175 sq. ft.
8567 Bradshaw, Elk Grove, CA 95624
MLS# 226118440Listed by: JOHNSON & ASSOCIATES REAL ESTATE - New
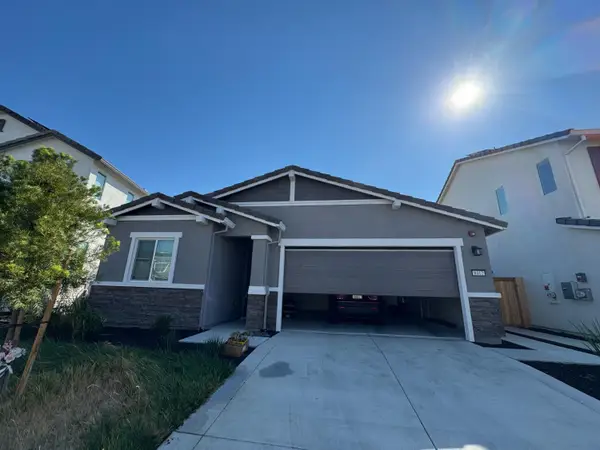 $575,000Active3 beds 2 baths1,579 sq. ft.
8412 Sinesky Way, Elk Grove, CA 95757
MLS# 226118225Listed by: EPIQUE INC - New
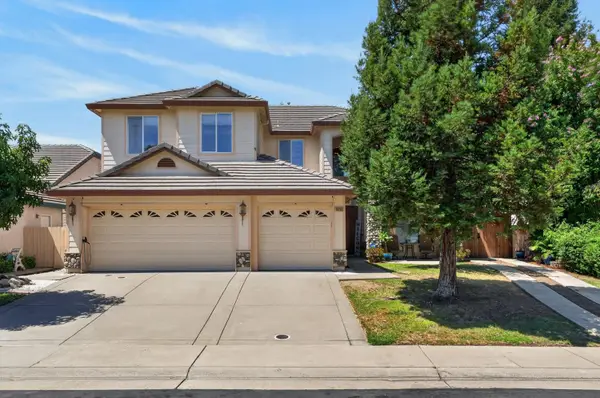 $798,000Active6 beds 3 baths3,440 sq. ft.
10236 Stathos Drive, Elk Grove, CA 95757
MLS# 226118237Listed by: KELLER WILLIAMS REALTY - New
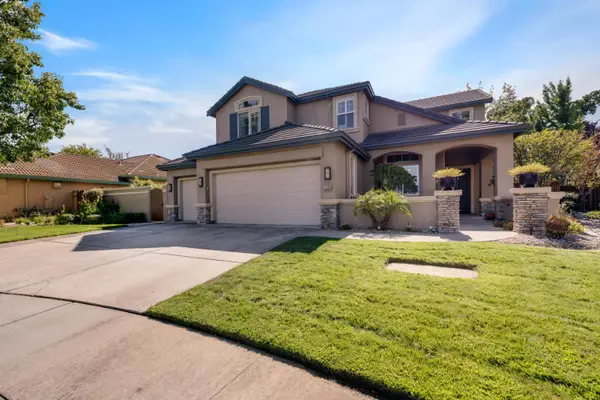 $825,000Active4 beds 3 baths2,561 sq. ft.
3240 Shelter Cove Lane, Elk Grove, CA 95758
MLS# 226107160Listed by: GUIDE REAL ESTATE - New
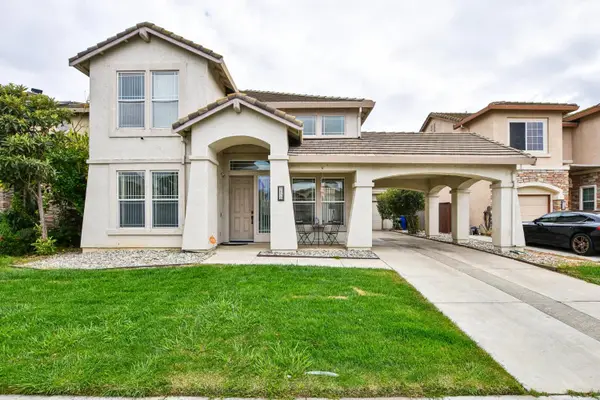 $649,000Active4 beds 3 baths2,333 sq. ft.
2029 Bastona Drive, Elk Grove, CA 95758
MLS# 226117115Listed by: REDFIN CORPORATION - New
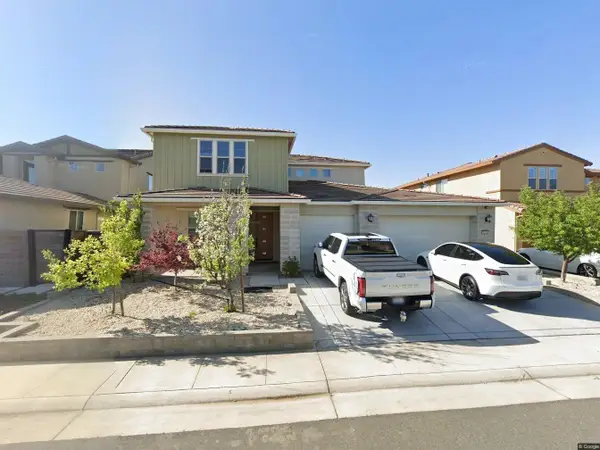 $960,000Active5 beds 4 baths3,391 sq. ft.
9424 Quintero Avenue, Elk Grove, CA 95624
MLS# 226117986Listed by: RELIANT REALTY INC. - New
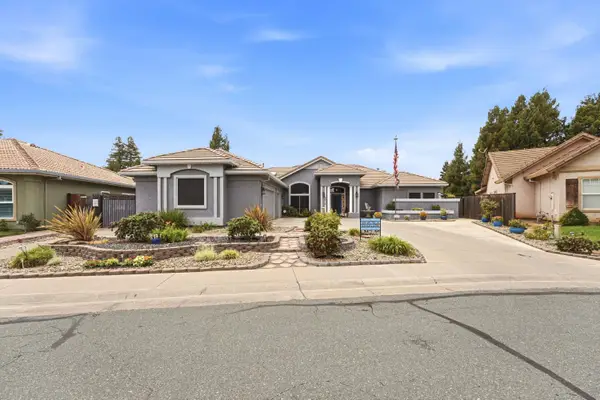 $865,000Active3 beds 3 baths2,680 sq. ft.
8634 Wilmot Court, Elk Grove, CA 95624
MLS# 226116972Listed by: EXP REALTY OF CALIFORNIA INC.


Protect your home and budget from life's surprises with an Assurant Home Warranty, backed by a partner that supports you through every step of homeownership. Explore Plans.
© 2026 Better Homes and Gardens Real Estate LLC. An Anywhere Real Estate company. All rights reserved. Better Homes and Gardens® Real Estate is a registered trademark owned by Meredith Operations Corporation, licensed to Better Homes and Gardens Real Estate LLC and used with permission. Better Homes and Gardens Real Estate LLC fully supports the principles of the Fair Housing Act and the Equal Opportunity Act. Listing information is deemed reliable but is not guaranteed accurate.
Each office is independently owned and operated.
Any services or products provided by third parties are not provided by, affiliated with or related to Better Homes and Gardens Real Estate LLC, or its affiliated companies.