
9953 Spring View Way, Elk Grove, CA 95757
Local realty services provided by:Better Homes and Gardens Real Estate Integrity Real Estate
9953 Spring View Way,Elk Grove, CA 95757
$899,000
- 5 Beds
- 3 Baths
- 3,905 sq. ft.
- Single family
- Active
Listed by: bryan finkel
Office: exp realty of california inc.
MLS#:226088767
Source:MFMLS
Price summary
- Price:$899,000
- Price per sq. ft.:$230.22
About this home
Welcome to this spacious 5-bedroom, 3-bathroom home offering approximately 3,905 square feet of light-filled living space. From the moment you step inside, soaring 12+ foot ceilings create an impressive sense of scale and a grand, open feelincluding the perfect setting for an oversized Christmas tree during the holidays. Beautifully maintained and thoughtfully updated throughout, the home features hardwood and tile flooring, granite countertops, and a warm, inviting interior designed for both everyday living and entertaining. The kitchen is both functional and inviting, featuring granite countertops, stainless steel appliances, ample cabinetry, and plenty of workspace for everyday meals or entertaining. The functional floor plan offers separate living and family rooms, providing plenty of space to spread out, while a downstairs bedroom and full bathroom is ideal for guests, extended family, or a home office. Upstairs, retreat to the expansive primary suite featuring oversized his-and-hers closets, a soaking tub, and separate shower. A large upstairs loft creates the perfect additional living space, game room, or kids' retreat tucked away from the main living areas. Step outside and enjoy your own backyard escape complete with a built-in pool with solar heating, perfect for enjoying warm summer days. Conveniently located near parks, schools, shopping, dining, and freeway access, this home puts everyday amenities within easy reach. Helen Carr Castello Elementary is approximately 0.3 miles away, while Franklin High School and Toby Johnson Middle School are approximately 1.2 miles away. The CORE Recreation Center and Morse Community Park are less than 0.4 miles away, and Costco is approximately 2.1 miles away. With nearly 3,900 square feet, five bedrooms, multiple living spaces, soaring ceilings, a downstairs bedroom and full bath, and a built-in pool, this home offers an exceptional combination of space, versatility, and location....
Contact an agent
Home facts
- Year built:2005
- Listing ID #:226088767
- Added:1 day(s) ago
- Updated:August 25, 2026 at 11:44 PM
Rooms and interior
- Bedrooms:5
- Total bathrooms:3
- Full bathrooms:3
- Flooring:Carpet, Tile Floor, Wood Floors
- Kitchen Description:Dishwasher, Disposal, Gas Cook Top, Hood Over Range, Microwave
- Living area:3,905 sq. ft.
Heating and cooling
- Cooling:Ceiling Fan(s), Central
- Heating:Central
Structure and exterior
- Roof:Tile
- Year built:2005
- Building area:3,905 sq. ft.
- Lot area:0.14 Acres
- Lot Features:Auto Sprinkler F&R
- Construction Materials:Frame, Wood
- Foundation Description:Slab
- Levels:2 Story
Utilities
- Sewer:Public Sewer
Finances and disclosures
- Price:$899,000
- Price per sq. ft.:$230.22
Features and amenities
- Appliances:Dishwasher, Disposal, Microwave
- Laundry features:Inside Laundry Room
Parking
- Garage spaces:2
 MetroList MLS 2026. This information is being provided by MetroList MLS. All measurements and calculations of area are approximate. Information provided by Seller/Other sources, not verified by Broker. All interested persons should independently verify accuracy of information. Provided properties may or may not be listed by the office/agent presenting the information. Data Updated: August 25, 2026. Information being provided is for consumers' personal, non-commercial use and may not be used for any purpose other than to identify prospective properties consumers may be interested in purchasing. Information deemed reliable but not guaranteed. Any offer of compensation is made only to Participants of MLS where the subject listing is filed and in accordance with such MLS's regulations or rules.
New listings near 9953 Spring View Way
- New
 $469,900Active2 beds 3 baths1,189 sq. ft.
8228 Woods Edge Lane, Elk Grove, CA 95758
MLS# 226106717Listed by: DIAMOND STAR REAL ESTATE GROUP - New
 $869,999Active4 beds 4 baths3,129 sq. ft.
10261 Al Meraz Drive, Elk Grove, CA 95757
MLS# 226107237Listed by: TAYLOR MORRISON SERVICES, INC - New
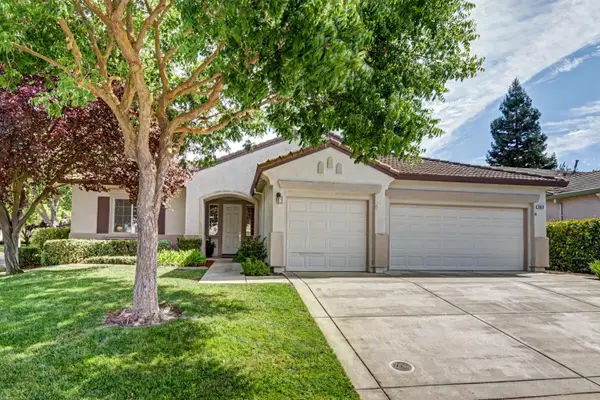 $569,000Active2 beds 2 baths1,998 sq. ft.
3016 Granite Park Lane, Elk Grove, CA 95758
MLS# 226103765Listed by: COLDWELL BANKER REALTY - New
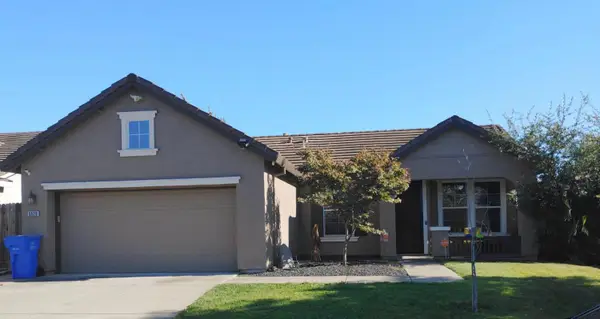 $499,900Active3 beds 2 baths1,261 sq. ft.
5020 Fox Trotter Way, Elk Grove, CA 95757
MLS# 226106944Listed by: LPT REALTY, INC - New
 $550,000Active4 beds 2 baths1,679 sq. ft.
8709 Los Encantos Circle, Elk Grove, CA 95624
MLS# 226104261Listed by: REALTY POINT - New
 $469,000Active2 beds 2 baths1,171 sq. ft.
9113 Haussman Street, Elk Grove, CA 95758
MLS# ML82058708Listed by: PRIMEQ REALTY INC. - New
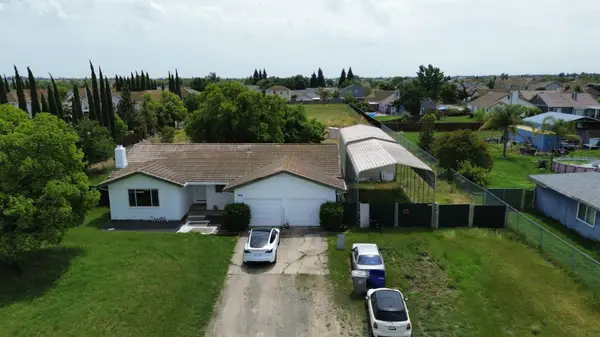 $1,200,000Active3 beds 2 baths1,640 sq. ft.
7818 Jacinto Road, Elk Grove, CA 95758
MLS# 226106462Listed by: WST PROPERTIES INC. - Open Sat, 1 to 4pmNew
 $525,000Active3 beds 2 baths1,334 sq. ft.
5112 Laguna Park Drive, Elk Grove, CA 95758
MLS# 226104313Listed by: HOMESMART ICARE REALTY - New
 $515,000Active3 beds 2 baths1,143 sq. ft.
7850 Bonny Downs Way, Elk Grove, CA 95758
MLS# 226104375Listed by: COLDWELL BANKER REALTY


Protect your home and budget from life's surprises with an Assurant Home Warranty, backed by a partner that supports you through every step of homeownership. Explore Plans.
© 2026 Better Homes and Gardens Real Estate LLC. An Anywhere Real Estate company. All rights reserved. Better Homes and Gardens® Real Estate is a registered trademark owned by Meredith Operations Corporation, licensed to Better Homes and Gardens Real Estate LLC and used with permission. Better Homes and Gardens Real Estate LLC fully supports the principles of the Fair Housing Act and the Equal Opportunity Act. Listing information is deemed reliable but is not guaranteed accurate.
Each office is independently owned and operated.
Any services or products provided by third parties are not provided by, affiliated with or related to Better Homes and Gardens Real Estate LLC, or its affiliated companies.