
1121 40th St #4104, Emeryville, CA 94608
Local realty services provided by:Better Homes and Gardens Real Estate Royal & Associates
1121 40th St #4104,Emeryville, CA 94608
$325,000
- 1 Beds
- 1 Baths
- 622 sq. ft.
- Condominium
- Active
Listed by: cheuk mak, nikki lui
Office: the cal agents realty inc.
MLS#:41146373
Source:Bay East, CCAR, bridgeMLS
Price summary
- Price:$325,000
- Price per sq. ft.:$522.51
- Monthly HOA dues:$672
About this home
Turnkey Emeryville Living with $40K+ in Upgrades! Welcome home to this beautifully updated 1-bed, 1-bath condo, thoughtfully renovated with over $40K in quality improvements by a licensed contractor. Move right in and enjoy the comfort of a brand-new interior without the hassle of renovation. The stylish upgrades include new flooring and fresh paint throughout, an updated bathroom with a new vanity, toilet, and exhaust fan, and a brand-new kitchen featuring custom cabinetry, sleek countertops, a new sink, and modern Samsung appliances—including a French-door refrigerator with an ice maker! Step outside to your own private, covered patio alcove framed by lush garden views—the perfect spot for morning coffee or outdoor dining. Plus, forget dragging your laundry to the laundromat; this home features convenient in-unit laundry hookups, making laundry day effortless. Beyond the home, residents enjoy gated parking, a fitness center, and a relaxing jacuzzi. And when it comes to location, convenience is hard to beat. MacArthur BART is less than half a mile away, while the free Emery-Go-Round shuttle and Transbay F bus stop right outside your door, offering easy connections to BART, Bay Street, Emeryville Marina, San Francisco, and UC Berkeley. With Trader Joe’s, Whole Foods, Berkeley Bowl, and Pak ’n Save all just minutes away, everyday errands are a breeze. Stylish updates. Turnkey convenience. Exceptional connectivity. This is Emeryville living at its best!...
Contact an agent
Home facts
- Year built:2005
- Subdivision & Development:Emeryville
- Listing ID #:41146373
- Added:1 day(s) ago
- Updated:August 28, 2026 at 02:39 PM
Rooms and interior
- Bedrooms:1
- Total bathrooms:1
- Full bathrooms:1
- Rooms Total:3
- Flooring:Vinyl
- Bathrooms Description:Master Bath - Shower Over Tub, Tile
- Kitchen Description:Dishwasher, Electric Range, Electric Range/Cooktop, Free Standing Range/Oven, Free-Standing Range, Ice Maker Hook-up, Microwave, Plumbed For Ice Maker, Refrigerator, Solid Surface Counter, Updated Kitchens
- Living area:622 sq. ft.
Heating and cooling
- Cooling:No Air Conditioning
- Heating:Wall Furnace
Structure and exterior
- Year built:2005
- Building area:622 sq. ft.
- Lot area:0.14 Acres
- Lot Features:Corner Lot, Security Gate
- Architectural Style:Contemporary
- Construction Materials:Stucco
Utilities
- Water:Public
Finances and disclosures
- Price:$325,000
- Price per sq. ft.:$522.51
Features and amenities
- Appliances:Dishwasher, Electric Range, Free Standing Range, Microwave, Plumbed For Ice Maker, Refrigerator
- Laundry features:Hookups Only, Laundry Closet
- Amenities:Fitness Center, Gated, Spa/Hot Tub
- Pool features:Community
Parking
- Parking description:1 Parking Space/Unit, Detached, Garage Door Opener
- Garage:Yes
- Garage spaces:1
 Bay East 2026. CCAR 2026 bridgeMLS 2026. Information Deemed Reliable But Not Guaranteed. This information is being provided by the Bay East MLS, or CCAR MLS, or bridgeMLS. The listings presented here may or may not be listed by the Broker/Agent operating this website. This information is intended for the personal use of consumers and may not be used for any purpose other than to identify prospective properties consumers may be interested in purchasing. Data last updated at August 28, 2026
New listings near 1121 40th St #4104
- New
 $489,000Active2 beds 1 baths828 sq. ft.
24 Emery Bay Drive, Emeryville, CA 94608
MLS# ML82059266Listed by: EXP REALTY OF CALIFORNIA INC - New
 $3,195,000Active-- beds -- baths
1049 43rd Street, Emeryville, CA 94608
MLS# 41146335Listed by: NAI NORTHERN CALIFORNIA - Open Sun, 2 to 4pmNew
 $499,000Active-- beds 1 baths932 sq. ft.
1500 Park Ave #435, Emeryville, CA 94608
MLS# 41146149Listed by: WINKLER REAL ESTATE GROUP - New
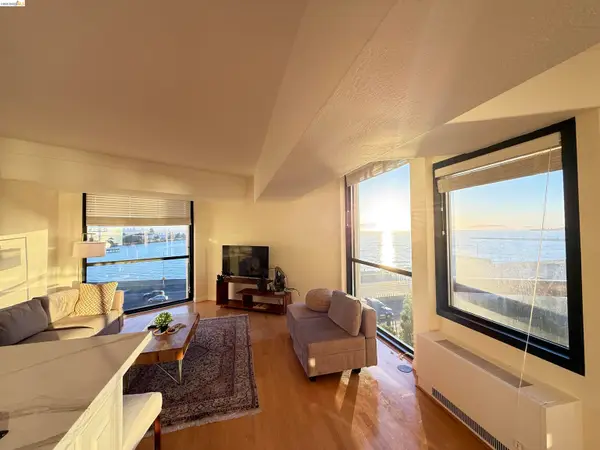 $875,000Active2 beds 2 baths1,369 sq. ft.
6363 Christie Ave #606, Emeryville, CA 94608
MLS# 41142793Listed by: COMPASS - New
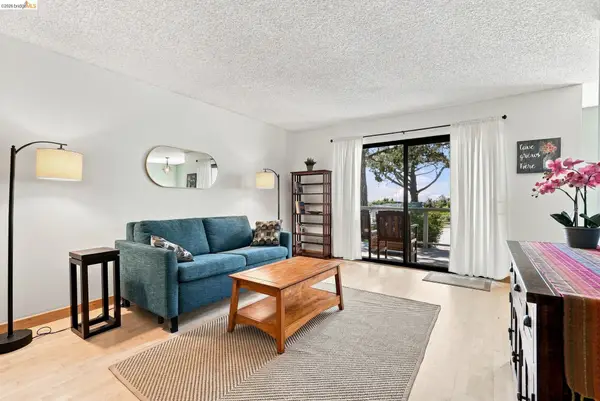 $559,000Active2 beds 2 baths1,004 sq. ft.
3 Commodore #158, Emeryville, CA 94608
MLS# 41145834Listed by: COLDWELL BANKER REALTY - New
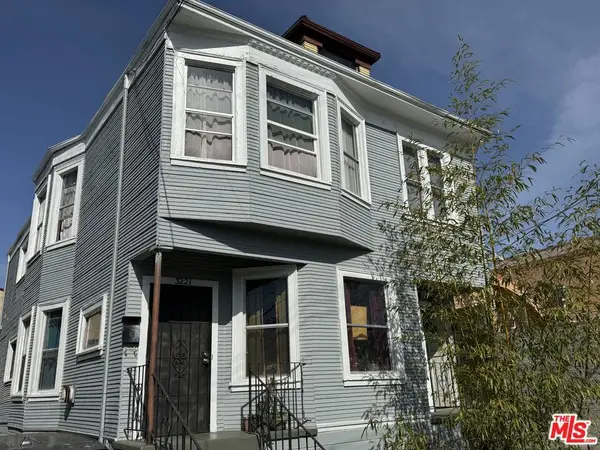 $695,000Active5 beds 2 baths2,295 sq. ft.
3225 Market Street, Emeryville, CA 94608
MLS# 26874473Listed by: BEVERLY & COMPANY LUXURY PROPERTIES  $339,000Active1 beds 1 baths710 sq. ft.
3 Commodore Dr #B153, Emeryville, CA 94608
MLS# 41145255Listed by: EXP REALTY OF CALIFORNIA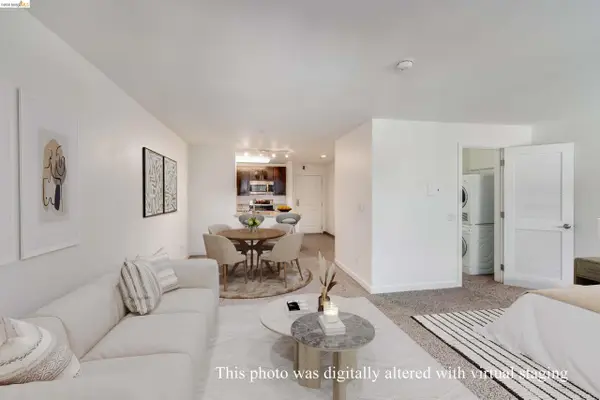 $299,000Active-- beds 1 baths565 sq. ft.
6400 Christie Ave #3206, Emeryville, CA 94608
MLS# 41144903Listed by: THE CAL AGENTS REALTY INC. $999,000Active-- beds -- baths2,569 sq. ft.
1074 43rd St, Emeryville, CA 94608
MLS# 41144773Listed by: UNLIMITED REAL ESTATE


Protect your home and budget from life's surprises with an Assurant Home Warranty, backed by a partner that supports you through every step of homeownership. Explore Plans.
© 2026 Better Homes and Gardens Real Estate LLC. An Anywhere Real Estate company. All rights reserved. Better Homes and Gardens® Real Estate is a registered trademark owned by Meredith Operations Corporation, licensed to Better Homes and Gardens Real Estate LLC and used with permission. Better Homes and Gardens Real Estate LLC fully supports the principles of the Fair Housing Act and the Equal Opportunity Act. Listing information is deemed reliable but is not guaranteed accurate.
Each office is independently owned and operated.
Any services or products provided by third parties are not provided by, affiliated with or related to Better Homes and Gardens Real Estate LLC, or its affiliated companies.