
1500 Park Ave #335, Emeryville, CA 94608
Local realty services provided by:Better Homes and Gardens Real Estate Clarity
1500 Park Ave #335,Emeryville, CA 94608
$445,000
- 1 Beds
- 1 Baths
- - sq. ft.
- Condominium
- Sold
Listed by: monica fosbery
Office: reliance real estate group925-497-0253
MLS#:41143192
Source:CRMLS
Sorry, we are unable to map this address
Price summary
- Price:$445,000
- Monthly HOA dues:$689
About this home
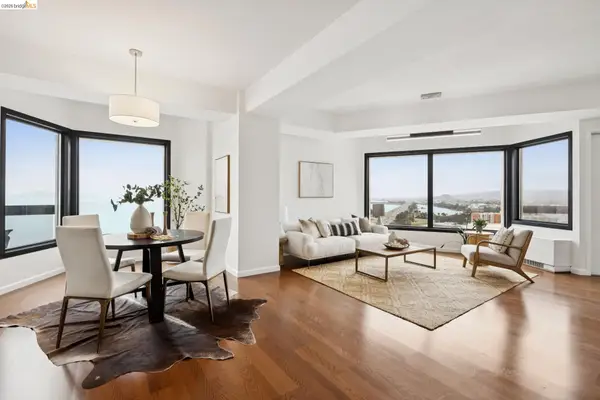
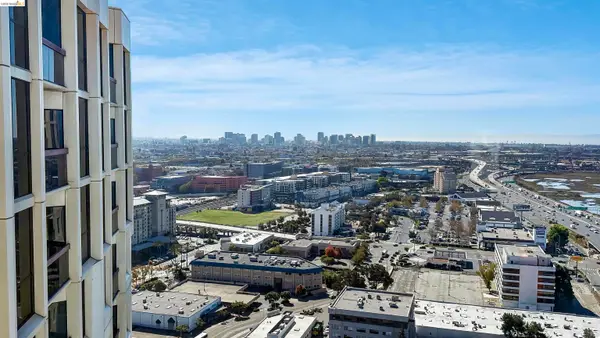
Welcome to this stunning New York-style loft designed by acclaimed architect David Baker. This versatile live/work space features soaring ceilings, exposed concrete columns, oversized south-facing windows, and a modern open kitchen and living area filled with natural light. Enjoy a beautifully landscaped courtyard and a rooftop deck with panoramic 360° views. Ideally located in the heart of Emeryville, just moments from shops, restaurants, Bay Street, Emeryville Public Market, Pixar, AC Transit, BART shuttle service, and only about 20 minutes from San Francisco.
Contact an agent
Home facts
- Year built:1921
- Subdivision & Development:EMERYVILLE
- Listing ID #:41143192
- Added:57 day(s) ago
- Updated:September 25, 2026 at 07:10 AM
Rooms and interior
- Bedrooms:1
- Total bathrooms:1
- Full bathrooms:1
- Flooring:Carpet, Laminate
Structure and exterior
- Year built:1921
- Lot Features:Zero Lot Line
- Architectural Style:Contemporary
- Construction Materials:Concrete
Finances and disclosures
- Price:$445,000
Parking
- Total parking spaces:1
- Parking description:One Space
- Garage:Yes
- Garage spaces:1
New listings near 1500 Park Ave #335
- New
 $695,000Active2 beds 2 baths1,369 sq. ft.
6363 Christie Ave #1226, EMERYVILLE, CA 94608
MLS# 41149185Listed by: GOLDEN GATE SOTHEBY'S INT'L RE
- New
 $699,000Active2 beds 2 baths1,144 sq. ft.
6363 Christie Avenue #2017, EMERYVILLE, CA 94608
MLS# 41148602Listed by: VANGUARD PROPERTIES - New
 $800,000Active3 beds 2 baths1,540 sq. ft.
1057 47th Street, Emeryville, CA 94608
MLS# ML82061073Listed by: COLDWELL BANKER REALTY - Open Sun, 1 to 4pmNew
 $535,000Active1 beds 1 baths972 sq. ft.
1500 Park Ave #328, EMERYVILLE, CA 94608
MLS# 41148526Listed by: RED OAK REALTY - New
 $375,000Active1 beds 1 baths684 sq. ft.
6363 Christie Avenue #2901, EMERYVILLE, CA 94608
MLS# 41148474Listed by: ALL EAST BAY PROPERTIES - New
 $1,995,000Active-- beds -- baths
1298 63rd St, Emeryville, CA 94608
MLS# 41148328Listed by: NAI NORTHERN CALIFORNIA - Open Sat, 1 to 4pmNew
 $540,000Active2 beds 2 baths1,089 sq. ft.
6400 Christie Ave #2214, Emeryville, CA 94608
MLS# 41148229Listed by: REDFIN - Open Sun, 2 to 4pm
 $499,988Active2 beds 2 baths985 sq. ft.
6400 Christie Ave #4118, Emeryville, CA 94608
MLS# 41147303Listed by: THE CAL AGENTS REALTY INC. - Open Sun, 2 to 4pm
 $599,000Active2 beds 1 baths1,263 sq. ft.
1200 65th St #202, Emeryville, CA 94608
MLS# 41146915Listed by: COMPASS  $425,000Pending1 beds 1 baths768 sq. ft.
6363 Christie Avenue #225, Emeryville, CA 94608
MLS# 41147818Listed by: VANGUARD PROPERTIES


Protect your home and budget from life's surprises with an Assurant Home Warranty, backed by a partner that supports you through every step of homeownership. Explore Plans.
© 2026 Better Homes and Gardens Real Estate LLC. An Anywhere Real Estate company. All rights reserved. Better Homes and Gardens® Real Estate is a registered trademark owned by Meredith Operations Corporation, licensed to Better Homes and Gardens Real Estate LLC and used with permission. Better Homes and Gardens Real Estate LLC fully supports the principles of the Fair Housing Act and the Equal Opportunity Act. Listing information is deemed reliable but is not guaranteed accurate.
Each office is independently owned and operated.
Any services or products provided by third parties are not provided by, affiliated with or related to Better Homes and Gardens Real Estate LLC, or its affiliated companies.