
4816 Encino Avenue, Encino, CA 91316
Local realty services provided by:Better Homes and Gardens Real Estate Royal & Associates
4816 Encino Avenue,Encino (los Angeles), CA 91316
$10,995,000
- 5 Beds
- 9 Baths
- 12,500 sq. ft.
- Single family
- Active
Listed by: jane kellard
Office: sotheby's international realty
MLS#:CL26934005
Source:Bay East, CCAR, bridgeMLS
Price summary
- Price:$10,995,000
- Price per sq. ft.:$879.6
About this home
Iconic Recording Studio* Championship -Size Tennis Court* Gym* Pool * 1.82 CRES of Lush,Private Grounds! Set behind private gates in Encino's coveted Music Row, the longtime estate of legendary guitarist STEVE VAI offers over 12,500 sq. ft. on 1.82 acres of lush, private grounds. The residence features five ensuite bedrooms, nine-foot ceilings, poured-in-place terrazzo, rich acacia wood flooring, and distinctive architectural details throughout.The chef's kitchen showcases custom cherry cabinetry, Carrara marble, skylight, floating steel beams, and professional-grade appliances. Additional highlights include a dramatic step-down family room, custom bar, elegant dining room, private primary suite, and upper-level media room with kitchenette and bath.Resort-style grounds include a pool, championship-size tennis court, gym, covered pavilion, custom pizza oven and BBQ, fountains, and mature landscaping.At the heart of the estate is Harmony Hut, the world-renowned recording studio designed and built by Steve Vai, featuring exceptional acoustics and sonic precision. A celebrated creative sanctuary where decades of music were brought to life, Harmony Hut offers a rare connection to modern music history.An extraordinary legacy estate where architecture, privacy, creativity, and resort-style living converge. A MUST SEE PROPERTY!...
Contact an agent
Home facts
- Year built:1941
- Listing ID #:CL26934005
- Added:26 day(s) ago
- Updated:September 29, 2026 at 03:44 AM
Rooms and interior
- Bedrooms:5
- Total bathrooms:9
- Full bathrooms:6
- Flooring:Carpet, Wood
- Kitchen Description:Dishwasher, Gas Range, Microwave, Oven/Range, Range, Refrigerator, Updated Kitchen
- Living area:12,500 sq. ft.
Heating and cooling
- Cooling:Ceiling Fan(s), Central Air
- Heating:Central, Fireplace(s)
- Central air:Yes
Structure and exterior
- Year built:1941
- Building area:12,500 sq. ft.
- Lot area:1.82 Acres
- Architectural Style:Mid Century Modern, Single Family Residence
- Levels:1 Story, 1 Story
Finances and disclosures
- Price:$10,995,000
- Price per sq. ft.:$879.6
Features and amenities
- Appliances:Dishwasher, Gas Range, Microwave, Oven, Range, Refrigerator
- Laundry features:Inside, Laundry Room, Washer
- Amenities:Storage
- Pool features:In Ground
Parking
- Parking description:Detached
- Garage spaces:3
 Bay East 2026. CCAR 2026 bridgeMLS 2026. Information Deemed Reliable But Not Guaranteed. This information is being provided by the Bay East MLS, or CCAR MLS, or bridgeMLS. The listings presented here may or may not be listed by the Broker/Agent operating this website. This information is intended for the personal use of consumers and may not be used for any purpose other than to identify prospective properties consumers may be interested in purchasing. Data last updated at September 29, 2026
New listings near 4816 Encino Avenue
- Coming SoonOpen Sat, 1 to 4pm
 $1,099,000Coming Soon2 beds 2 baths1,837 sq. ft.
4792 Park Encino Lane #102, Encino, CA 91436
MLS# SR26207638Listed by: EQUITY UNION - Coming Soon
 $1,499,000Coming Soon6 beds 5 baths2,700 sq. ft.
6385 Zelzah Avenue, Encino, CA 91316
MLS# 26992339Listed by: REVEL REAL ESTATE - Coming Soon
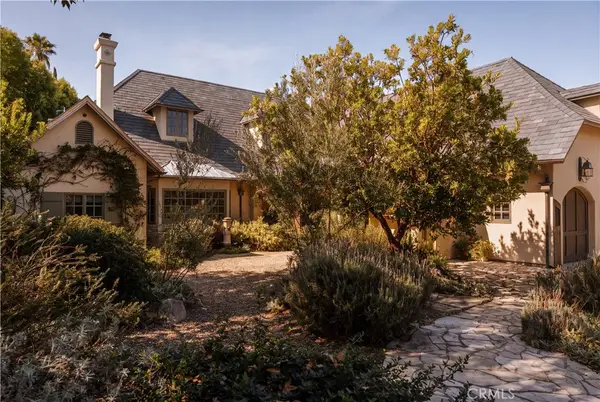 $5,495,000Coming Soon5 beds 7 baths6,170 sq. ft.
4155 Green Meadow Court, Encino, CA 91316
MLS# SR26201850Listed by: CHRISTIE'S INT. R.E SOCAL - Coming Soon
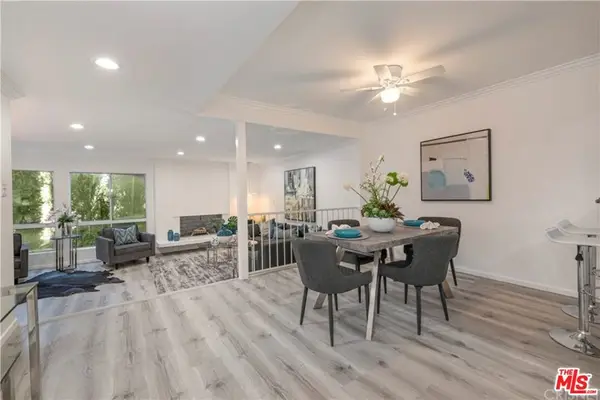 $1,150,000Coming Soon2 beds 2 baths1,276 sq. ft.
4807 Woodley Avenue #206, Encino, CA 91436
MLS# 22120623Listed by: KELLER WILLIAMS BEVERLY HILLS - New
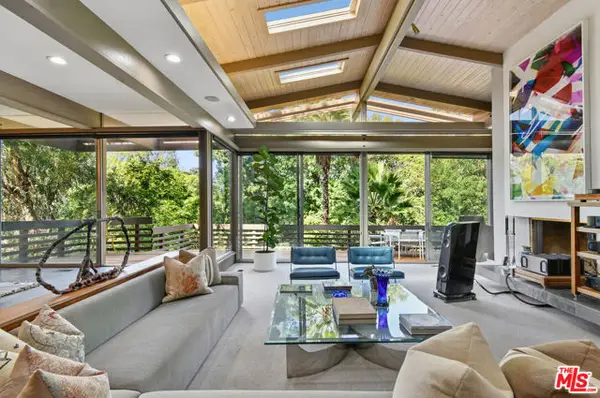 $4,495,000Active4 beds 4 baths4,018 sq. ft.
17269 Oak View Drive, Encino (los Angeles), CA 91316
MLS# CL26993807Listed by: THE AGENCY - New
 $735,000Active2 beds 3 baths1,740 sq. ft.
5305 White Oak Avenue #F, Encino, CA 91316
MLS# 26993975Listed by: KELLER WILLIAMS BEVERLY HILLS - New
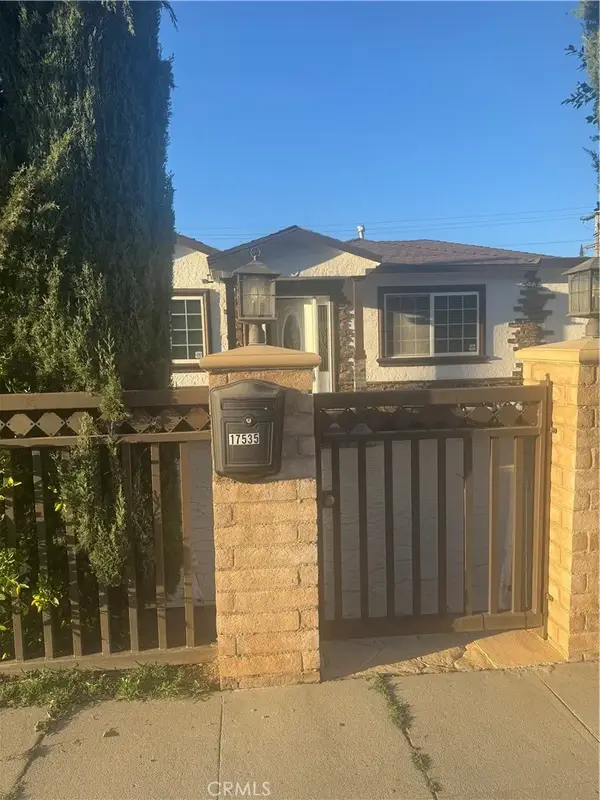 $920,000Active3 beds 2 baths1,371 sq. ft.
17535 Burbank, Encino, CA 91316
MLS# GD26211059Listed by: LUXURY HOME REAL ESTATE - New
 $3,999,000Active5 beds 7 baths6,661 sq. ft.
4757 White Oak, Encino, CA 91316
MLS# SR26210278Listed by: RODEO REALTY - New
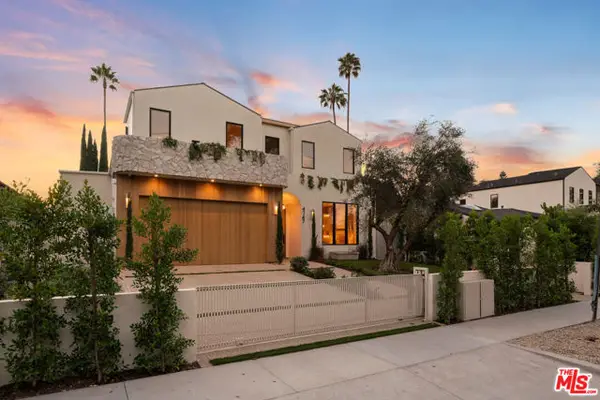 $4,195,000Active5 beds 7 baths4,850 sq. ft.
4747 Firmament Avenue, Encino (los Angeles), CA 91436
MLS# CL26993189Listed by: THE AGENCY - New
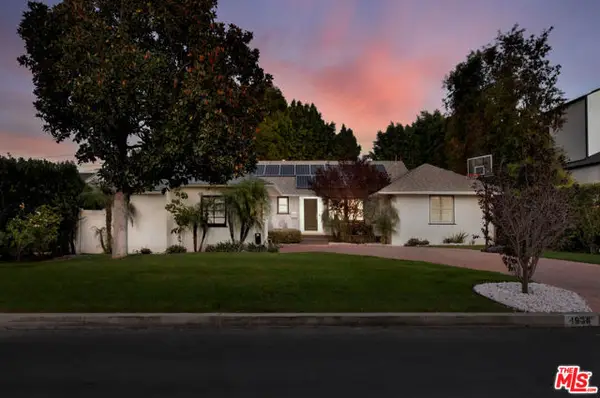 $2,499,000Active4 beds 3 baths2,540 sq. ft.
4938 Edgerton Avenue, Encino (los Angeles), CA 91436
MLS# CL26992171Listed by: COMPASS


Protect your home and budget from life's surprises with an Assurant Home Warranty, backed by a partner that supports you through every step of homeownership. Explore Plans.
© 2026 Better Homes and Gardens Real Estate LLC. An Anywhere Real Estate company. All rights reserved. Better Homes and Gardens® Real Estate is a registered trademark owned by Meredith Operations Corporation, licensed to Better Homes and Gardens Real Estate LLC and used with permission. Better Homes and Gardens Real Estate LLC fully supports the principles of the Fair Housing Act and the Equal Opportunity Act. Listing information is deemed reliable but is not guaranteed accurate.
Each office is independently owned and operated.
Any services or products provided by third parties are not provided by, affiliated with or related to Better Homes and Gardens Real Estate LLC, or its affiliated companies.