
744 Trunorth Circle, Escondido, CA 92026
Local realty services provided by:Better Homes and Gardens Real Estate Town Center
744 Trunorth Circle,Escondido, CA 92026
$745,000
- 3 Beds
- 3 Baths
- - sq. ft.
- Townhouse
- Sold
Listed by: rosmy marshall
Office: exp realty of california, inc760-583-2226
MLS#:NDP2605409
Source:CRMLS
Sorry, we are unable to map this address
Price summary
- Price:$745,000
- Monthly HOA dues:$215
About this home
PRICE IMPROVEMENT! WHY BUY NEW AND PAY MORE? Skip the high HOA fees and Mello-Roos taxes often found in newer communities and enjoy one of the most desirable floor plans in Level Fifteen. Lovingly maintained by its original owners, this move-in ready home offers the space, storage, and flexibility today's buyers are searching for. The open-concept design creates a seamless flow between the living, dining, and kitchen areas, making it ideal for everyday living and entertaining. The spacious kitchen features stainless steel appliances (all conveying), a large center island, generous pantry space, and direct access to one of two private outdoor patios. A separate laundry room, abundant storage, and versatile bonus flex space provide endless possibilities for a home gym, workshop, hobby area, or additional storage. One of the standout features is the rare-for-townhome-living tandem 3-car garage, offering room for vehicles, storage, and all your toys. Recent improvements include a newer garage door, newer water heater, and newly replaced front patio railing. Enjoy low-maintenance living with a community dog park, guest parking, front yard maintenance, and common area upkeep. FHA and VA approved. Ideally located just minutes from Costco, Trader Joe's, Sprouts, shopping, dining, and convenient access to the 78 and 15 freeways. With two private outdoor spaces, exceptional storage, flexible living areas, and a hard-to-find 3-car garage, this home delivers the value, convenience, and lifestyle that are becoming increasingly difficult to find in today's market....
Contact an agent
Home facts
- Year built:2015
- Listing ID #:NDP2605409
- Added:95 day(s) ago
- Updated:September 08, 2026 at 06:53 AM
Rooms and interior
- Bedrooms:3
- Total bathrooms:3
- Full bathrooms:2
- Half bathrooms:1
- Kitchen Description:Dishwasher, Gas Range, Microwave, Refrigerator
Heating and cooling
- Cooling:Central Air
- Central air:Yes
Structure and exterior
- Roof:Tile
- Year built:2015
- Exterior Features:Open, Patio
Schools
- High school:Escondido
Utilities
- Sewer:Public Sewer
Finances and disclosures
- Price:$745,000
Features and amenities
- Appliances:Dishwasher, Dryer, Washer
- Laundry features:Dryer, Washer
- Amenities:All Bedrooms Up
Parking
- Total parking spaces:3
- Garage:Yes
- Garage spaces:3
New listings near 744 Trunorth Circle
- Coming Soon
 $2,399,000Coming Soon4 beds 3 baths2,727 sq. ft.
20020 Elfin Forest Road, Escondido, CA 92029
MLS# NDP2608385Listed by: DISTINCTIVE HOMES - New
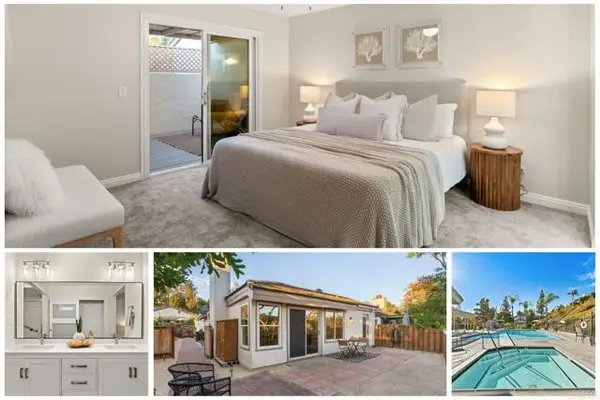 $749,999Active3 beds 2 baths1,347 sq. ft.
1817 Castle, Escondido, CA 92029
MLS# NDP2608374Listed by: EXP REALTY OF CALIFORNIA, INC
- New
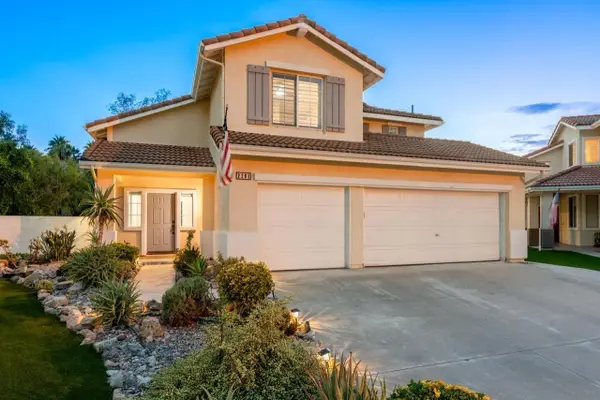 $1,050,000Active4 beds 3 baths2,175 sq. ft.
2201 Orange Grove Place, Escondido, CA 92027
MLS# 260021911Listed by: COLDWELL BANKER WEST - New
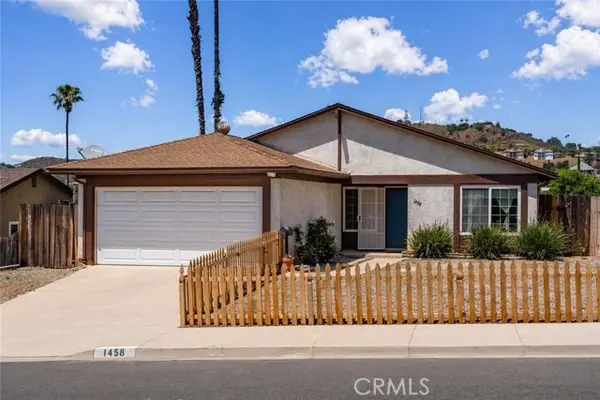 $774,000Active3 beds 2 baths1,105 sq. ft.
1458 Kent, Escondido, CA 92027
MLS# PT26195489Listed by: SHOPPINGSDHOUSES - Open Sat, 10am to 1pmNew
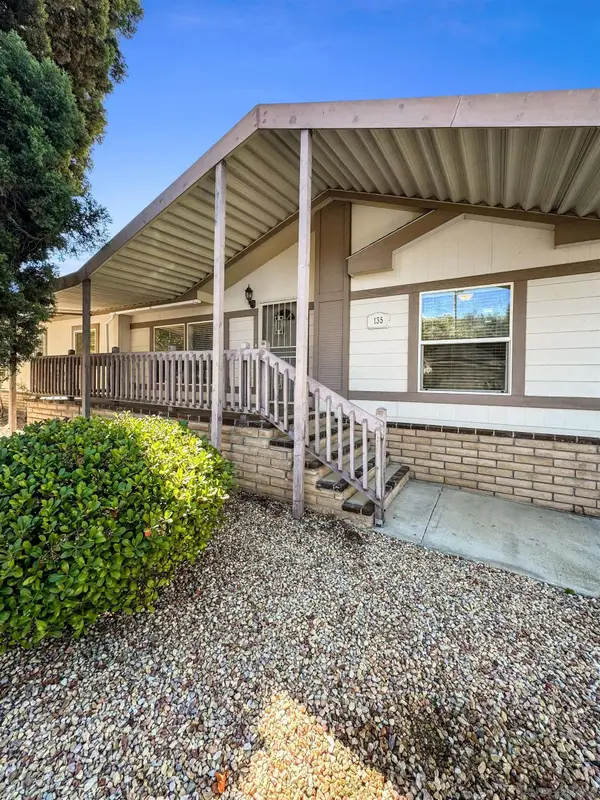 $560,000Active3 beds 2 baths1,622 sq. ft.
8975 Lawrence Welk Dr #135, Escondido, CA 92026
MLS# 260021888Listed by: PASSPORT REALTY - New
 $299,900Active0.64 Acres
0 Citrus Avenue, Escondido, CA 92027
MLS# OC26191549Listed by: VATRENI PROPERTIES - New
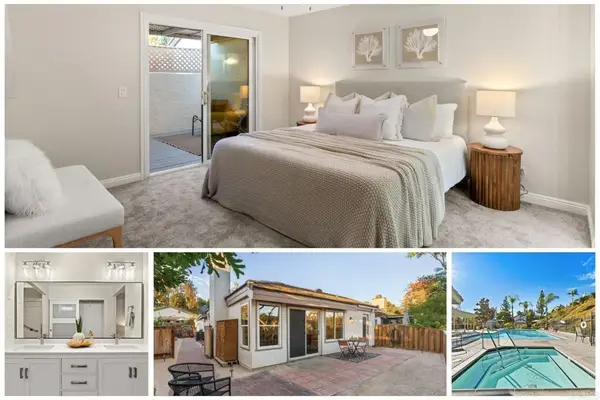 $749,999Active3 beds 2 baths1,347 sq. ft.
1817 Castle, Escondido, CA 92029
MLS# NDP2608374Listed by: EXP REALTY OF CALIFORNIA, INC - New
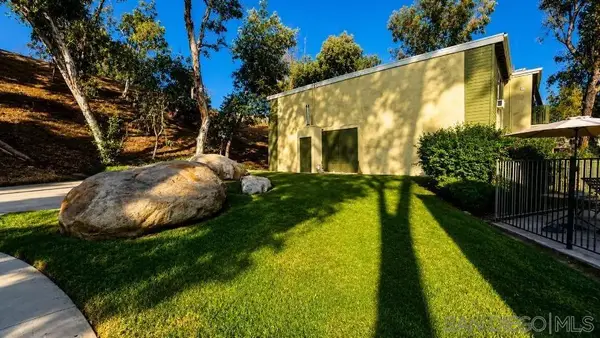 $349,999Active2 beds 1 baths787 sq. ft.
830 W Lincoln Ave #186, Escondido, CA 92026
MLS# 260021856Listed by: RISE REALTY - New
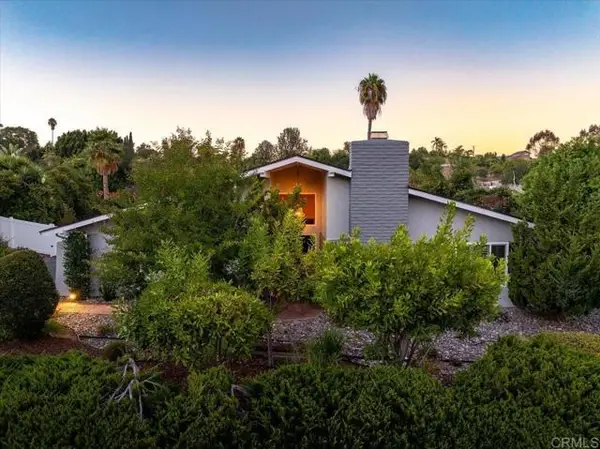 $998,888Active4 beds 2 baths1,975 sq. ft.
1346 Birch Avenue, Escondido, CA 92027
MLS# NDP2608372Listed by: COMPASS - New
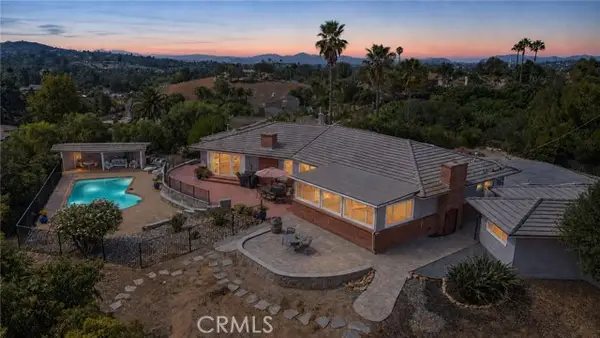 $1,299,000Active3 beds 3 baths2,757 sq. ft.
1463 Citrus Avenue, Escondido, CA 92027
MLS# OC26192034Listed by: VATRENI PROPERTIES


Protect your home and budget from life's surprises with an Assurant Home Warranty, backed by a partner that supports you through every step of homeownership. Explore Plans.
© 2026 Better Homes and Gardens Real Estate LLC. An Anywhere Real Estate company. All rights reserved. Better Homes and Gardens® Real Estate is a registered trademark owned by Meredith Operations Corporation, licensed to Better Homes and Gardens Real Estate LLC and used with permission. Better Homes and Gardens Real Estate LLC fully supports the principles of the Fair Housing Act and the Equal Opportunity Act. Listing information is deemed reliable but is not guaranteed accurate.
Each office is independently owned and operated.
Any services or products provided by third parties are not provided by, affiliated with or related to Better Homes and Gardens Real Estate LLC, or its affiliated companies.