
4153 Excelsior Road, Eureka, CA 95503
Local realty services provided by:Better Homes and Gardens Real Estate Results
4153 Excelsior Road,Eureka, CA 95503
$459,000
- 3 Beds
- 2 Baths
- 1,720 sq. ft.
- Single family
- Pending
Listed by: brady munson, drew wahlund
Office: wahlund & co. realty group
MLS#:26-3011
Source:CA_SAR
Price summary
- Price:$459,000
- Price per sq. ft.:$266.86
About this home
Beautifully maintained 1,700 sq. ft. home in a popular Eureka neighborhood with pride of ownership throughout. Recent updates include new flooring, fresh interior paint, and a remodeled bathroom. The updated kitchen features granite countertops, a spacious dining area, and plenty of storage. Enjoy the warmth of a cozy fireplace and a patio that's perfect for relaxing or entertaining. Part of the garage has been converted into a third bedroom, with additional storage remaining behind the garage door. The large fenced yard offers privacy, wooded views, and a storage shed, while the driveway provides parking for up to four vehicles. Set back from the street for added privacy, with the convenience of school drop off and pick up bus stop located directly in front of the home. Move-in ready and full of charm!
Contact an agent
Home facts
- Year built:1951
- Listing ID #:26-3011
- Added:16 day(s) ago
- Updated:July 09, 2026 at 08:05 AM
Rooms and interior
- Bedrooms:3
- Total bathrooms:2
- Full bathrooms:2
- Flooring:Luxury Vinyl, Tile, Wood
- Kitchen Description:Exhaust Over Stove Microwave, Granite Slab Counter Tops, Range/Oven, Refrigerator
- Living area:1,720 sq. ft.
Heating and cooling
- Cooling:Window
- Heating:Forced Air, Heating, Wood Stove
Structure and exterior
- Roof:Composition
- Year built:1951
- Building area:1,720 sq. ft.
- Lot area:0.15 Acres
- Lot Features:City Lot, Level
- Architectural Style:Contemporary
- Construction Materials:Lap Siding
- Foundation Description:Concrete Perimeter
Utilities
- Water:Public
- Sewer:Sewer
Finances and disclosures
- Price:$459,000
- Price per sq. ft.:$266.86
Features and amenities
- Laundry features:In Kitchen, In Unit, Laundry Room, Laundry in Complex, Washer & Dryer Included
- Amenities:Double Pane Windows
Parking
- Total parking spaces:6
- Parking description:Converted Garage
New listings near 4153 Excelsior Road
- New
 $545,000Active3 beds 2 baths1,711 sq. ft.
2433 Russell Street, Eureka, CA 95503
MLS# 272803Listed by: COLDWELL BANKER SELLERS REALTY - New
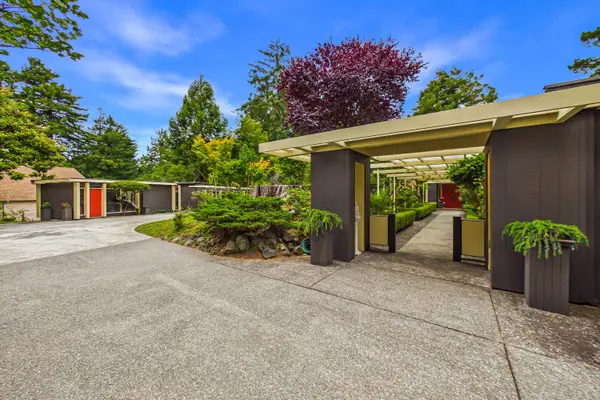 $1,400,000Active3 beds 3 baths4,213 sq. ft.
1515 Buhne Street, Eureka, CA 95501
MLS# 272798Listed by: AZALEA REALTY - Open Sat, 1 to 4pmNew
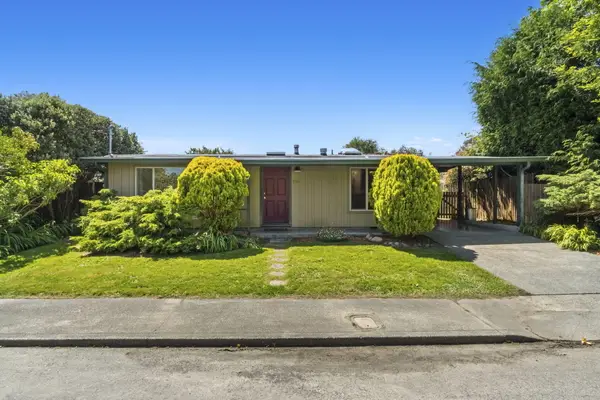 $399,000Active3 beds 1 baths979 sq. ft.
2750 Pleasant Avenue, Eureka, CA 95503
MLS# 272799Listed by: CORCORAN ICON PROPERTIES ARCATA - New
 $275,000Active1 beds 1 baths900 sq. ft.
3511 Dakota Street, Eureka, CA 95501
MLS# 272793Listed by: CORCORAN ICON PROPERTIES EUREKA - New
 $485,000Active3 beds 2 baths1,339 sq. ft.
4346 Walnut Drive, Eureka, CA 95503
MLS# 272784Listed by: MING TREE, INC. - New
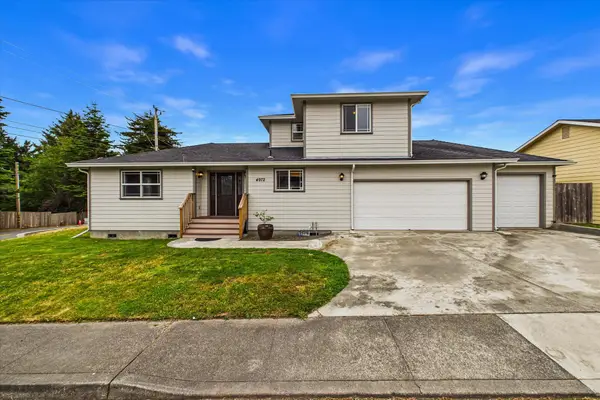 $709,000Active3 beds 2 baths1,455 sq. ft.
4972 Alto Street, Eureka, CA 95503
MLS# 272785Listed by: COLDWELL BANKER CUTTEN REALTY 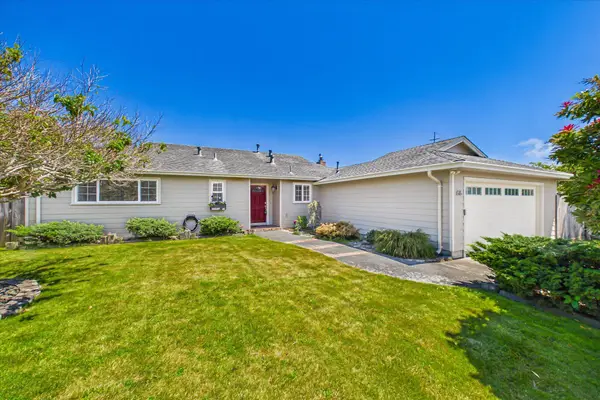 $489,500Pending3 beds 2 baths1,440 sq. ft.
616 Martin Way, Eureka, CA 95503
MLS# 272781Listed by: REDWOOD REALTY- New
 $150,000Active2 beds 1 baths1,352 sq. ft.
25 Wabash Avenue, Eureka, CA 95501
MLS# 272777Listed by: THE KEY REAL ESTATE GROUP - New
 $565,000Active3 beds 2 baths1,756 sq. ft.
2105 Hurst Road, Eureka, CA 95503
MLS# 272775Listed by: BENCHMARK REALTY GROUP/SC - New
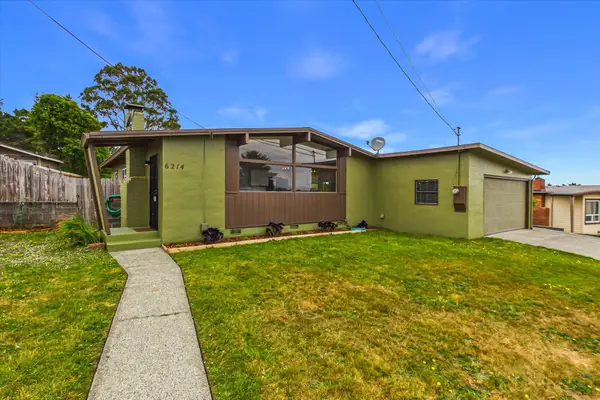 $440,000Active3 beds 2 baths1,092 sq. ft.
6214 Purdue Drive, Eureka, CA 95503
MLS# 272774Listed by: BENCHMARK REALTY GROUP/SC


Protect your home and budget from life's surprises with an Assurant Home Warranty, backed by a partner that supports you through every step of homeownership. Explore Plans.
© 2026 Better Homes and Gardens Real Estate LLC. An Anywhere Real Estate company. All rights reserved. Better Homes and Gardens® Real Estate is a registered trademark owned by Meredith Operations Corporation, licensed to Better Homes and Gardens Real Estate LLC and used with permission. Better Homes and Gardens Real Estate LLC fully supports the principles of the Fair Housing Act and the Equal Opportunity Act. Listing information is deemed reliable but is not guaranteed accurate.
Each office is independently owned and operated.
Any services or products provided by third parties are not provided by, affiliated with or related to Better Homes and Gardens Real Estate LLC, or its affiliated companies.