
5304 Flyway Drive, Fair Oaks, CA 95628
Local realty services provided by:Better Homes and Gardens Real Estate Integrity Real Estate
5304 Flyway Drive,Fair Oaks, CA 95628
$850,000
- 4 Beds
- 3 Baths
- 3,004 sq. ft.
- Single family
- Active
Listed by: jordan triveri
Office: century 21 select real estate
MLS#:226099622
Source:MFMLS
Price summary
- Price:$850,000
- Price per sq. ft.:$282.96
About this home
Beautifully updated Fair Oaks home with over 3000 square feet, 4 bedrooms, 3 bathrooms, and a floor plan designed for the way you actually live! Updated HVAC, Flooring, Cabinetry and so much more!! Step inside to bright, open living spaces and a kitchen made for gathering, featuring upgraded built-in stainless-steel appliances, a custom range hood, generous counter space, and a peninsula perfect for morning coffee or catching up while dinner is cooking. The kitchen flows effortlessly into the main living area, where a cozy fireplace sets the scene for movie nights, entertaining, or simply relaxing at home. And when it comes to space, this home delivers. With three separate living areas, there's room for a home office, gym, playroom, media room or whatever fits your lifestyle. The spacious primary bath offers its own retreat with a jetted tub, double vanity, and walk-in shower. Outside, the private backyard and covered patio are ready for weekend BBQs, summer evenings around a fire, or slow Sunday mornings in the California sunshine. But one of the best parts might just be what's waiting beyond the front door. You're a short walk to Little Phoenix Park and minutes from pickleball and tennis courts, dog parks, bike parks, and miles of trails along the American River Parkway. Then there's Fair Oaks Village, with locally owned restaurants, cozy cafes, farmers markets, live music, community events, and that small-town charm that makes Fair Oaks feel like one of Sacramento's best-kept secrets. Motivated Sellers!...
Contact an agent
Home facts
- Year built:1994
- Listing ID #:226099622
- Added:47 day(s) ago
- Updated:September 24, 2026 at 03:13 PM
Rooms and interior
- Bedrooms:4
- Total bathrooms:3
- Full bathrooms:3
- Flooring:Carpet, Tile Floor, Wood Floors
- Kitchen Description:Dishwasher, Gas Cook Top, Hood Over Range
- Living area:3,004 sq. ft.
Heating and cooling
- Cooling:Ceiling Fan(s), Central, Whole House Fan
- Heating:Central, Fireplace(s)
Structure and exterior
- Roof:Tile
- Year built:1994
- Building area:3,004 sq. ft.
- Lot area:0.15 Acres
- Lot Features:Low Maintenance, Shape Regular, Street Lights
- Construction Materials:Stucco
- Exterior Features:Covered Patio
- Foundation Description:Slab
- Levels:2 Story
Utilities
- Sewer:Public Sewer
Finances and disclosures
- Price:$850,000
- Price per sq. ft.:$282.96
Features and amenities
- Appliances:Dishwasher
- Laundry features:Hookups Only, Inside Laundry Area, Inside Laundry Room, Sink
Parking
- Garage spaces:3
 MetroList MLS 2026. This information is being provided by MetroList MLS. All measurements and calculations of area are approximate. Information provided by Seller/Other sources, not verified by Broker. All interested persons should independently verify accuracy of information. Provided properties may or may not be listed by the office/agent presenting the information. Data Updated: September 24, 2026. Information being provided is for consumers' personal, non-commercial use and may not be used for any purpose other than to identify prospective properties consumers may be interested in purchasing. Information deemed reliable but not guaranteed. Any offer of compensation is made only to Participants of MLS where the subject listing is filed and in accordance with such MLS's regulations or rules.
New listings near 5304 Flyway Drive
- Open Sat, 1 to 4pmNew
 $795,000Active3 beds 2 baths2,698 sq. ft.
9279 Lostwood Lane, Fair Oaks, CA 95628
MLS# 226118690Listed by: WINDERMERE SIGNATURE PROPERTIES FAIR OAKS - New
 $689,000Active3 beds 2 baths2,161 sq. ft.
4346 Wendover Court, Fair Oaks, CA 95628
MLS# 226119043Listed by: KELLER WILLIAMS REALTY - New
 $799,000Active4 beds 4 baths2,360 sq. ft.
8145 Winding Way, Fair Oaks, CA 95628
MLS# 226119009Listed by: WINDERMERE SIGNATURE PROPERTIES FAIR OAKS - Open Sat, 1 to 4pmNew
 $925,000Active4 beds 3 baths2,674 sq. ft.
9260 Winding Oak Drive, Fair Oaks, CA 95628
MLS# 226103839Listed by: WINDERMERE SIGNATURE PROPERTIES FAIR OAKS - Open Sat, 12 to 2pmNew
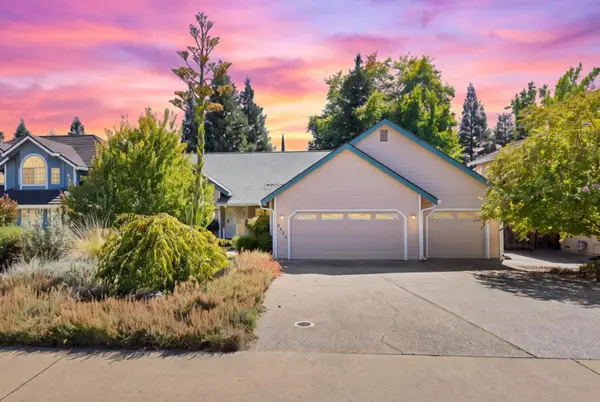 $889,900Active4 beds 3 baths2,831 sq. ft.
8522 Kenneth Ridge Court, Fair Oaks, CA 95628
MLS# 226107422Listed by: COMPASS - New
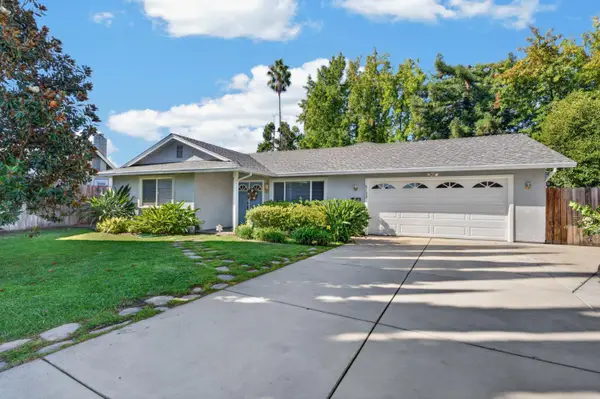 $559,000Active3 beds 2 baths1,800 sq. ft.
5123 Kauai Way, Fair Oaks, CA 95628
MLS# 226117809Listed by: SUSAN GIBSON REAL ESTATE - New
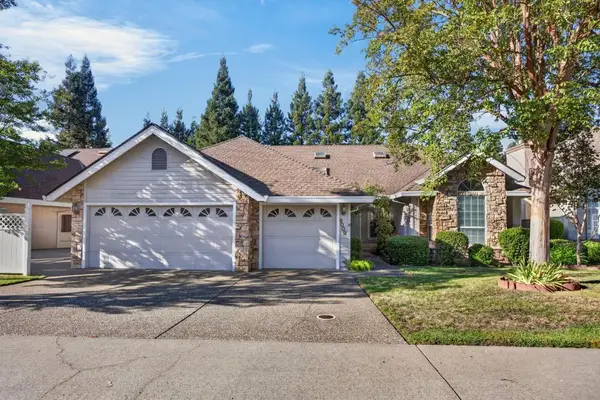 $730,000Active3 beds 3 baths2,321 sq. ft.
9009 Biplane Way, Fair Oaks, CA 95628
MLS# 226117852Listed by: EXP REALTY OF CALIFORNIA INC. - New
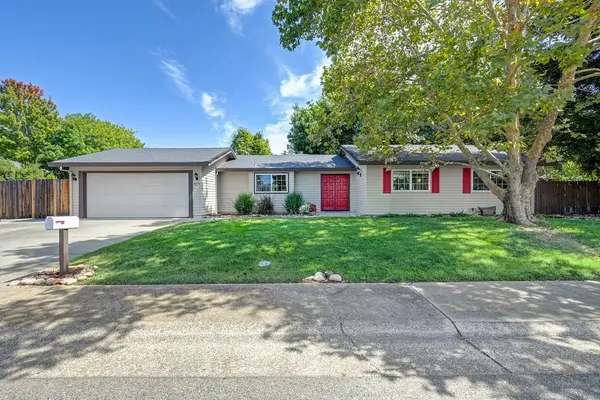 $565,000Active3 beds 2 baths1,568 sq. ft.
5212 Wagon Way, Fair Oaks, CA 95628
MLS# 226117752Listed by: REALTY ONE GROUP COMPLETE - New
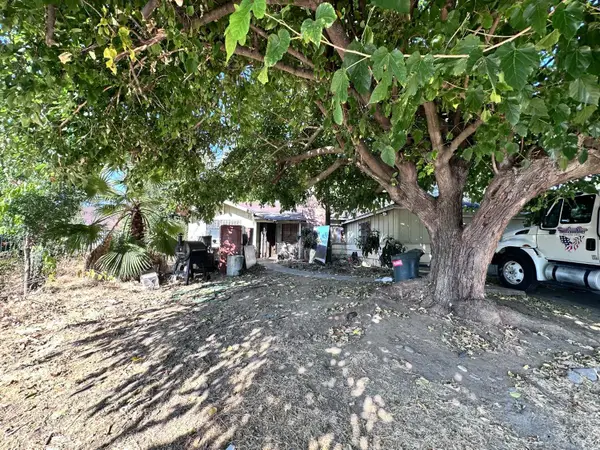 $350,000Active4 beds 1 baths1,669 sq. ft.
5733 La Field Drive, Fair Oaks, CA 95628
MLS# 226117825Listed by: DIAMOND QUALITY REAL ESTATE - Open Fri, 1 to 4pmNew
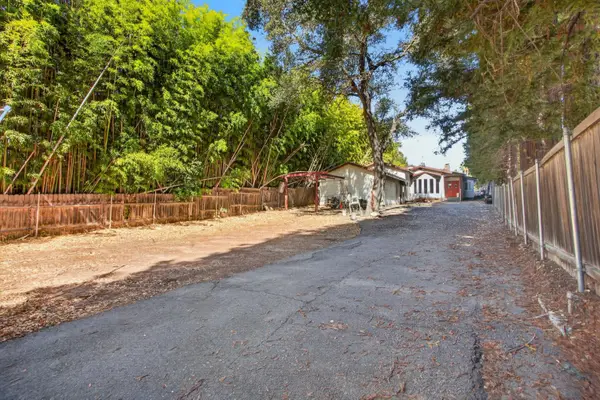 $866,000Active4 beds 4 baths2,768 sq. ft.
8879 Sunset Avenue, Fair Oaks, CA 95628
MLS# 226117095Listed by: STERLING ROYAL REAL ESTATE


Protect your home and budget from life's surprises with an Assurant Home Warranty, backed by a partner that supports you through every step of homeownership. Explore Plans.
© 2026 Better Homes and Gardens Real Estate LLC. An Anywhere Real Estate company. All rights reserved. Better Homes and Gardens® Real Estate is a registered trademark owned by Meredith Operations Corporation, licensed to Better Homes and Gardens Real Estate LLC and used with permission. Better Homes and Gardens Real Estate LLC fully supports the principles of the Fair Housing Act and the Equal Opportunity Act. Listing information is deemed reliable but is not guaranteed accurate.
Each office is independently owned and operated.
Any services or products provided by third parties are not provided by, affiliated with or related to Better Homes and Gardens Real Estate LLC, or its affiliated companies.