
495 Pear Tree Lane, Fairfield, CA 94533
Local realty services provided by:Better Homes and Gardens Real Estate Everything Real Estate
495 Pear Tree Lane,Fairfield, CA 94533
$459,900
- 3 Beds
- 2 Baths
- 1,536 sq. ft.
- Single family
- Active
Listed by: janine borghello, olivia e barrett
Office: guide real estate
MLS#:326036158
Source:MFMLS
Price summary
- Price:$459,900
- Price per sq. ft.:$299.41
About this home
Excellent opportunity to make this home your own! The updated kitchen provides a great head start, while the desirable floor plan features two spacious living areas and a generous primary suite. Step outside to a good sized backyard with a large concrete patio, perfect for entertaining, plus a storage shed for added convenience. With plenty of potential and a functional layout, this home is ready for your personal touch.
Contact an agent
Home facts
- Year built:1964
- Listing ID #:326036158
- Added:1 day(s) ago
- Updated:August 07, 2026 at 04:37 AM
Rooms and interior
- Bedrooms:3
- Total bathrooms:2
- Full bathrooms:2
- Flooring:Carpet, Laminate, Tile Floor
- Kitchen Description:Built-In Gas Range, Dishwasher, Microwave
- Living area:1,536 sq. ft.
Heating and cooling
- Cooling:Central
- Heating:Central
Structure and exterior
- Roof:Composition Shingle
- Year built:1964
- Building area:1,536 sq. ft.
- Lot area:0.14 Acres
- Foundation Description:Raised Foundation
- Levels:1 Story
Utilities
- Sewer:Public Sewer
Finances and disclosures
- Price:$459,900
- Price per sq. ft.:$299.41
Features and amenities
- Appliances:Dishwasher, Microwave
Parking
- Total parking spaces:4
- Garage spaces:2
 MetroList MLS 2026. This information is being provided by MetroList MLS. All measurements and calculations of area are approximate. Information provided by Seller/Other sources, not verified by Broker. All interested persons should independently verify accuracy of information. Provided properties may or may not be listed by the office/agent presenting the information. Data Updated: August 7, 2026. Information being provided is for consumers' personal, non-commercial use and may not be used for any purpose other than to identify prospective properties consumers may be interested in purchasing. Information deemed reliable but not guaranteed. Any offer of compensation is made only to Participants of MLS where the subject listing is filed and in accordance with such MLS's regulations or rules.
New listings near 495 Pear Tree Lane
- New
 $395,000Active3 beds 3 baths1,385 sq. ft.
8 Del Prado Cir, FAIRFIELD, CA 94533
MLS# 41143743Listed by: EXP REALTY OF CALIFORNIA, INC. - New
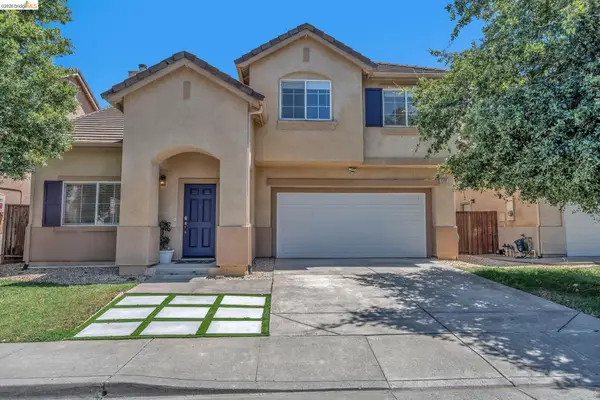 $599,000Active4 beds 3 baths2,210 sq. ft.
544 Pine Creek Cir, Fairfield, CA 94534
MLS# 41143965Listed by: KW ADVISORS EAST BAY - New
 $680,000Active4 beds 3 baths2,035 sq. ft.
1007 Valley Oak Way, Fairfield, CA 94533
MLS# 41143910Listed by: LUXE REALTY GROUP - New
 $414,950Active3 beds 2 baths1,577 sq. ft.
1737 Kentucky St, Fairfield, CA 94533
MLS# 41143844Listed by: RED LIME REAL ESTATE - New
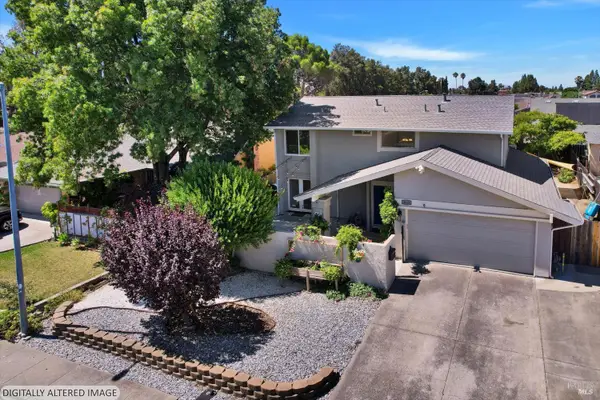 $600,000Active4 beds 3 baths2,261 sq. ft.
2625 Camrose Avenue, Fairfield, CA 94533
MLS# 326063496Listed by: RE/MAX GOLD  $649,000Pending3 beds 2 baths1,584 sq. ft.
3421 Astoria Cir, Fairfield, CA 94534
MLS# 41143569Listed by: CENTURY21 MASTERS- New
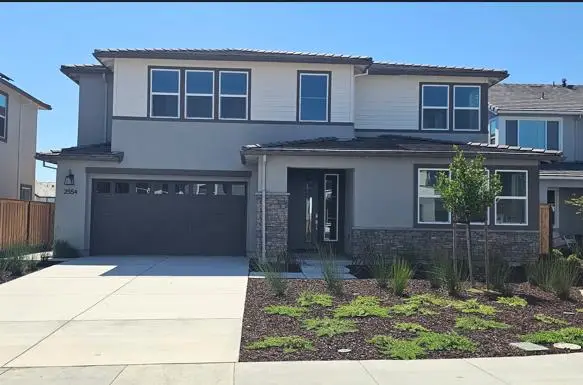 $859,900Active4 beds 4 baths3,517 sq. ft.
2554 Lavender Place, Fairfield, CA 94533
MLS# ML82056254Listed by: TRI POINTE HOMES BAY AREA - New
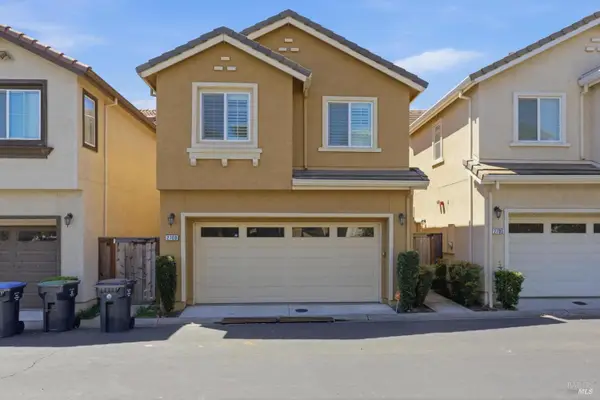 $579,000Active3 beds 3 baths1,770 sq. ft.
2709 Gramercy Place, Fairfield, CA 94533
MLS# 326065622Listed by: ALLIED REALTY & LOANS INC - New
 $1,148,000Active3 beds 3 baths2,396 sq. ft.
360 Via Palo Linda, Fairfield, CA 94534
MLS# 41143461Listed by: REALTY ONE GROUP ELITE


Protect your home and budget from life's surprises with an Assurant Home Warranty, backed by a partner that supports you through every step of homeownership. Explore Plans.
© 2026 Better Homes and Gardens Real Estate LLC. An Anywhere Real Estate company. All rights reserved. Better Homes and Gardens® Real Estate is a registered trademark owned by Meredith Operations Corporation, licensed to Better Homes and Gardens Real Estate LLC and used with permission. Better Homes and Gardens Real Estate LLC fully supports the principles of the Fair Housing Act and the Equal Opportunity Act. Listing information is deemed reliable but is not guaranteed accurate.
Each office is independently owned and operated.
Any services or products provided by third parties are not provided by, affiliated with or related to Better Homes and Gardens Real Estate LLC, or its affiliated companies.