
8 Del Prado Cir, Fairfield, CA 94533
Local realty services provided by:Better Homes and Gardens Real Estate Haven Properties
8 Del Prado Cir,Fairfield, CA 94533
$412,000
- 3 Beds
- 3 Baths
- - sq. ft.
- Townhouse
- Sold
Listed by: rigel nemis
Office: exp realty of california, inc.888-584-9427
MLS#:41143743
Source:CRMLS
Sorry, we are unable to map this address
Price summary
- Price:$412,000
- Monthly HOA dues:$160
About this home
Homeownership doesn't have to break the bank! This affordable home offers incredible potential with just a little TLC to make it truly shine. Perfect for first-time homebuyers or anyone looking for a great value. Featuring a full bedroom and bathroom on the main level, vaulted ceilings that create an open and airy living space, and a convenient location just minutes from Solano Town Center, Veterans Memorial Park, and I-80. Enjoy the perfect blend of comfort, convenience, and opportunity. Don't miss your chance to make this home your own!
Contact an agent
Home facts
- Year built:1983
- Subdivision & Development:Other
- Listing ID #:41143743
- Added:49 day(s) ago
- Updated:September 25, 2026 at 07:10 AM
Rooms and interior
- Bedrooms:3
- Total bathrooms:3
- Full bathrooms:3
- Flooring:Carpet, Tile, Vinyl, Wood
Heating and cooling
- Cooling:Central Air
- Heating:Forced Air, Natural Gas
- Central air:Yes
Structure and exterior
- Roof:Tile
- Year built:1983
- Lot Features:Back Yard
- Architectural Style:Contemporary
- Construction Materials:Stucco
- Levels:2 Story
Finances and disclosures
- Price:$412,000
Features and amenities
- Amenities:Gas Water Heater
- Pool features:Association, Pool
Parking
- Total parking spaces:2
- Parking description:Garage
- Garage:Yes
- Garage spaces:2
New listings near 8 Del Prado Cir
- New
 $565,000Active3 beds 3 baths1,755 sq. ft.
625 Whitehall Cir, Fairfield, CA 94533
MLS# 41149149Listed by: REAL ESTATE SOURCE INC. - Open Sat, 12:30 to 3:30pmNew
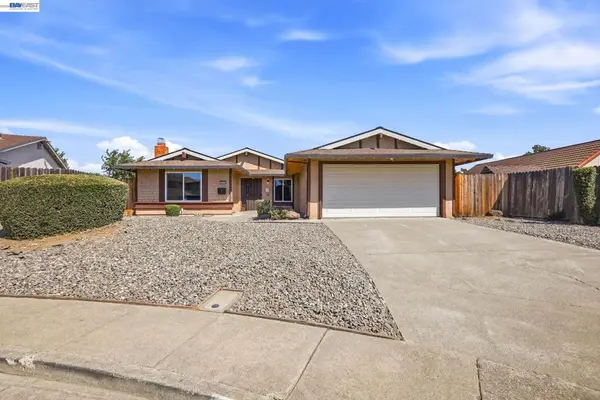 $499,500Active4 beds 2 baths1,474 sq. ft.
2640 Beecham, Fairfield, CA 94533
MLS# 41149057Listed by: REALTY ONE GROUP FUTURE - New
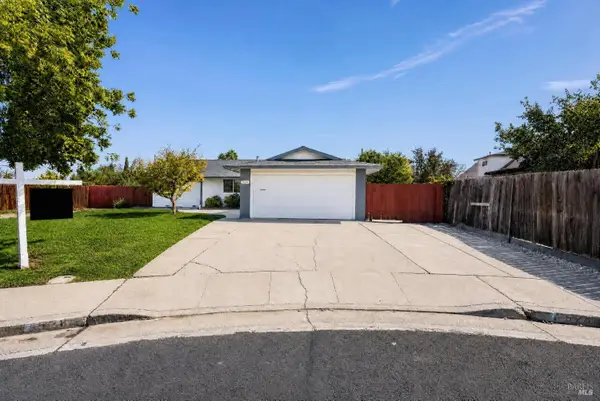 $520,000Active4 beds 2 baths1,663 sq. ft.
528 San Remo Court, Fairfield, CA 94533
MLS# 326080724Listed by: EXP REALTY OF CALIFORNIA INC. - New
 $575,000Active3 beds 3 baths1,950 sq. ft.
5357 Gramercy Circle, Fairfield, CA 94533
MLS# ML82062049Listed by: RE/MAX ACCORD 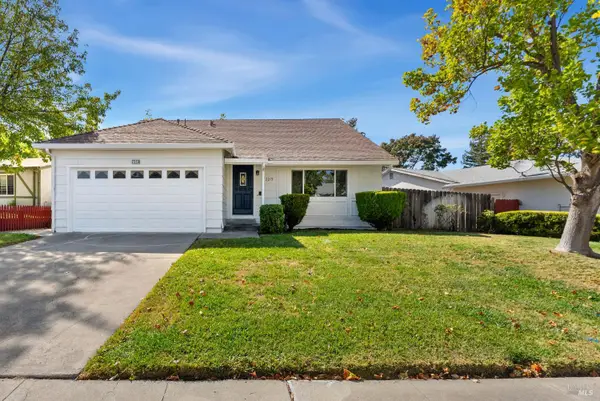 $512,000Pending4 beds 2 baths1,696 sq. ft.
2273 Ross Place, Fairfield, CA 94533
MLS# 326079768Listed by: KW SAC METRO- New
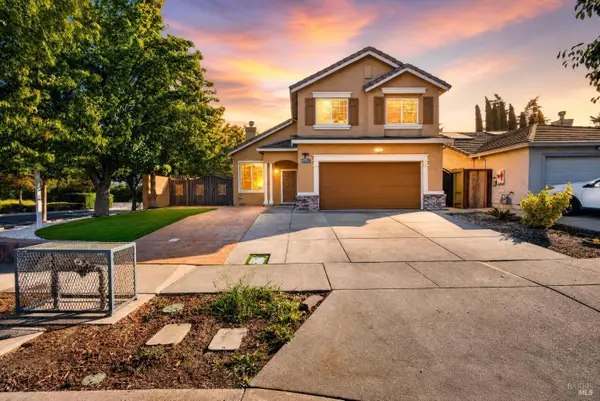 $599,000Active3 beds 3 baths1,673 sq. ft.
1802 Autumn Meadow Drive, Fairfield, CA 94534
MLS# 326079815Listed by: MTM REALTY - New
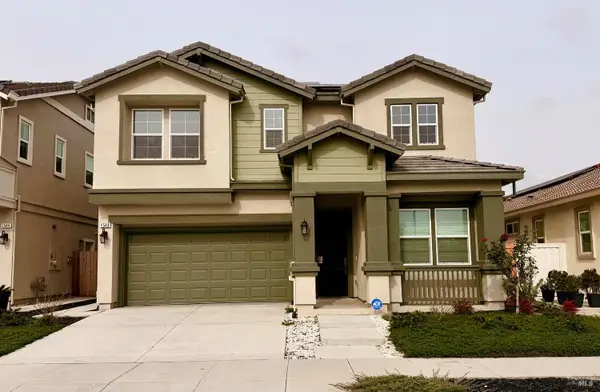 $815,000Active5 beds 4 baths2,818 sq. ft.
1548 Nightfall Lane, Fairfield, CA 94533
MLS# 326078605Listed by: PRIME METROPOLIS PROP., INC. - Open Sat, 1 to 3pmNew
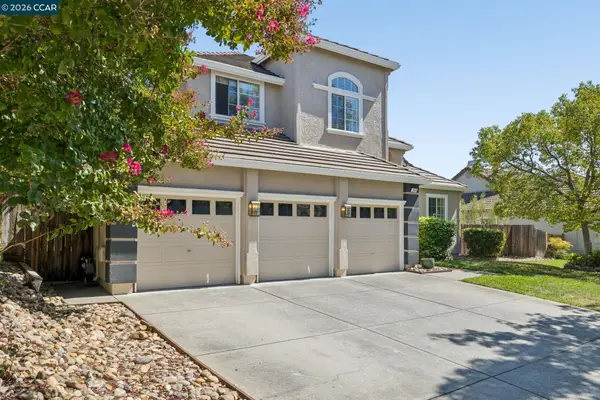 $789,000Active4 beds 3 baths2,427 sq. ft.
3504 Fieldcrest Ave, FAIRFIELD, CA 94534
MLS# 41148333Listed by: EXP REALTY OF CALIFORNIA, INC.
- New
 $860,000Active5 beds 5 baths3,447 sq. ft.
2359 Hancock Dr, FAIRFIELD, CA 94533
MLS# 41148620Listed by: OPENDOOR BROKERAGE INC. - Open Sat, 11am to 1pmNew
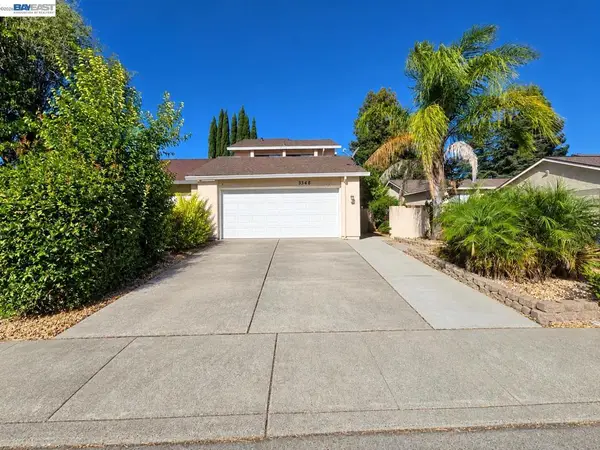 $479,000Active3 beds 3 baths1,836 sq. ft.
3348 Hartford Ave, Fairfield, CA 94534
MLS# 41148374Listed by: RADIUS AGENT REALTY


Protect your home and budget from life's surprises with an Assurant Home Warranty, backed by a partner that supports you through every step of homeownership. Explore Plans.
© 2026 Better Homes and Gardens Real Estate LLC. An Anywhere Real Estate company. All rights reserved. Better Homes and Gardens® Real Estate is a registered trademark owned by Meredith Operations Corporation, licensed to Better Homes and Gardens Real Estate LLC and used with permission. Better Homes and Gardens Real Estate LLC fully supports the principles of the Fair Housing Act and the Equal Opportunity Act. Listing information is deemed reliable but is not guaranteed accurate.
Each office is independently owned and operated.
Any services or products provided by third parties are not provided by, affiliated with or related to Better Homes and Gardens Real Estate LLC, or its affiliated companies.