
5291 Carlson Ln, Fairfield, CA 94533
Local realty services provided by:Better Homes and Gardens Real Estate Property Shoppe
5291 Carlson Ln,Fairfield, CA 94533
$789,000
- 4 Beds
- 4 Baths
- 3,059 sq. ft.
- Single family
- Active
Listed by: dominic santoni
Office: exp realty of california, inc.888-584-9427
MLS#:41143319
Source:CRMLS
Price summary
- Price:$789,000
- Price per sq. ft.:$257.93
About this home
Space to live, room to entertain, and parking for nearly everything—welcome to 5291 Carlson Lane in Fairfield’s desirable Gold Ridge neighborhood. Offering approximately 3,059 square feet, this bright and impressive 4-bedroom, 3.5-bath home delivers the space and versatility that are increasingly hard to find. Step through the grand entry beneath soaring ceilings and into a thoughtfully designed interior featuring separate living and family rooms, a formal dining room, plantation shutters, oversized tile flooring, and an open layout filled with natural light. The heart of the home is the expansive kitchen, anchored by a massive center island with pendant lighting and surrounded by granite countertops, stainless-steel appliances, a five-burner gas cooktop, abundant cabinetry, and an oversized walk-in pantry. Upstairs, you’ll find a secondary bedroom with its own private bathroom—ideal for guests, extended family, or a private home office. The laundry room is also conveniently located upstairs and features a utility sink, cabinetry, and shelving. The home was also prewired by the builder for Ethernet and surround sound, providing added convenience for work and entertainment. The backyard is built for California living. Palm trees, a covered patio, extensive stamped concrete, and a complete outdoor kitchen create a resort-like setting ready for weekend barbecues, celebrations, or relaxed evenings at home. Bring the vehicles, recreational equipment, and home-gym plans. The extended driveway, dedicated RV or trailer parking, and three-car garage provide outstanding flexibility. The separate one-car garage features an epoxy-coated floor, making it an ideal home gym, workshop, studio, or showroom-style parking space, while the separate two-car garage remains available for vehicles and storage. Located within the Travis Unified School District and near Travis Air Force Base, the Fairfield-Vacaville train station, parks, shopping, and commuter routes—with no HOA—this Gold Ridge home brings together generous living space, flexible parking, and an entertainer’s backyard in one exceptional property....
Contact an agent
Home facts
- Year built:2015
- Subdivision & Development:Other
- Listing ID #:41143319
- Added:56 day(s) ago
- Updated:September 24, 2026 at 11:07 AM
Rooms and interior
- Bedrooms:4
- Total bathrooms:4
- Full bathrooms:3
- Half bathrooms:1
- Flooring:Carpet, Tile
- Living area:3,059 sq. ft.
Heating and cooling
- Cooling:Central Air
- Heating:Forced Air
- Central air:Yes
Structure and exterior
- Roof:Tile
- Year built:2015
- Building area:3,059 sq. ft.
- Lot area:0.14 Acres
- Lot Features:Back Yard, Yard
- Construction Materials:Stucco
- Levels:2 Story
Finances and disclosures
- Price:$789,000
- Price per sq. ft.:$257.93
Parking
- Total parking spaces:3
- Parking description:Garage
- Garage:Yes
- Garage spaces:3
New listings near 5291 Carlson Ln
- New
 $565,000Active3 beds 3 baths1,755 sq. ft.
625 Whitehall Cir, Fairfield, CA 94533
MLS# 41149149Listed by: REAL ESTATE SOURCE INC. - Open Sat, 12:30 to 3:30pmNew
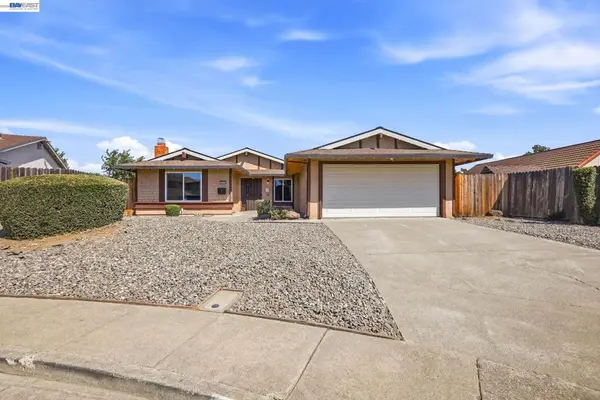 $499,500Active4 beds 2 baths1,474 sq. ft.
2640 Beecham, Fairfield, CA 94533
MLS# 41149057Listed by: REALTY ONE GROUP FUTURE - New
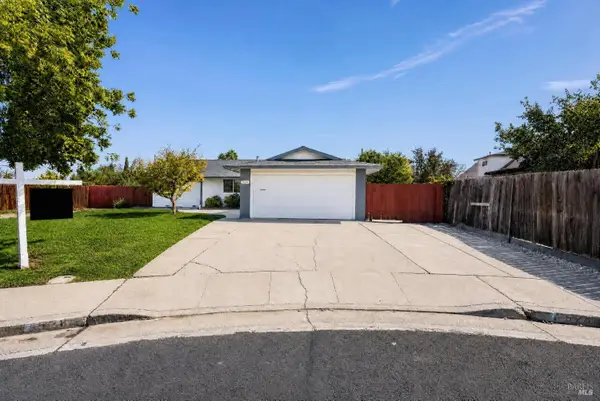 $520,000Active4 beds 2 baths1,663 sq. ft.
528 San Remo Court, Fairfield, CA 94533
MLS# 326080724Listed by: EXP REALTY OF CALIFORNIA INC. - New
 $575,000Active3 beds 3 baths1,950 sq. ft.
5357 Gramercy Circle, Fairfield, CA 94533
MLS# ML82062049Listed by: RE/MAX ACCORD 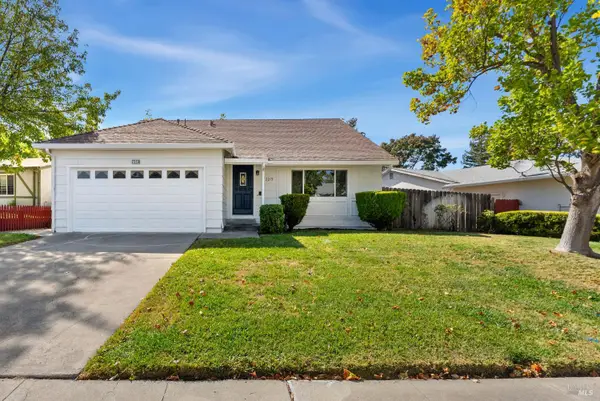 $512,000Pending4 beds 2 baths1,696 sq. ft.
2273 Ross Place, Fairfield, CA 94533
MLS# 326079768Listed by: KW SAC METRO- New
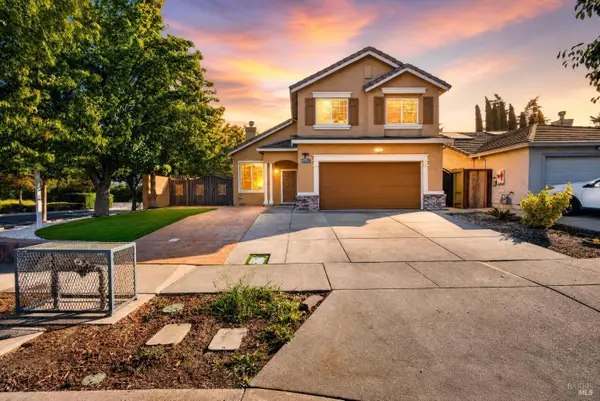 $599,000Active3 beds 3 baths1,673 sq. ft.
1802 Autumn Meadow Drive, Fairfield, CA 94534
MLS# 326079815Listed by: MTM REALTY - New
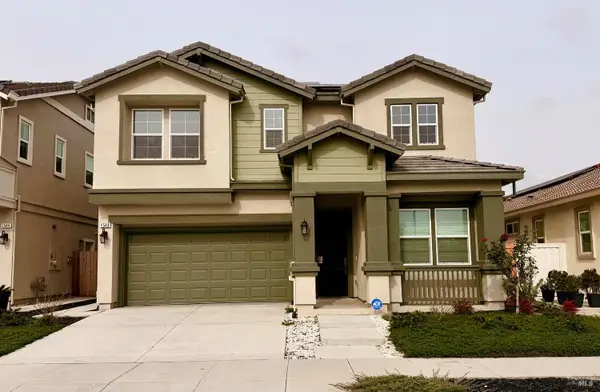 $815,000Active5 beds 4 baths2,818 sq. ft.
1548 Nightfall Lane, Fairfield, CA 94533
MLS# 326078605Listed by: PRIME METROPOLIS PROP., INC. - Open Sat, 1 to 3pmNew
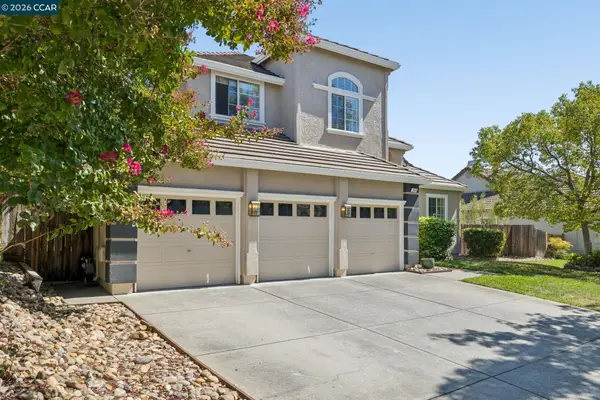 $789,000Active4 beds 3 baths2,427 sq. ft.
3504 Fieldcrest Ave, FAIRFIELD, CA 94534
MLS# 41148333Listed by: EXP REALTY OF CALIFORNIA, INC.
- New
 $860,000Active5 beds 5 baths3,447 sq. ft.
2359 Hancock Dr, FAIRFIELD, CA 94533
MLS# 41148620Listed by: OPENDOOR BROKERAGE INC. - Open Sat, 11am to 1pmNew
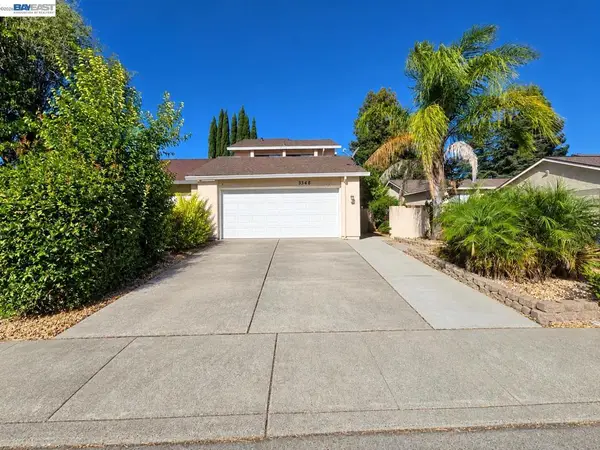 $479,000Active3 beds 3 baths1,836 sq. ft.
3348 Hartford Ave, Fairfield, CA 94534
MLS# 41148374Listed by: RADIUS AGENT REALTY


Protect your home and budget from life's surprises with an Assurant Home Warranty, backed by a partner that supports you through every step of homeownership. Explore Plans.
© 2026 Better Homes and Gardens Real Estate LLC. An Anywhere Real Estate company. All rights reserved. Better Homes and Gardens® Real Estate is a registered trademark owned by Meredith Operations Corporation, licensed to Better Homes and Gardens Real Estate LLC and used with permission. Better Homes and Gardens Real Estate LLC fully supports the principles of the Fair Housing Act and the Equal Opportunity Act. Listing information is deemed reliable but is not guaranteed accurate.
Each office is independently owned and operated.
Any services or products provided by third parties are not provided by, affiliated with or related to Better Homes and Gardens Real Estate LLC, or its affiliated companies.