
638 Berkeley Way, Fairfield, CA 94533
Local realty services provided by:Better Homes and Gardens Real Estate Champions
638 Berkeley Way,Fairfield, CA 94533
$529,000
- 3 Beds
- 2 Baths
- 1,332 sq. ft.
- Single family
- Active
Listed by: steve kendall
Office: security pacific real estate510-222-8340
MLS#:41144304
Source:CRMLS
Price summary
- Price:$529,000
- Price per sq. ft.:$397.15
About this home
Step inside and discover a thoughtfully renovated 3-bedroom, 2-bath home offering 1,332± square feet of living space (per tax records), where modern updates and everyday comfort come together beautifully. From the moment you arrive, the fresh exterior, inviting curb appeal, and beautifully updated finishes create a warm welcome that continues throughout the home. At the center of it all is a stunning remodeled kitchen designed for gathering with family and friends. The attractive refaced fireplace creates a warm and relaxing ambiance to the living space. Fresh paint, updated lighting, and abundant natural light create a bright, inviting atmosphere you'll love coming home to every day. Beyond its beauty, this home offers the confidence that comes with extensive recent improvements, including a brand-new HVAC system, finished and insulated garage, new garage door, updated fencing and gates, refreshed landscaping, retaining wall, storage shed, and numerous additional upgrades completed with care. Whether you're enjoying a quiet evening by the fireplace, hosting weekend gatherings, or simply appreciating the comfort of a truly move-in ready home, this property offers the perfect blend of style, function, and value. Conveniently located near parks, schools, shopping, dining, and commuter routes, this is an exceptional opportunity to own a home where the hard work has already been done—simply unpack and start making memories....
Contact an agent
Home facts
- Year built:1972
- Subdivision & Development:SUNRISE TERRACE
- Listing ID #:41144304
- Added:48 day(s) ago
- Updated:September 24, 2026 at 11:07 AM
Rooms and interior
- Bedrooms:3
- Total bathrooms:2
- Full bathrooms:2
- Flooring:Laminate, Wood
- Kitchen Description:Electric Water Heater
- Living area:1,332 sq. ft.
Heating and cooling
- Cooling:Central Air
- Heating:Forced Air, Heat Pump
- Central air:Yes
Structure and exterior
- Roof:Shingle
- Year built:1972
- Building area:1,332 sq. ft.
- Lot area:0.13 Acres
- Lot Features:Back Yard, Front Yard, Street Level, Yard
- Architectural Style:Ranch
- Construction Materials:Stucco
- Exterior Features:Patio
- Levels:1 Story
Finances and disclosures
- Price:$529,000
- Price per sq. ft.:$397.15
Features and amenities
- Appliances:Electric Water Heater
- Amenities:Electric Water heater
Parking
- Total parking spaces:2
- Parking description:Covered, Garage, Garage Door Opener
- Garage:Yes
- Garage spaces:2
New listings near 638 Berkeley Way
- New
 $565,000Active3 beds 3 baths1,755 sq. ft.
625 Whitehall Cir, Fairfield, CA 94533
MLS# 41149149Listed by: REAL ESTATE SOURCE INC. - Open Sat, 12:30 to 3:30pmNew
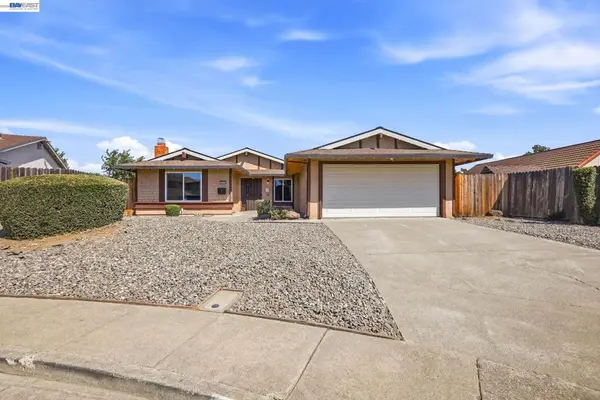 $499,500Active4 beds 2 baths1,474 sq. ft.
2640 Beecham, Fairfield, CA 94533
MLS# 41149057Listed by: REALTY ONE GROUP FUTURE - New
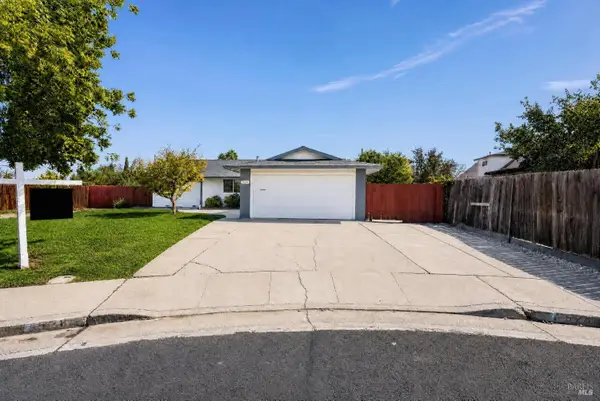 $520,000Active4 beds 2 baths1,663 sq. ft.
528 San Remo Court, Fairfield, CA 94533
MLS# 326080724Listed by: EXP REALTY OF CALIFORNIA INC. - New
 $575,000Active3 beds 3 baths1,950 sq. ft.
5357 Gramercy Circle, Fairfield, CA 94533
MLS# ML82062049Listed by: RE/MAX ACCORD 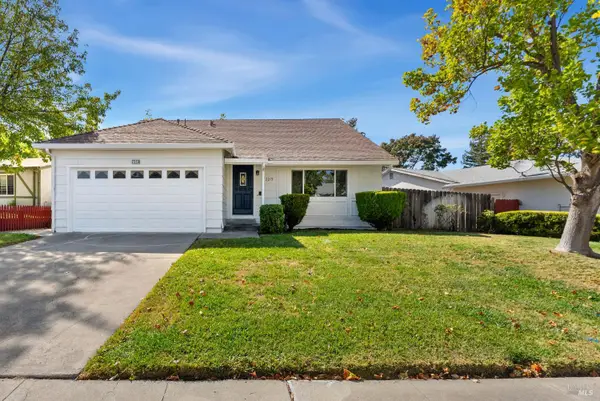 $512,000Pending4 beds 2 baths1,696 sq. ft.
2273 Ross Place, Fairfield, CA 94533
MLS# 326079768Listed by: KW SAC METRO- New
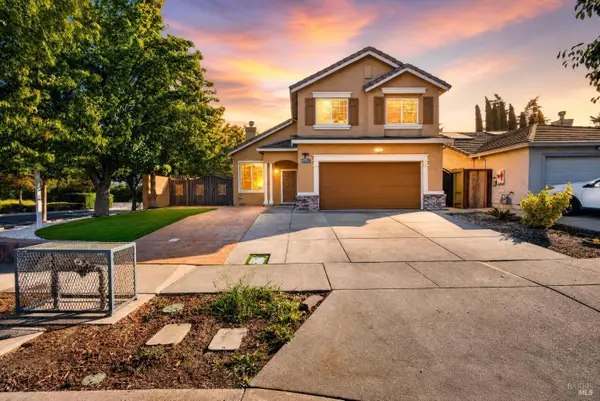 $599,000Active3 beds 3 baths1,673 sq. ft.
1802 Autumn Meadow Drive, Fairfield, CA 94534
MLS# 326079815Listed by: MTM REALTY - New
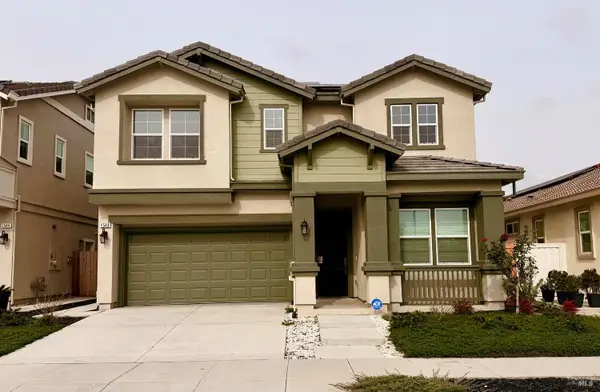 $815,000Active5 beds 4 baths2,818 sq. ft.
1548 Nightfall Lane, Fairfield, CA 94533
MLS# 326078605Listed by: PRIME METROPOLIS PROP., INC. - Open Sat, 1 to 3pmNew
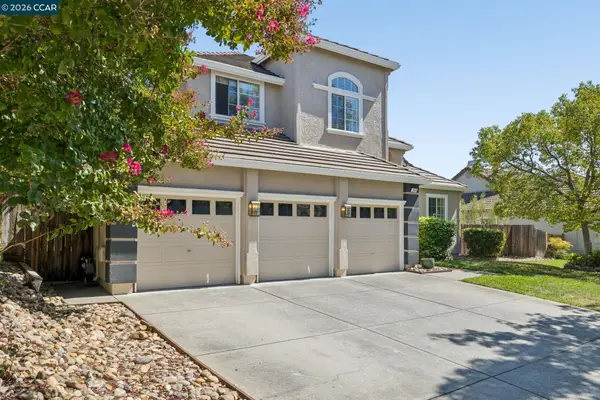 $789,000Active4 beds 3 baths2,427 sq. ft.
3504 Fieldcrest Ave, FAIRFIELD, CA 94534
MLS# 41148333Listed by: EXP REALTY OF CALIFORNIA, INC.
- New
 $860,000Active5 beds 5 baths3,447 sq. ft.
2359 Hancock Dr, FAIRFIELD, CA 94533
MLS# 41148620Listed by: OPENDOOR BROKERAGE INC. - Open Sat, 11am to 1pmNew
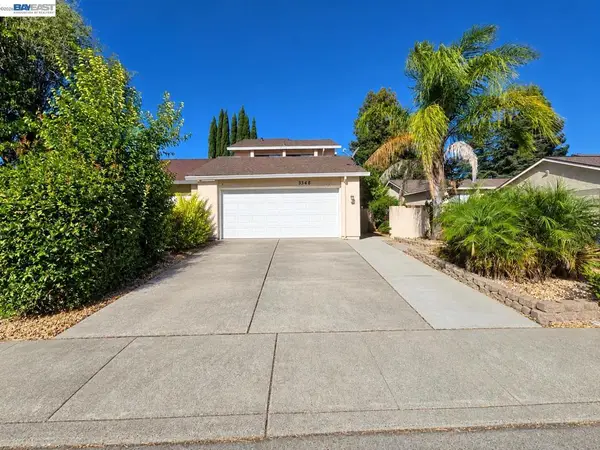 $479,000Active3 beds 3 baths1,836 sq. ft.
3348 Hartford Ave, Fairfield, CA 94534
MLS# 41148374Listed by: RADIUS AGENT REALTY


Protect your home and budget from life's surprises with an Assurant Home Warranty, backed by a partner that supports you through every step of homeownership. Explore Plans.
© 2026 Better Homes and Gardens Real Estate LLC. An Anywhere Real Estate company. All rights reserved. Better Homes and Gardens® Real Estate is a registered trademark owned by Meredith Operations Corporation, licensed to Better Homes and Gardens Real Estate LLC and used with permission. Better Homes and Gardens Real Estate LLC fully supports the principles of the Fair Housing Act and the Equal Opportunity Act. Listing information is deemed reliable but is not guaranteed accurate.
Each office is independently owned and operated.
Any services or products provided by third parties are not provided by, affiliated with or related to Better Homes and Gardens Real Estate LLC, or its affiliated companies.