
1004 Laurel Avenue, Felton, CA 95018
Local realty services provided by:Better Homes and Gardens Real Estate Royal & Associates
1004 Laurel Avenue,Felton, CA 95018
$699,000
- 3 Beds
- 1 Baths
- 1,200 sq. ft.
- Single family
- Active
Listed by: diane molnar
Office: david lyng real estate
MLS#:ML82052717
Source:Bay East, CCAR, bridgeMLS
Price summary
- Price:$699,000
- Price per sq. ft.:$582.5
About this home
Major price adjustment! Don't miss this opportunity. Nestled among majestic redwoods in the highly sought-after Forest Lakes community, this charming retreat offers the perfect blend of privacy, comfort, and natural beauty. Enjoy dappled sunlight filtering through the trees and a peaceful setting just moments from the neighborhood's summertime lake, playground, and the endless hiking trails of Henry Cowell Redwoods State Park. Inside, light-filled living spaces create an inviting atmosphere, featuring an open kitchen and family room ideal for gathering. The dramatic living room boasts soaring cathedral ceilings, clerestory windows, and a cozy loft that provides flexible space. Step outside to the expansive deck and relax among the redwoods in your own private outdoor sanctuary. The versatile floor plan offers endless possibilities to fit your lifestyle. Just minutes from the charming town of Felton, only six miles to Santa Cruz's world-class beaches, and with an easy commute to Silicon Valley, this unique home combines the serenity of mountain living with everyday convenience. Whether you're looking for a full-time residence or a peaceful weekend escape, this Forest Lakes gem is a rare opportunity to experience the best of life in the redwoods....
Contact an agent
Home facts
- Year built:1953
- Listing ID #:ML82052717
- Added:57 day(s) ago
- Updated:August 27, 2026 at 02:38 PM
Rooms and interior
- Bedrooms:3
- Total bathrooms:1
- Full bathrooms:1
- Flooring:Wood
- Kitchen Description:Dishwasher
- Living area:1,200 sq. ft.
Heating and cooling
- Heating:Forced Air, Propane
Structure and exterior
- Roof:Shingle
- Year built:1953
- Building area:1,200 sq. ft.
- Architectural Style:Single Family Residence
- Levels:1 Story, 1 Story
Finances and disclosures
- Price:$699,000
- Price per sq. ft.:$582.5
Features and amenities
- Appliances:Dishwasher, Tankless Water Heater
Parking
- Parking description:Off Street
 Bay East 2026. CCAR 2026 bridgeMLS 2026. Information Deemed Reliable But Not Guaranteed. This information is being provided by the Bay East MLS, or CCAR MLS, or bridgeMLS. The listings presented here may or may not be listed by the Broker/Agent operating this website. This information is intended for the personal use of consumers and may not be used for any purpose other than to identify prospective properties consumers may be interested in purchasing. Data last updated at August 27, 2026
New listings near 1004 Laurel Avenue
- New
 $749,000Active2 beds 2 baths1,004 sq. ft.
338 River Road, Felton, CA 95018
MLS# ML82058807Listed by: EXP REALTY OF NORTHERN CALIFORNIA, INC. - New
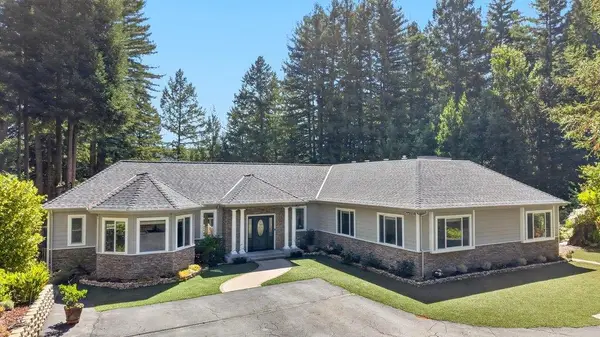 $2,298,000Active4 beds 5 baths4,435 sq. ft.
303 Sanborn Lane, Felton, CA 95018
MLS# ML82058765Listed by: KW THRIVE SANTA CRUZ - New
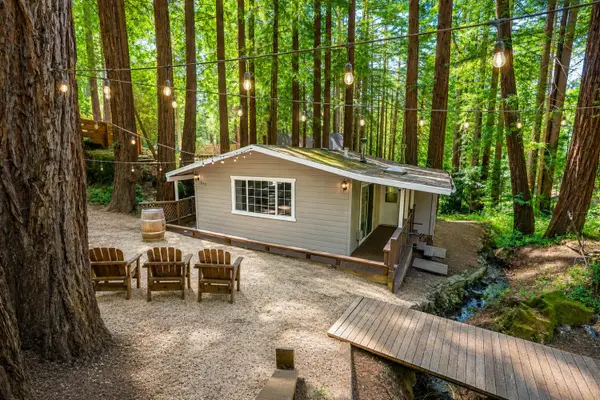 $599,000Active2 beds 1 baths810 sq. ft.
609 Carrol Avenue, Felton, CA 95018
MLS# 226106577Listed by: THE ROYALTY GROUP - New
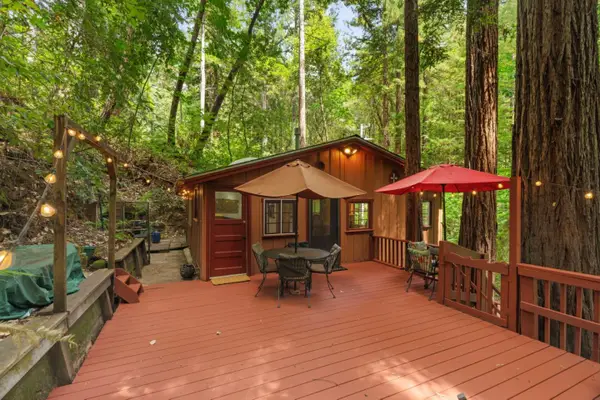 $525,000Active2 beds 1 baths576 sq. ft.
12749 Lompico Road, Felton, CA 95018
MLS# ML82058703Listed by: EXP REALTY OF NORTHERN CALIFORNIA, INC. - New
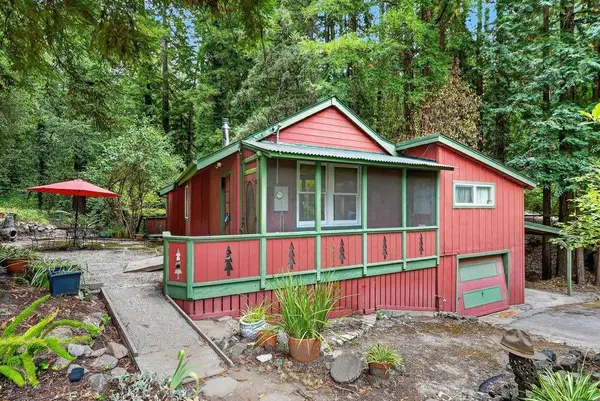 $595,000Active2 beds 1 baths1,004 sq. ft.
917 Scenic Drive, Felton, CA 95018
MLS# ML82057967Listed by: BAILEY PROPERTIES - New
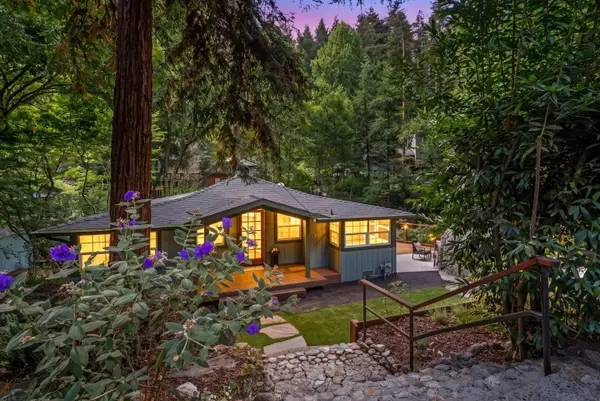 $790,000Active2 beds 1 baths1,071 sq. ft.
619 Redwood Drive, Felton, CA 95018
MLS# ML82058009Listed by: COLDWELL BANKER REALTY 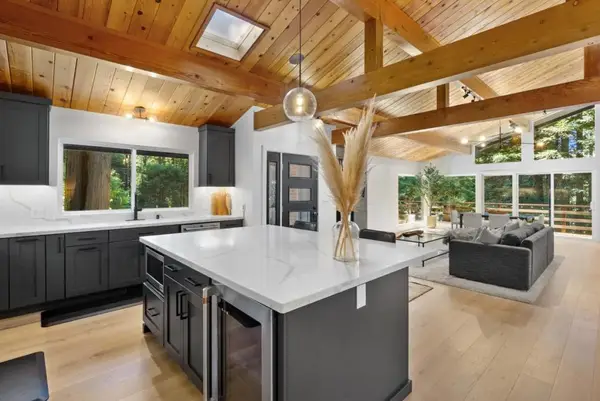 $1,245,000Active4 beds 3 baths1,976 sq. ft.
1855 Early Drive, Felton, CA 95018
MLS# ML82057270Listed by: COLDWELL BANKER REALTY $1,099,000Active3 beds 2 baths1,148 sq. ft.
339 Fall Creek Drive, Felton, CA 95018
MLS# ML82057246Listed by: DAVID LYNG REAL ESTATE $729,000Active2 beds 2 baths1,300 sq. ft.
1079 Scenic Drive, Felton, CA 95018
MLS# ML82057105Listed by: COMPASS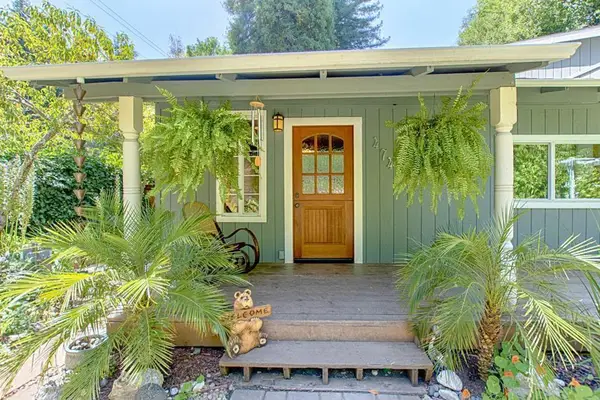 $749,000Pending3 beds 2 baths1,209 sq. ft.
474 Redwood Drive, Felton, CA 95018
MLS# ML82056428Listed by: AMBER GREWER REAL ESTATE


Protect your home and budget from life's surprises with an Assurant Home Warranty, backed by a partner that supports you through every step of homeownership. Explore Plans.
© 2026 Better Homes and Gardens Real Estate LLC. An Anywhere Real Estate company. All rights reserved. Better Homes and Gardens® Real Estate is a registered trademark owned by Meredith Operations Corporation, licensed to Better Homes and Gardens Real Estate LLC and used with permission. Better Homes and Gardens Real Estate LLC fully supports the principles of the Fair Housing Act and the Equal Opportunity Act. Listing information is deemed reliable but is not guaranteed accurate.
Each office is independently owned and operated.
Any services or products provided by third parties are not provided by, affiliated with or related to Better Homes and Gardens Real Estate LLC, or its affiliated companies.