
339 Fall Creek Drive, Felton, CA 95018
Local realty services provided by:Better Homes and Gardens Real Estate Royal & Associates
339 Fall Creek Drive,Felton, CA 95018
$1,099,000
- 3 Beds
- 2 Baths
- 1,148 sq. ft.
- Single family
- Active
Listed by: gina carling
Office: david lyng real estate
MLS#:ML82057246
Source:Bay East, CCAR, bridgeMLS
Price summary
- Price:$1,099,000
- Price per sq. ft.:$957.32
About this home
Storybook charm meets modern comfort at this beautifully renovated 3BR/2BA cottage in an enchanting setting above Fall Creek. Surrounded by majestic redwoods and the soothing sounds of the creek below, this special home captures the essence of Felton living-peaceful, picturesque and remarkably convenient. Thoughtfully updated with wood floors, Quartz kitchen counters and Miele stainless appliances while retaining its warm cottage character, the home also features a dedicated office and a large rear deck with sauna overlooking Fall Creek-an idyllic spot for morning coffee, outdoor dining or simply relaxing among the redwoods. A detached garage has been creatively finished to provide additional flexible space with a separate room-ideal for an office, studio, retreat or other bonus use. Enjoy an exceptional walkable lifestyle: stroll to highly rated local schools, downtown Felton restaurants, music venues, farmers market and library, or explore the spectacular trails of nearby Fall Creek State Park. Iconic mountain biking, local wineries and endless outdoor recreation are close at hand, with Santa Cruz beaches, Los Gatos and the Bay Area an easy drive away. A rare blend of redwood serenity, community and convenience!...
Contact an agent
Home facts
- Year built:1941
- Listing ID #:ML82057246
- Added:2 day(s) ago
- Updated:August 13, 2026 at 02:33 PM
Rooms and interior
- Bedrooms:3
- Total bathrooms:2
- Full bathrooms:2
- Flooring:Wood
- Kitchen Description:Dishwasher, Microwave, Plumbed For Ice Maker, Self Cleaning Oven
- Living area:1,148 sq. ft.
Heating and cooling
- Cooling:Ceiling Fan(s)
- Heating:Baseboard, Electric, Natural Gas, Wall Furnace
Structure and exterior
- Roof:Shingle
- Year built:1941
- Building area:1,148 sq. ft.
- Lot Features:Level
- Architectural Style:Single Family Residence
- Exterior Features:Back Yard, Level
Utilities
- Water:Public
Finances and disclosures
- Price:$1,099,000
- Price per sq. ft.:$957.32
Features and amenities
- Appliances:Dishwasher, Microwave, Plumbed For Ice Maker, Self Cleaning Oven
Parking
- Parking description:Guest
 Bay East 2026. CCAR 2026 bridgeMLS 2026. Information Deemed Reliable But Not Guaranteed. This information is being provided by the Bay East MLS, or CCAR MLS, or bridgeMLS. The listings presented here may or may not be listed by the Broker/Agent operating this website. This information is intended for the personal use of consumers and may not be used for any purpose other than to identify prospective properties consumers may be interested in purchasing. Data last updated at August 13, 2026
New listings near 339 Fall Creek Drive
- New
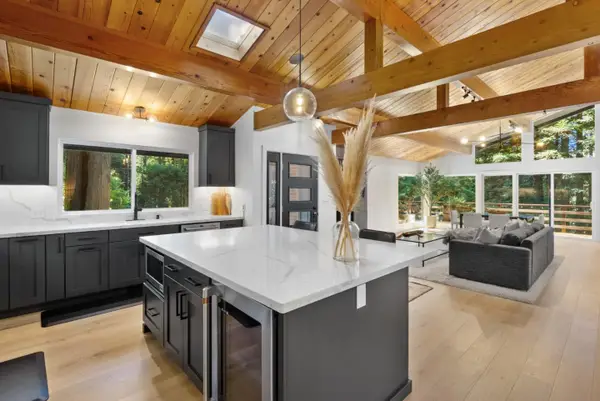 $1,245,000Active4 beds 3 baths2,422 sq. ft.
1855 Early Drive, Felton, CA 95018
MLS# ML82057270Listed by: COLDWELL BANKER REALTY - New
 $729,000Active2 beds 2 baths1,300 sq. ft.
1079 Scenic Drive, Felton, CA 95018
MLS# ML82057105Listed by: COMPASS - New
 $749,000Active3 beds 2 baths1,209 sq. ft.
474 Redwood Drive, Felton, CA 95018
MLS# ML82056428Listed by: AMBER GREWER REAL ESTATE  $965,000Active3 beds 2 baths1,527 sq. ft.
1750 Lakeside Drive, Felton, CA 95018
MLS# ML82055969Listed by: DAVID LYNG REAL ESTATE $1,285,000Active3 beds 2 baths1,200 sq. ft.
260 El Solyo Heights Drive, Felton, CA 95018
MLS# ML82055870Listed by: ROOM REAL ESTATE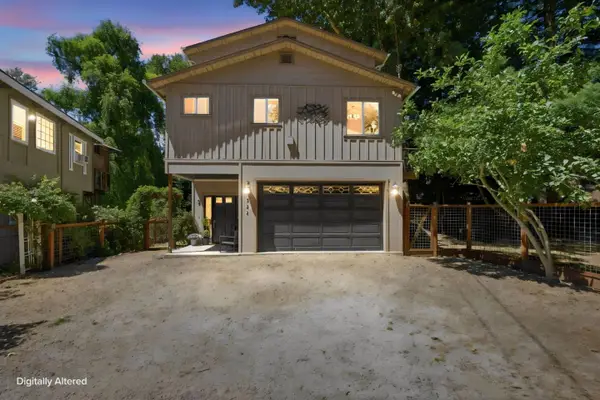 $987,000Active2 beds 2 baths1,882 sq. ft.
322 River Road, Felton, CA 95018
MLS# ML82055637Listed by: DAVID LYNG REAL ESTATE $1,049,000Active5 beds 3 baths1,364 sq. ft.
11785 E Zayante Road, Felton, CA 95018
MLS# ML82055773Listed by: CALIFORNIA DREAMING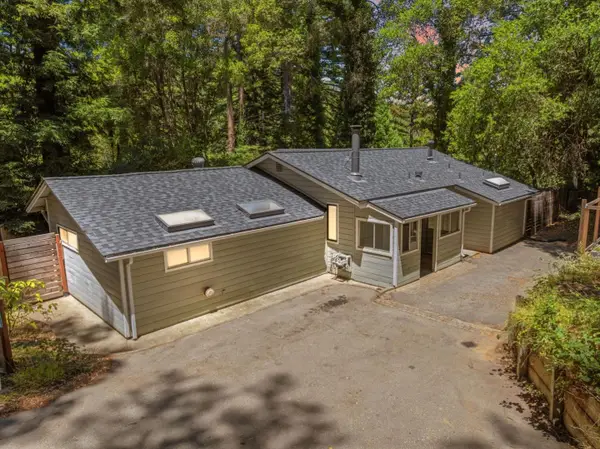 $745,000Active3 beds 1 baths1,252 sq. ft.
12489 Coleman Avenue, Felton, CA 95018
MLS# ML82054944Listed by: ROOM REAL ESTATE $799,900Active2 beds 2 baths1,358 sq. ft.
776 Skyline Drive, Felton, CA 95018
MLS# ML82054054Listed by: CENTURY 21 MASTERS


Protect your home and budget from life's surprises with an Assurant Home Warranty, backed by a partner that supports you through every step of homeownership. Explore Plans.
© 2026 Better Homes and Gardens Real Estate LLC. An Anywhere Real Estate company. All rights reserved. Better Homes and Gardens® Real Estate is a registered trademark owned by Meredith Operations Corporation, licensed to Better Homes and Gardens Real Estate LLC and used with permission. Better Homes and Gardens Real Estate LLC fully supports the principles of the Fair Housing Act and the Equal Opportunity Act. Listing information is deemed reliable but is not guaranteed accurate.
Each office is independently owned and operated.
Any services or products provided by third parties are not provided by, affiliated with or related to Better Homes and Gardens Real Estate LLC, or its affiliated companies.