
260 El Solyo Heights Drive, Felton, CA 95018
Local realty services provided by:Better Homes and Gardens Real Estate Royal & Associates
Office: room real estate
MLS#:ML82055870
Source:Bay East, CCAR, bridgeMLS
Price summary
- Price:$1,185,000
- Price per sq. ft.:$987.5
About this home
Standout curb appeal welcomes you to this turn-key 3-bed/1.5-bath home on nearly half an acre of flat, sunny, usable land. Recent upgrades include a new roof, gutters, downspouts, plumbing, and electrical. Sip coffee or wine from the front porch, taking in sunset views over the redwood treeline and the mountains. The fully renovated kitchen showcases stunning tile work, fresh cabinetry, and generous counter space, opening directly into the living room so you never miss a moment of conversation while cooking. Additional upgrades include engineered hardwood flooring throughout most of the house, fresh paint, baseboards, and trim. Gardeners will love the recent site prep and landscaping. Plant a garden, grow an orchard, or host weekend BBQs and lawn games in a yard built for every lifestyle. Outdoor enthusiasts will love the convenient access to the Fall Creek trail system at the top of El Solyo Heights Drive, offering miles of hiking through the redwoods and connecting into the Fall Creek Unit of Henry Cowell Redwoods State Park. Enjoy hiking, trails, and the natural beauty of the Santa Cruz Mountains right from the neighborhood. Best of all, youre just minutes from local dining spots like The Grove, Henry Cowell Redwoods State Park, SLV schools, and easy commute routes....
Contact an agent
Home facts
- Year built:1954
- Listing ID #:ML82055870
- Added:49 day(s) ago
- Updated:September 17, 2026 at 01:44 AM
Rooms and interior
- Bedrooms:3
- Total bathrooms:2
- Full bathrooms:1
- Living area:1,200 sq. ft.
Heating and cooling
- Heating:Forced Air
Structure and exterior
- Roof:Shingle
- Year built:1954
- Building area:1,200 sq. ft.
- Lot area:0.46 Acres
- Architectural Style:Single Family Residence
- Levels:1 Story, 1 Story
Utilities
- Water:Public
Finances and disclosures
- Price:$1,185,000
- Price per sq. ft.:$987.5
Parking
- Parking description:Attached
- Garage:Yes
- Garage spaces:2
 Bay East 2026. CCAR 2026 bridgeMLS 2026. Information Deemed Reliable But Not Guaranteed. This information is being provided by the Bay East MLS, or CCAR MLS, or bridgeMLS. The listings presented here may or may not be listed by the Broker/Agent operating this website. This information is intended for the personal use of consumers and may not be used for any purpose other than to identify prospective properties consumers may be interested in purchasing. Data last updated at September 17, 2026
New listings near 260 El Solyo Heights Drive
- New
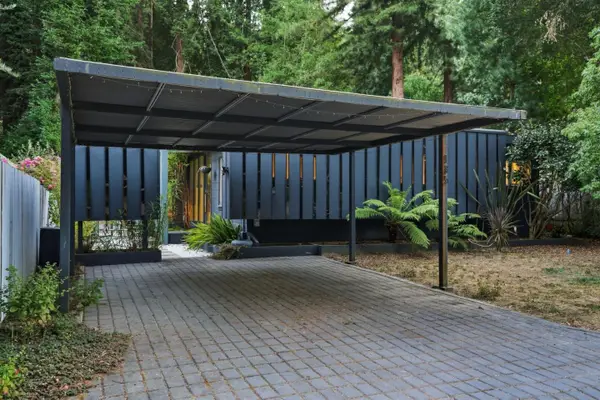 $975,000Active3 beds 2 baths1,751 sq. ft.
135 Beth Drive, Felton, CA 95018
MLS# 82061236Listed by: INTERO REAL ESTATE SERVICES - Open Fri, 10am to 1pmNew
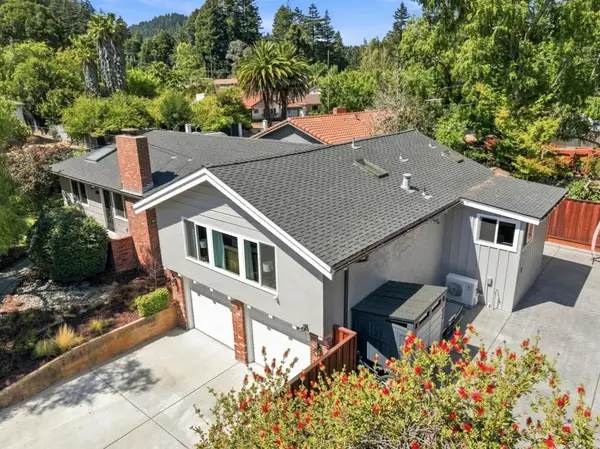 $1,350,000Active3 beds 3 baths1,980 sq. ft.
146 El Solyo Heights Drive, Felton, CA 95018
MLS# ML82060529Listed by: ROOM REAL ESTATE - Open Sat, 1 to 4pmNew
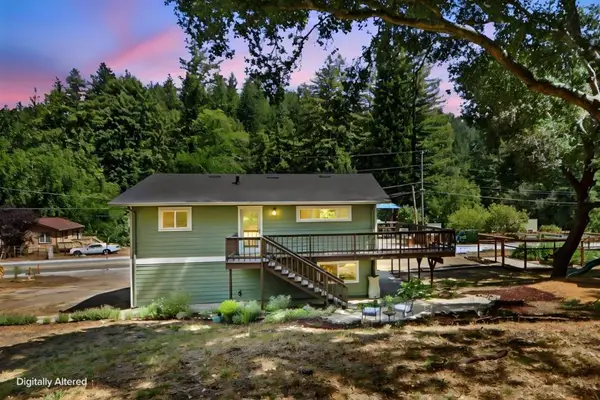 $849,000Active2 beds 1 baths1,008 sq. ft.
6667 Highway 9, Felton, CA 95018
MLS# ML82060457Listed by: DAVID LYNG REAL ESTATE - New
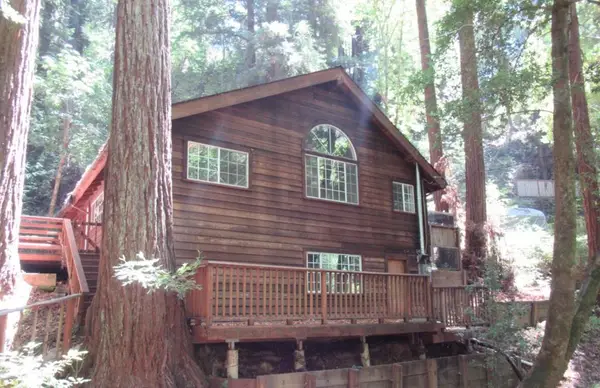 $157,000Active2 beds 1 baths909 sq. ft.
10857 Lompico Road, Felton, CA 95018
MLS# ML82060443Listed by: NEW LIGHT REALTY - New
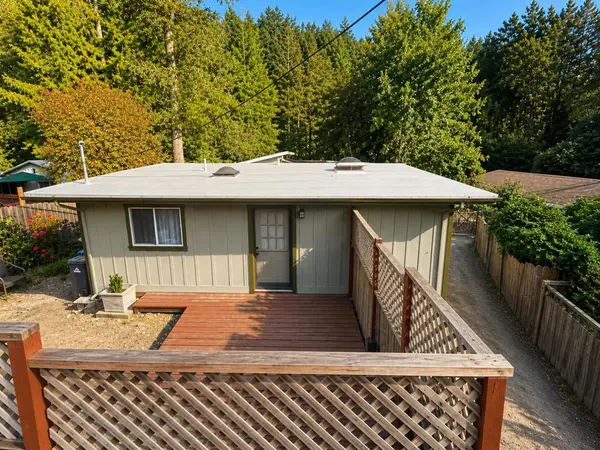 $599,900Active2 beds 1 baths750 sq. ft.
9824 E Zayante Road, Felton, CA 95018
MLS# ML82059424Listed by: COLDWELL BANKER REALTY 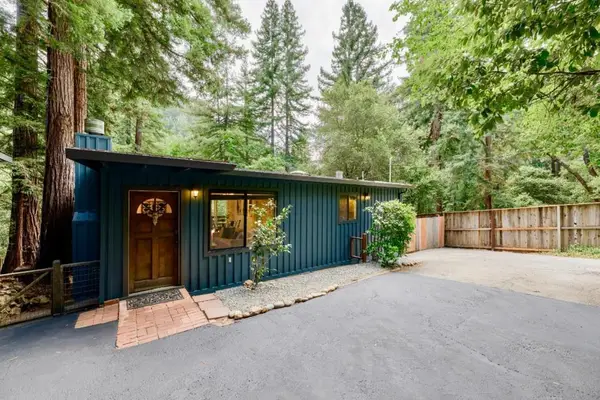 $715,000Active2 beds 1 baths970 sq. ft.
10788 Westwood Road, Felton, CA 95018
MLS# ML82059872Listed by: KW THRIVE SANTA CRUZ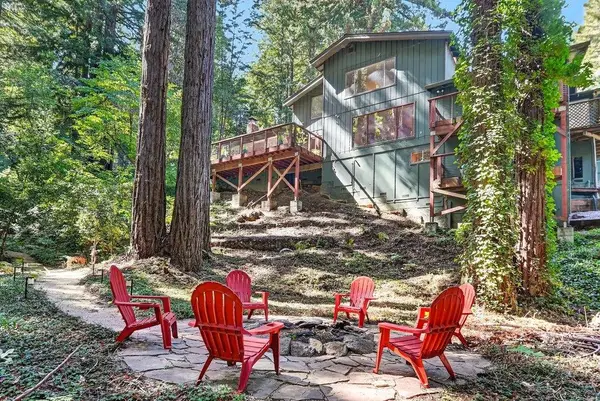 $1,549,999Active4 beds 4 baths3,317 sq. ft.
877 Lost Acre Drive, Felton, CA 95018
MLS# 226082662Listed by: KW CENTRAL VALLEY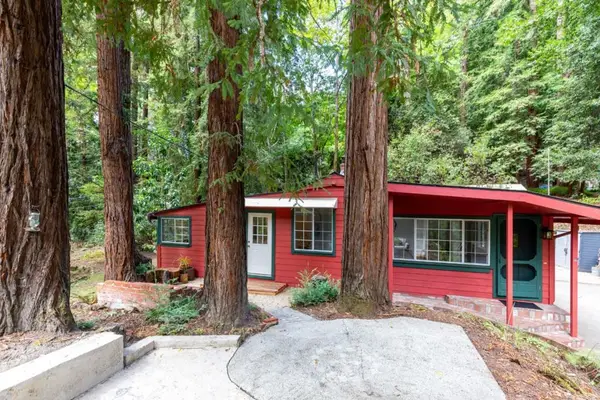 $679,000Active2 beds 1 baths1,011 sq. ft.
9965 E Zayante Road, Felton, CA 95018
MLS# ML82059658Listed by: TRI-COUNTY REAL ESTATE ASSOCIATES INC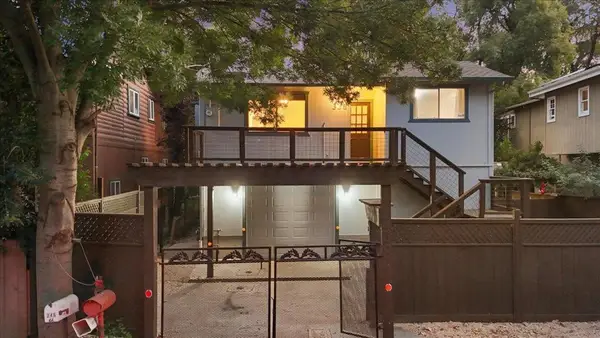 $749,000Active2 beds 2 baths1,004 sq. ft.
338 River Road, Felton, CA 95018
MLS# ML82058807Listed by: EXP REALTY OF NORTHERN CALIFORNIA, INC.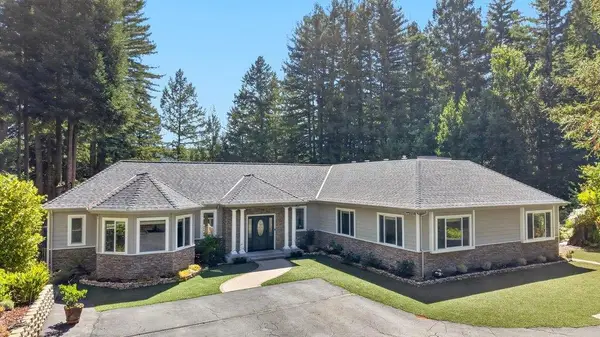 $2,298,000Active5 beds 5 baths4,435 sq. ft.
303 Sanborn Lane, Felton, CA 95018
MLS# ML82058765Listed by: KW THRIVE SANTA CRUZ


Protect your home and budget from life's surprises with an Assurant Home Warranty, backed by a partner that supports you through every step of homeownership. Explore Plans.
© 2026 Better Homes and Gardens Real Estate LLC. An Anywhere Real Estate company. All rights reserved. Better Homes and Gardens® Real Estate is a registered trademark owned by Meredith Operations Corporation, licensed to Better Homes and Gardens Real Estate LLC and used with permission. Better Homes and Gardens Real Estate LLC fully supports the principles of the Fair Housing Act and the Equal Opportunity Act. Listing information is deemed reliable but is not guaranteed accurate.
Each office is independently owned and operated.
Any services or products provided by third parties are not provided by, affiliated with or related to Better Homes and Gardens Real Estate LLC, or its affiliated companies.