
776 Skyline Drive, Felton, CA 95018
Local realty services provided by:Better Homes and Gardens Real Estate Royal & Associates
776 Skyline Drive,Felton, CA 95018
$749,900
- 2 Beds
- 2 Baths
- 1,358 sq. ft.
- Single family
- Active
Listed by: kathy davis, ronnie trubek
Office: century 21 masters
MLS#:ML82054054
Source:Bay East, CCAR, bridgeMLS
Price summary
- Price:$749,900
- Price per sq. ft.:$552.21
About this home
Mid-century charm meets opportunity. 50's rancher w/70's permitted addition - a perfect canvas for creating your dream space. The home features a spacious living room, informal DR, generously sized bedrooms, multiple closets & abundant storage. Other features: indoor laundry, attached 515 sq. ft double garage w/workshop area, a newer roof, newer deck and natural gas. Set on a gently sloping 0.65+-acre parcel, the property offers ample room for patios, gardens, and boat or RV parking. Possible ADU? Tucked away on a quiet private lane in a desirable Felton neighborhood, just minutes from town, the local Farmers Market, and Henry Cowell State Park. This is what you've been waiting for--an opportunity to use your imagination and skills and reap the rewards of building sweat equity. Open Sat & Sun 1-4
Contact an agent
Home facts
- Year built:1957
- Listing ID #:ML82054054
- Added:10 day(s) ago
- Updated:July 24, 2026 at 06:02 PM
Rooms and interior
- Bedrooms:2
- Total bathrooms:2
- Full bathrooms:1
- Kitchen Description:Dishwasher, Electric Range, Pantry
- Living area:1,358 sq. ft.
Heating and cooling
- Heating:Forced Air, Natural Gas
Structure and exterior
- Roof:Shingle
- Year built:1957
- Building area:1,358 sq. ft.
- Lot area:0.65 Acres
- Architectural Style:Ranch, Single Family Residence
- Exterior Features:Back Yard
- Levels:1 Story, 1 Story
Utilities
- Water:Public
Finances and disclosures
- Price:$749,900
- Price per sq. ft.:$552.21
Features and amenities
- Appliances:Dishwasher, Electric Range
Parking
- Parking description:Attached
- Garage:Yes
- Garage spaces:2
 Bay East 2026. CCAR 2026 bridgeMLS 2026. Information Deemed Reliable But Not Guaranteed. This information is being provided by the Bay East MLS, or CCAR MLS, or bridgeMLS. The listings presented here may or may not be listed by the Broker/Agent operating this website. This information is intended for the personal use of consumers and may not be used for any purpose other than to identify prospective properties consumers may be interested in purchasing. Data last updated at July 24, 2026
New listings near 776 Skyline Drive
- New
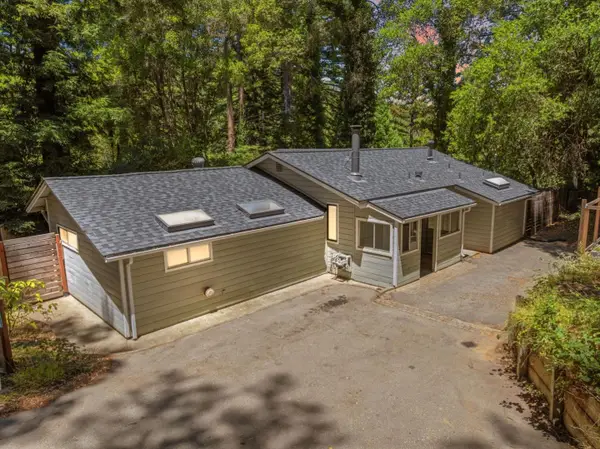 $745,000Active3 beds 1 baths1,252 sq. ft.
12489 Coleman Avenue, Felton, CA 95018
MLS# ML82054944Listed by: ROOM REAL ESTATE 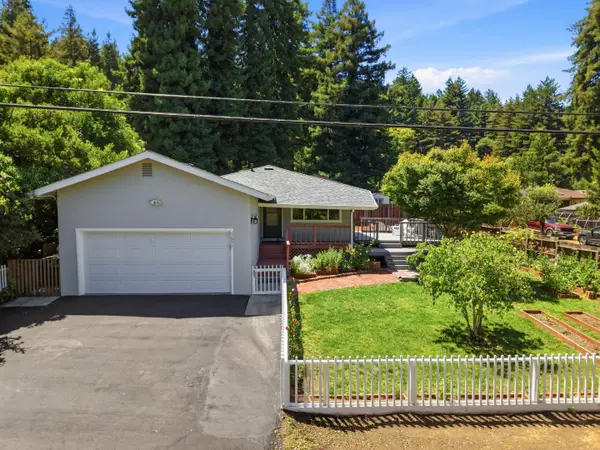 $1,099,000Active3 beds 2 baths1,148 sq. ft.
5851 Plateau Drive, Felton, CA 95018
MLS# ML82053964Listed by: DAVID LYNG REAL ESTATE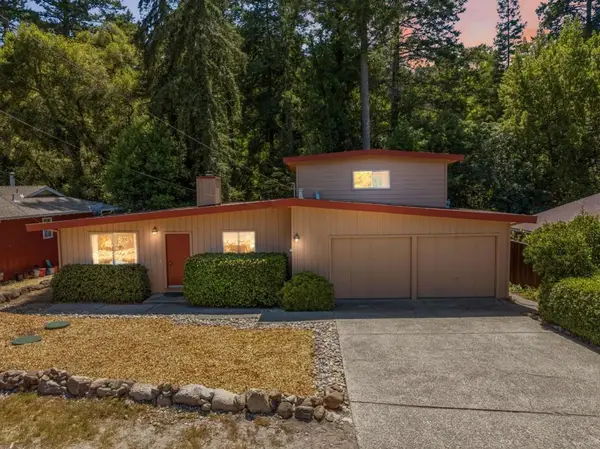 $1,125,000Active3 beds 2 baths1,805 sq. ft.
233 Clearview Place, Felton, CA 95018
MLS# ML82053909Listed by: ROOM REAL ESTATE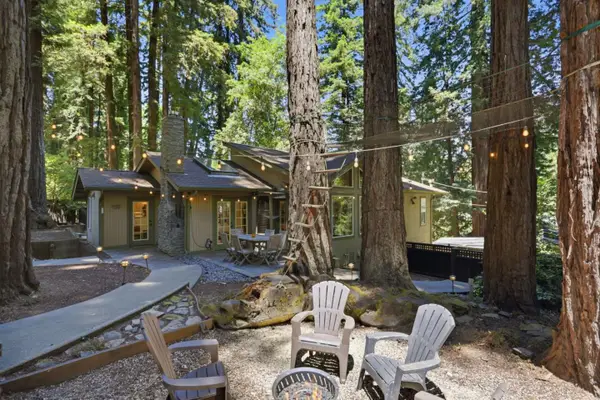 $1,049,000Active3 beds 3 baths2,262 sq. ft.
147 River Lane, Felton, CA 95018
MLS# ML82053818Listed by: CALIFORNIA DREAMING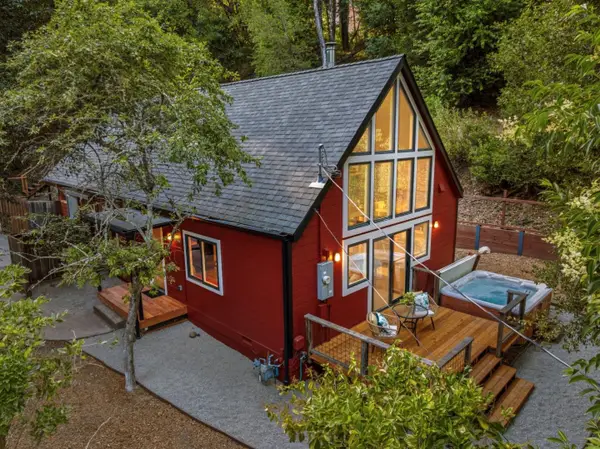 $1,275,000Pending3 beds 2 baths1,672 sq. ft.
6066 Hillside Drive, Felton, CA 95018
MLS# ML82053461Listed by: ROOM REAL ESTATE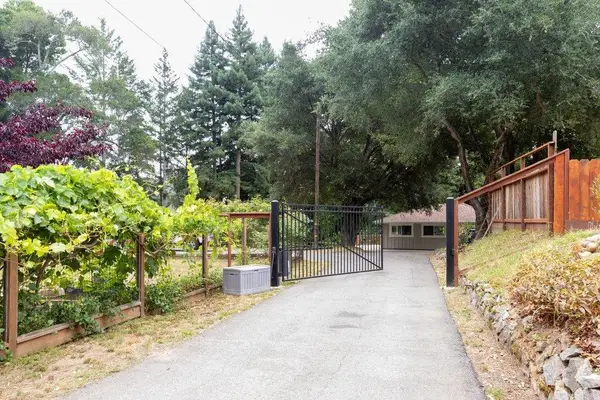 $1,225,000Active2 beds 1 baths1,651 sq. ft.
500 El Solyo Heights Drive, Felton, CA 95018
MLS# ML82053318Listed by: DAVID LYNG REAL ESTATE $1,448,000Active3 beds 3 baths2,374 sq. ft.
6476 Cooper Street, Felton, CA 95018
MLS# ML82051585Listed by: COLDWELL BANKER REALTY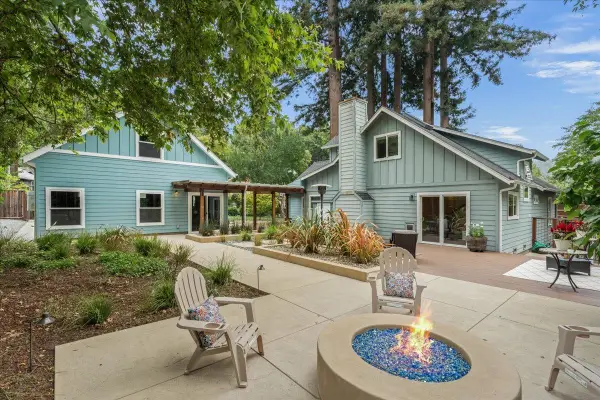 $1,575,000Pending4 beds 3 baths1,833 sq. ft.
373 Hihn Street, Felton, CA 95018
MLS# ML82050399Listed by: AMBER GREWER REAL ESTATE $739,000Active3 beds 1 baths1,200 sq. ft.
1004 Laurel Avenue, Felton, CA 95018
MLS# ML82052717Listed by: DAVID LYNG REAL ESTATE


Protect your home and budget from life's surprises with an Assurant Home Warranty, backed by a partner that supports you through every step of homeownership. Explore Plans.
© 2026 Better Homes and Gardens Real Estate LLC. An Anywhere Real Estate company. All rights reserved. Better Homes and Gardens® Real Estate is a registered trademark owned by Meredith Operations Corporation, licensed to Better Homes and Gardens Real Estate LLC and used with permission. Better Homes and Gardens Real Estate LLC fully supports the principles of the Fair Housing Act and the Equal Opportunity Act. Listing information is deemed reliable but is not guaranteed accurate.
Each office is independently owned and operated.
Any services or products provided by third parties are not provided by, affiliated with or related to Better Homes and Gardens Real Estate LLC, or its affiliated companies.