
500 El Solyo Heights Drive, Felton, CA 95018
Local realty services provided by:Better Homes and Gardens Real Estate Wine Country Group
Listed by: janet romanowski
Office: david lyng real estate831-429-5700
MLS#:ML82053318
Source:CRMLS
Price summary
- Price:$1,225,000
- Price per sq. ft.:$741.97
About this home
Sitting just 1 mile from downtown Felton, this sunny oasis of level and usable land, relaxed views and close-in convenience is the country retreat you've been waiting for. Ideal for multigenerational living, guests, or rental use, the property features a 2BR main house and updated 1BR guest house, with nearly 2300 sq ft of single-level living between them. The main home retains a Mid-Century feel with hardwood, slate, and tile floors, generously sized rooms, and a striking sandstone fireplace in the step-down bonus room. Double pane windows and central heat keep it comfortable. The guest house has an open living design, vaulted ceilings, free-standing gas fireplace, and stylish bath with double vanity and tiled shower. Expansive decks and patios invite outdoor entertaining, while a gated and fenced 3+ acre setting provides ample privacy, sunshine and usable land. Gardeners will delight in a generously fenced orchard and garden area, with fruit and citrus galore, figs, persimmons, grapes, blueberries and corn, with room to add more. A detached 3-car garage and loads of parking is just what you need for vehicles, RVs and all your toys. If you've been searching for the perfect country retreat, but don't want to sacrifice convenience, this hidden gem should be at the top of your list...
Contact an agent
Home facts
- Year built:1959
- Listing ID #:ML82053318
- Added:50 day(s) ago
- Updated:August 27, 2026 at 01:24 PM
Rooms and interior
- Bedrooms:2
- Total bathrooms:1
- Full bathrooms:1
- Flooring:Laminate, Tile, Wood
- Kitchen Description:Dishwasher, Double Oven, Electric Cooktop, Refrigerator, Vented Exhaust Fan
- Living area:1,651 sq. ft.
Heating and cooling
- Heating:Central Furnace
Structure and exterior
- Roof:Composition
- Year built:1959
- Building area:1,651 sq. ft.
- Lot area:3.15 Acres
- Lot Features:Flag Lot, Sloped Down
- Architectural Style:Ranch
- Exterior Features:Deck
- Levels:1 Story
Schools
- High school:Other
- Middle school:Other
- Elementary school:Other
Utilities
- Water:Public
Finances and disclosures
- Price:$1,225,000
- Price per sq. ft.:$741.97
Features and amenities
- Appliances:Dishwasher, Double Oven, Electric Cooktop, Refrigerator, Vented Exhaust Fan
- Laundry features:Gas Dryer Hookup
Parking
- Total parking spaces:20
- Parking description:Off Street
- Garage:Yes
- Garage spaces:3
New listings near 500 El Solyo Heights Drive
- Open Sat, 12 to 3pmNew
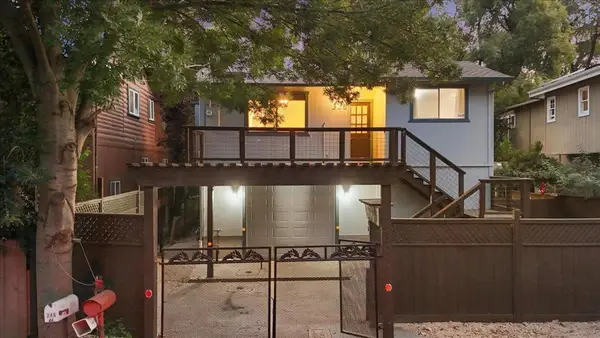 $749,000Active2 beds 2 baths1,004 sq. ft.
338 River Road, Felton, CA 95018
MLS# ML82058807Listed by: EXP REALTY OF NORTHERN CALIFORNIA, INC. - Open Sat, 12 to 2pmNew
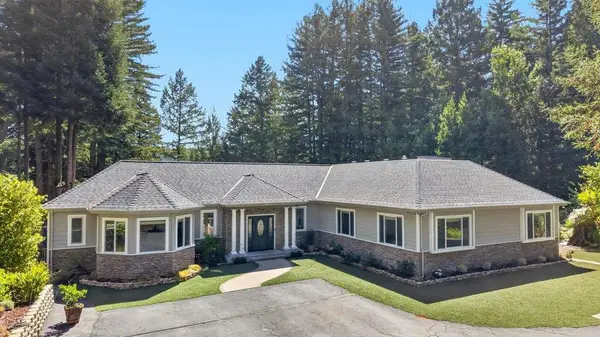 $2,298,000Active4 beds 5 baths4,435 sq. ft.
303 Sanborn Lane, Felton, CA 95018
MLS# ML82058765Listed by: KW THRIVE SANTA CRUZ - New
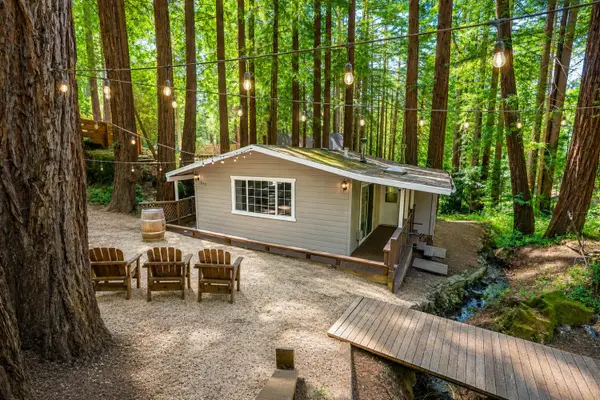 $599,000Active2 beds 1 baths810 sq. ft.
609 Carrol Avenue, Felton, CA 95018
MLS# 226106577Listed by: THE ROYALTY GROUP - New
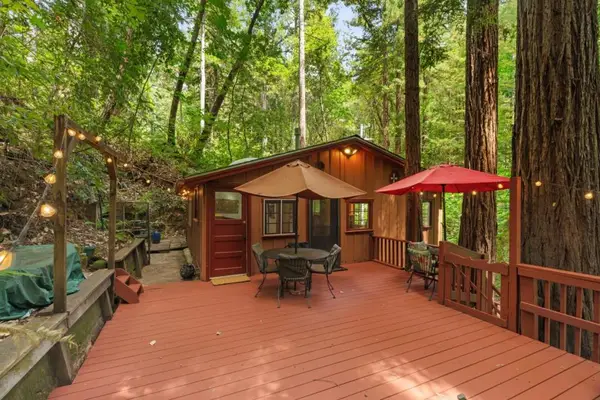 $525,000Active2 beds 1 baths576 sq. ft.
12749 Lompico Road, Felton, CA 95018
MLS# ML82058703Listed by: EXP REALTY OF NORTHERN CALIFORNIA, INC. - New
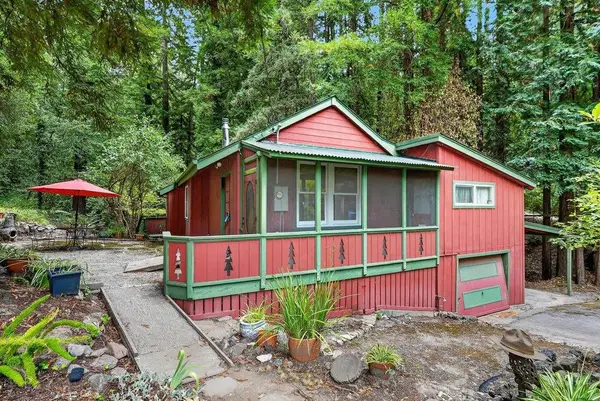 $595,000Active2 beds 1 baths1,004 sq. ft.
917 Scenic Drive, Felton, CA 95018
MLS# ML82057967Listed by: BAILEY PROPERTIES - Open Sat, 1 to 4pmNew
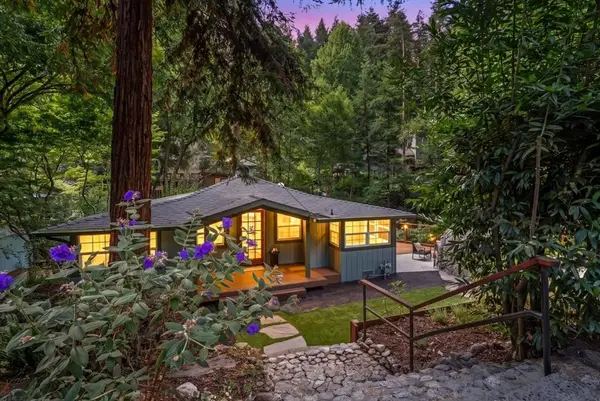 $790,000Active2 beds 1 baths1,071 sq. ft.
619 Redwood Drive, Felton, CA 95018
MLS# ML82058009Listed by: COLDWELL BANKER REALTY 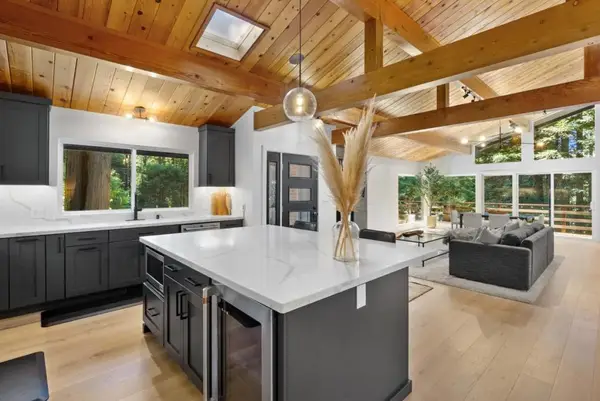 $1,245,000Active4 beds 3 baths1,976 sq. ft.
1855 Early Drive, Felton, CA 95018
MLS# ML82057270Listed by: COLDWELL BANKER REALTY- Open Sat, 1 to 4pm
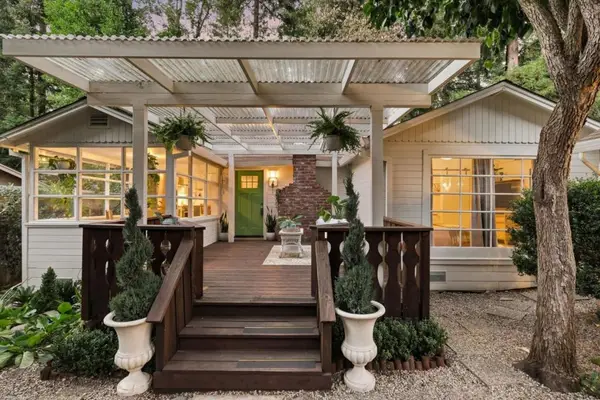 $1,099,000Active3 beds 2 baths1,148 sq. ft.
339 Fall Creek Drive, Felton, CA 95018
MLS# ML82057246Listed by: DAVID LYNG REAL ESTATE 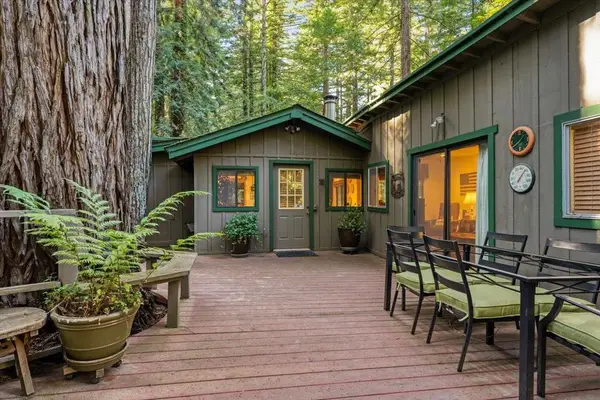 $729,000Active2 beds 2 baths1,300 sq. ft.
1079 Scenic Drive, Felton, CA 95018
MLS# ML82057105Listed by: COMPASS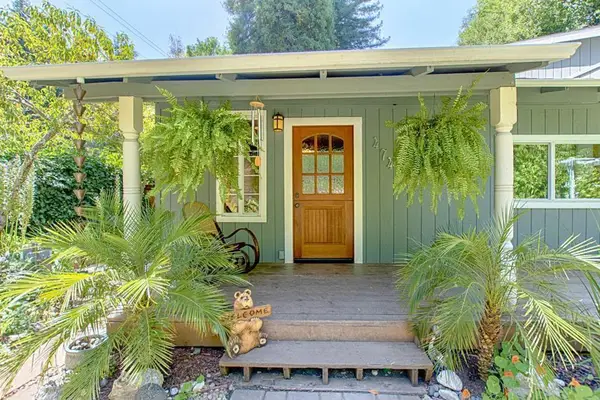 $749,000Pending3 beds 2 baths1,209 sq. ft.
474 Redwood Drive, Felton, CA 95018
MLS# ML82056428Listed by: AMBER GREWER REAL ESTATE


Protect your home and budget from life's surprises with an Assurant Home Warranty, backed by a partner that supports you through every step of homeownership. Explore Plans.
© 2026 Better Homes and Gardens Real Estate LLC. An Anywhere Real Estate company. All rights reserved. Better Homes and Gardens® Real Estate is a registered trademark owned by Meredith Operations Corporation, licensed to Better Homes and Gardens Real Estate LLC and used with permission. Better Homes and Gardens Real Estate LLC fully supports the principles of the Fair Housing Act and the Equal Opportunity Act. Listing information is deemed reliable but is not guaranteed accurate.
Each office is independently owned and operated.
Any services or products provided by third parties are not provided by, affiliated with or related to Better Homes and Gardens Real Estate LLC, or its affiliated companies.