
5851 Plateau Drive, Felton, CA 95018
Local realty services provided by:Better Homes and Gardens Real Estate Wine Country Group
5851 Plateau Drive,Felton, CA 95018
$1,099,000
- 3 Beds
- 2 Baths
- 1,148 sq. ft.
- Single family
- Active
Listed by: derek fenster
Office: david lyng real estate831-429-5700
MLS#:ML82053964
Source:CRMLS
Price summary
- Price:$1,099,000
- Price per sq. ft.:$957.32
About this home
Complete with a white picket fence, this idyllic single level home is located in the flat, sunny, sought after neighborhood of Felton. With ideal indoor and outdoor living spaces, this 3 bed / 2 bath home is made for year-round enjoyment. Enjoy warm evenings with friends and family on your large spacious deck, or sip morning coffee on your private side deck accessed by the kitchen, or just relax on your front porch and say hello to the passing neighbors. Imagine playing games in your large, beautifully landscaped private yard where you hear the distant whistle of the Steam Train, take a peaceful hike in nearby Henry Cowell park, or walk to downtown Felton and experience the small town charm of independently owned shops, wineries, and popular local restaurants. After a day out, return to your bright, comfortable home with a modern eat-in kitchen, ensuite primary bedroom, and large living room. Just some of the features include warm, inviting wood flooring throughout, stainless steel appliances, recessed lighting, central air conditioning for hot summer days, fresh paint inside and out, wired generator, plenty of gardening space, and a roomy two car garage. The home is perfectly situated, only 7 miles to Santa Cruz, with easy access to Hwy 9, Graham Hill Rd, and Mount Hermon Rd....
Contact an agent
Home facts
- Year built:1973
- Listing ID #:ML82053964
- Added:46 day(s) ago
- Updated:August 27, 2026 at 01:24 PM
Rooms and interior
- Bedrooms:3
- Total bathrooms:2
- Full bathrooms:2
- Kitchen Description:Dishwasher, Electric Oven, Gas Cooktop, Ice Maker, Microwave, Range Hood, Refrigerator, Trash Compactor, Vented Exhaust Fan, Washer
- Living area:1,148 sq. ft.
Heating and cooling
- Cooling:Central Air
- Central air:Yes
Structure and exterior
- Roof:Composition
- Year built:1973
- Building area:1,148 sq. ft.
- Lot area:0.17 Acres
- Architectural Style:Ranch
- Construction Materials:Stucco
- Exterior Features:Deck
- Foundation Description:Concrete Perimeter, Pillar Post Pier
- Levels:1 Story
Finances and disclosures
- Price:$1,099,000
- Price per sq. ft.:$957.32
Features and amenities
- Appliances:Dishwasher, Dryer, Electric Oven, Gas Cooktop, Ice Maker, Microwave, Range Hood, Refrigerator, Trash Compactor, Vented Exhaust Fan, Washer
- Laundry features:Dryer, In Garage, Washer
- Amenities:Garden Windows
Parking
- Total parking spaces:3
- Garage:Yes
- Garage spaces:2
New listings near 5851 Plateau Drive
- Open Sat, 12 to 3pmNew
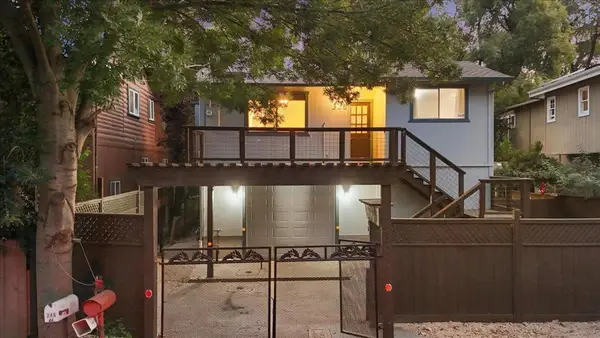 $749,000Active2 beds 2 baths1,004 sq. ft.
338 River Road, Felton, CA 95018
MLS# ML82058807Listed by: EXP REALTY OF NORTHERN CALIFORNIA, INC. - Open Sat, 12 to 2pmNew
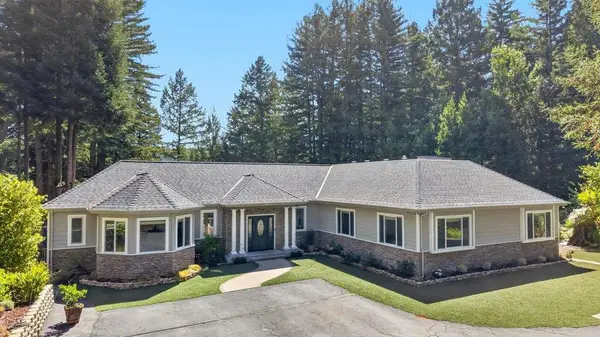 $2,298,000Active4 beds 5 baths4,435 sq. ft.
303 Sanborn Lane, Felton, CA 95018
MLS# ML82058765Listed by: KW THRIVE SANTA CRUZ - New
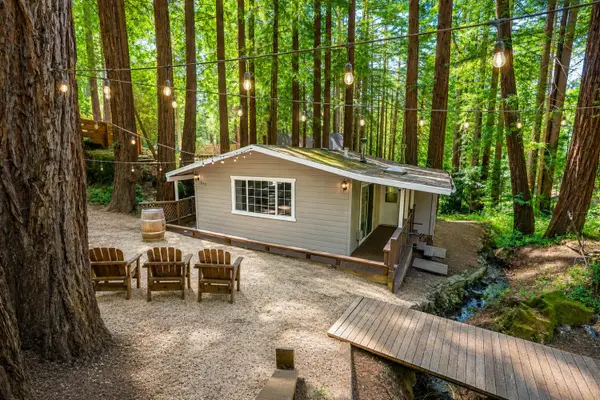 $599,000Active2 beds 1 baths810 sq. ft.
609 Carrol Avenue, Felton, CA 95018
MLS# 226106577Listed by: THE ROYALTY GROUP - New
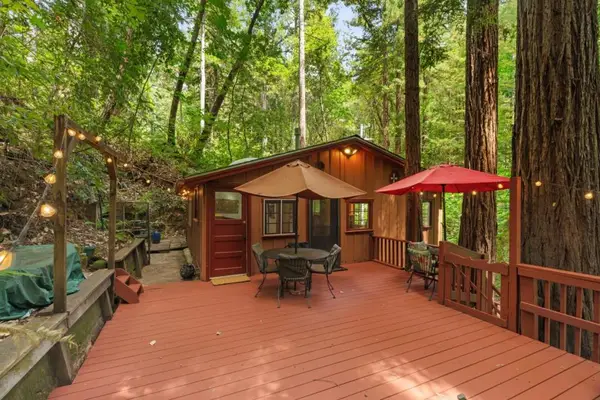 $525,000Active2 beds 1 baths576 sq. ft.
12749 Lompico Road, Felton, CA 95018
MLS# ML82058703Listed by: EXP REALTY OF NORTHERN CALIFORNIA, INC. - New
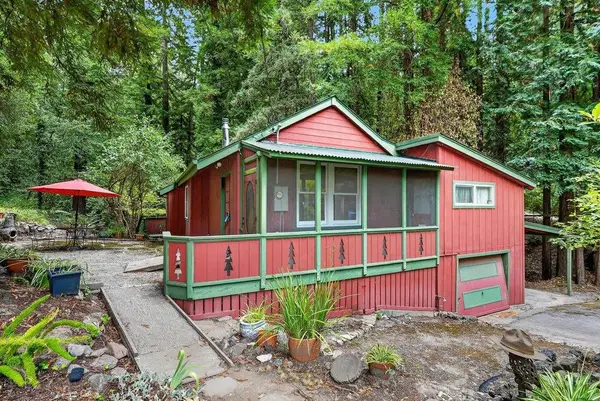 $595,000Active2 beds 1 baths1,004 sq. ft.
917 Scenic Drive, Felton, CA 95018
MLS# ML82057967Listed by: BAILEY PROPERTIES - Open Sat, 1 to 4pmNew
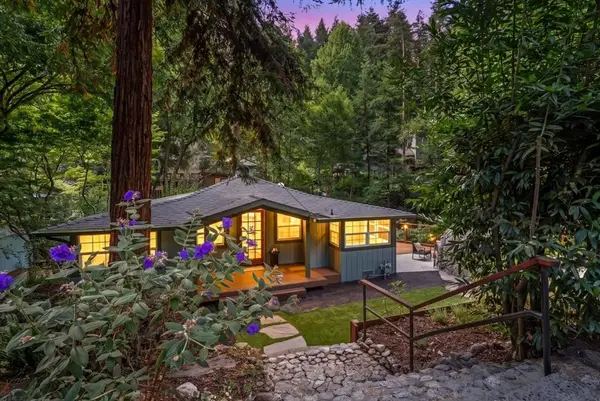 $790,000Active2 beds 1 baths1,071 sq. ft.
619 Redwood Drive, Felton, CA 95018
MLS# ML82058009Listed by: COLDWELL BANKER REALTY 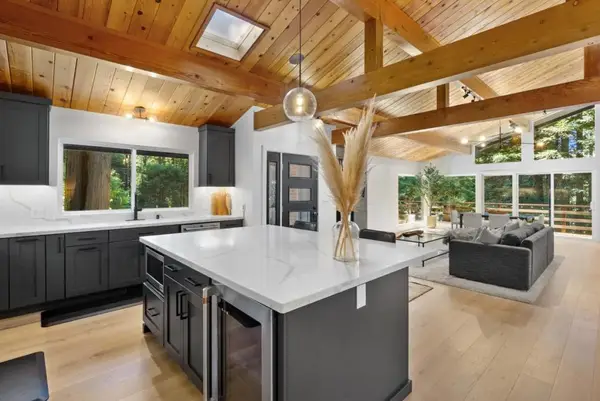 $1,245,000Active4 beds 3 baths1,976 sq. ft.
1855 Early Drive, Felton, CA 95018
MLS# ML82057270Listed by: COLDWELL BANKER REALTY- Open Sat, 1 to 4pm
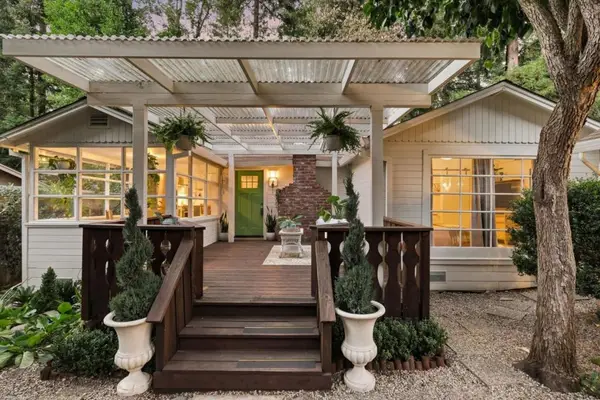 $1,099,000Active3 beds 2 baths1,148 sq. ft.
339 Fall Creek Drive, Felton, CA 95018
MLS# ML82057246Listed by: DAVID LYNG REAL ESTATE 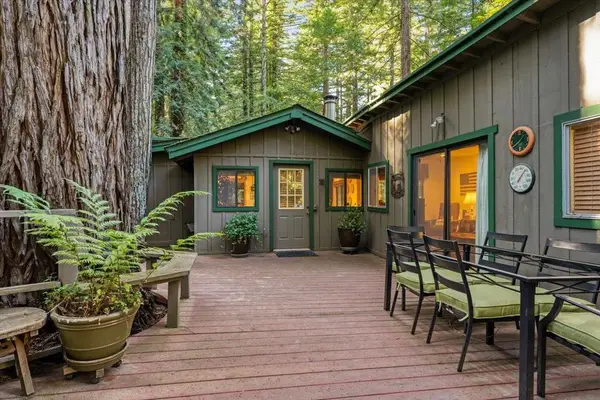 $729,000Active2 beds 2 baths1,300 sq. ft.
1079 Scenic Drive, Felton, CA 95018
MLS# ML82057105Listed by: COMPASS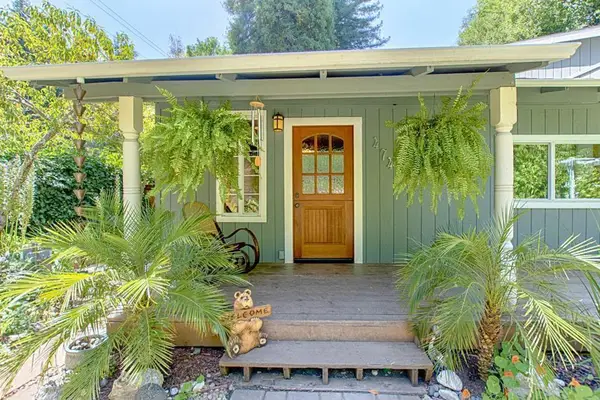 $749,000Pending3 beds 2 baths1,209 sq. ft.
474 Redwood Drive, Felton, CA 95018
MLS# ML82056428Listed by: AMBER GREWER REAL ESTATE


Protect your home and budget from life's surprises with an Assurant Home Warranty, backed by a partner that supports you through every step of homeownership. Explore Plans.
© 2026 Better Homes and Gardens Real Estate LLC. An Anywhere Real Estate company. All rights reserved. Better Homes and Gardens® Real Estate is a registered trademark owned by Meredith Operations Corporation, licensed to Better Homes and Gardens Real Estate LLC and used with permission. Better Homes and Gardens Real Estate LLC fully supports the principles of the Fair Housing Act and the Equal Opportunity Act. Listing information is deemed reliable but is not guaranteed accurate.
Each office is independently owned and operated.
Any services or products provided by third parties are not provided by, affiliated with or related to Better Homes and Gardens Real Estate LLC, or its affiliated companies.