
6476 Cooper Street, Felton, CA 95018
Local realty services provided by:Better Homes and Gardens Real Estate Everything Real Estate
6476 Cooper Street,Felton, CA 95018
$1,530,000
- 3 Beds
- 3 Baths
- - sq. ft.
- Single family
- Sold
Listed by: daniel oster
Office: coldwell banker realty831-469-8000
MLS#:ML82051585
Source:CRMLS
Sorry, we are unable to map this address
Price summary
- Price:$1,530,000
About this home
Welcome to one of Felton's most sought-after streets, where relaxed charm, abundant sunshine and exceptional convenience come together to create the quintessential mountain town lifestyle. Just moments from downtown, top rated schools, state parks and Roaring Camp, this beautifully maintained home offers the perfect balance of privacy and easy access. Warm morning light fills the living room, highlighting oak hardwood floors and a stunning Craftsman fireplace with a Waterford porcelain gas insert. The spacious dining area flows effortlessly into the chef's kitchen with granite countertops and premium appliances, while the thoughtful floor plan extends naturally outdoors to a covered patio, firepit area, fountain, hot tub, expansive lawn and flourishing gardens designed for entertaining and everyday living. The serene upstairs primary suite offers a soaking tub and walk-in closet, while every bedroom features its own walk-in closet. Raised vegetable beds, 12 varieties of fruit trees, Japanese maples and beautifully landscaped grounds create an extraordinary retreat. With a welcoming Craftsman courtyard, separate office, pantry, laundry room, generous attic storage and fully fenced spaces for children and pets,this is a rare opportunity to experience Felton living at its very best....
Contact an agent
Home facts
- Year built:2006
- Listing ID #:ML82051585
- Added:54 day(s) ago
- Updated:August 27, 2026 at 07:18 AM
Rooms and interior
- Bedrooms:3
- Total bathrooms:3
- Full bathrooms:3
Heating and cooling
- Heating:Central Furnace
Structure and exterior
- Roof:Composition
- Year built:2006
- Foundation Description:Concrete Perimeter
Utilities
- Water:Public
Finances and disclosures
- Price:$1,530,000
Parking
- Parking description:Off Street
New listings near 6476 Cooper Street
- Open Sat, 12 to 3pmNew
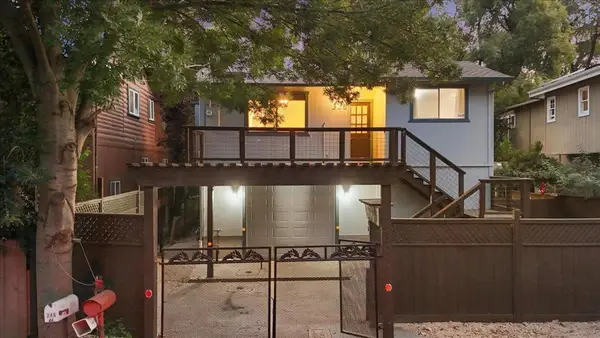 $749,000Active2 beds 2 baths1,004 sq. ft.
338 River Road, Felton, CA 95018
MLS# ML82058807Listed by: EXP REALTY OF NORTHERN CALIFORNIA, INC. - Open Sat, 12 to 2pmNew
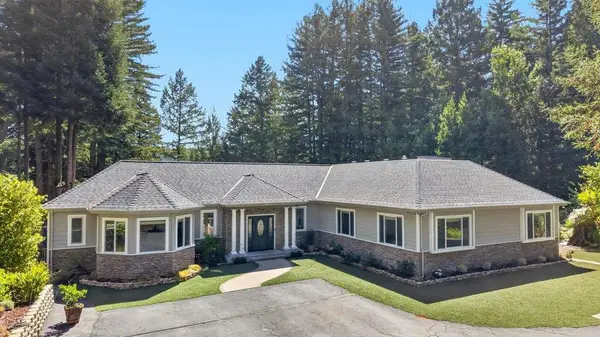 $2,298,000Active4 beds 5 baths4,435 sq. ft.
303 Sanborn Lane, Felton, CA 95018
MLS# ML82058765Listed by: KW THRIVE SANTA CRUZ - New
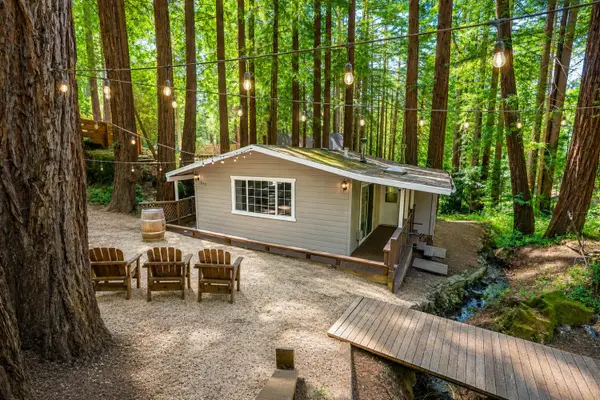 $599,000Active2 beds 1 baths810 sq. ft.
609 Carrol Avenue, Felton, CA 95018
MLS# 226106577Listed by: THE ROYALTY GROUP - New
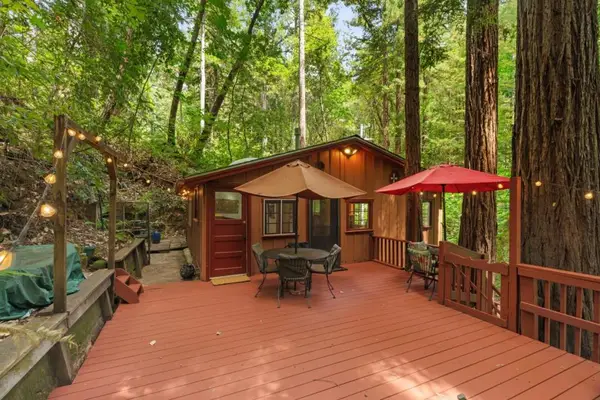 $525,000Active2 beds 1 baths576 sq. ft.
12749 Lompico Road, Felton, CA 95018
MLS# ML82058703Listed by: EXP REALTY OF NORTHERN CALIFORNIA, INC. - New
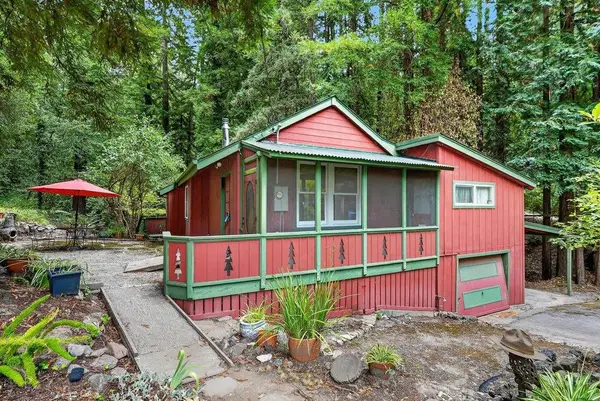 $595,000Active2 beds 1 baths1,004 sq. ft.
917 Scenic Drive, Felton, CA 95018
MLS# ML82057967Listed by: BAILEY PROPERTIES - Open Sat, 1 to 4pmNew
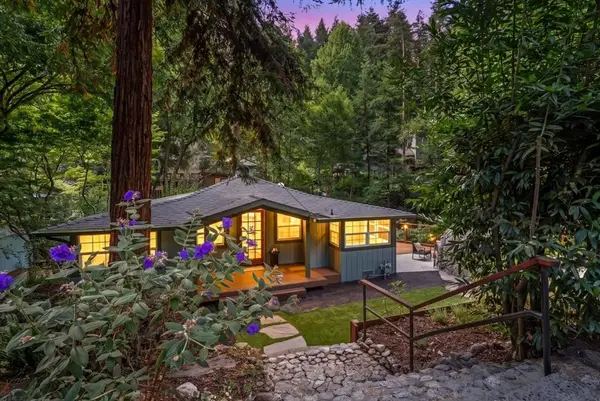 $790,000Active2 beds 1 baths1,071 sq. ft.
619 Redwood Drive, Felton, CA 95018
MLS# ML82058009Listed by: COLDWELL BANKER REALTY 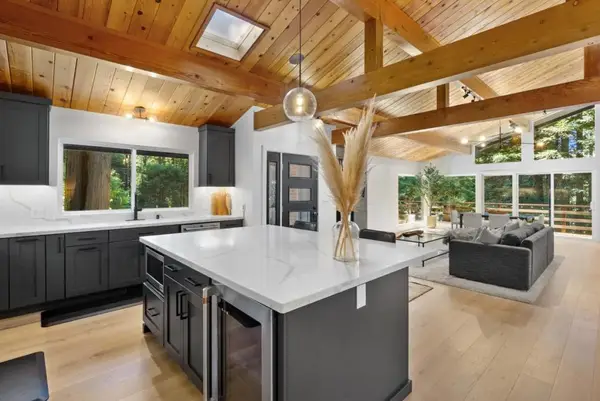 $1,245,000Active4 beds 3 baths1,976 sq. ft.
1855 Early Drive, Felton, CA 95018
MLS# ML82057270Listed by: COLDWELL BANKER REALTY- Open Sat, 1 to 4pm
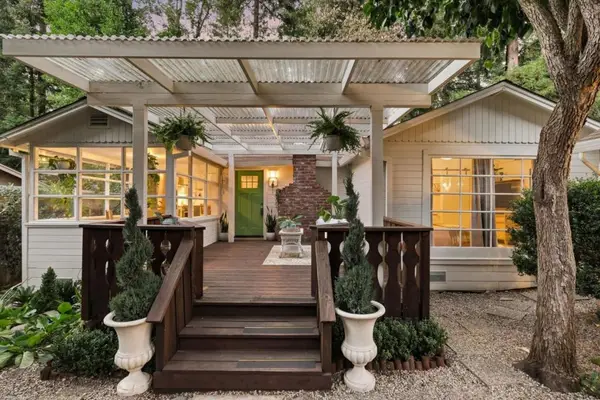 $1,099,000Active3 beds 2 baths1,148 sq. ft.
339 Fall Creek Drive, Felton, CA 95018
MLS# ML82057246Listed by: DAVID LYNG REAL ESTATE 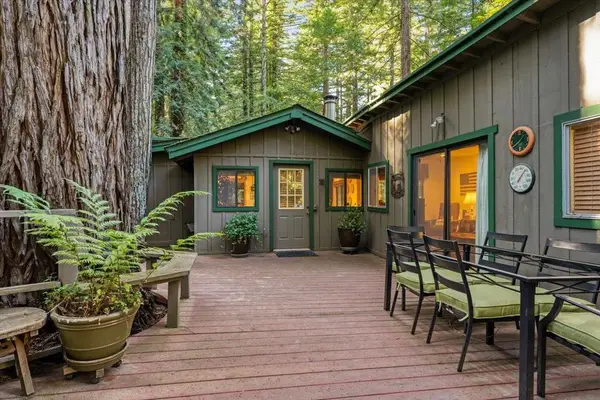 $729,000Active2 beds 2 baths1,300 sq. ft.
1079 Scenic Drive, Felton, CA 95018
MLS# ML82057105Listed by: COMPASS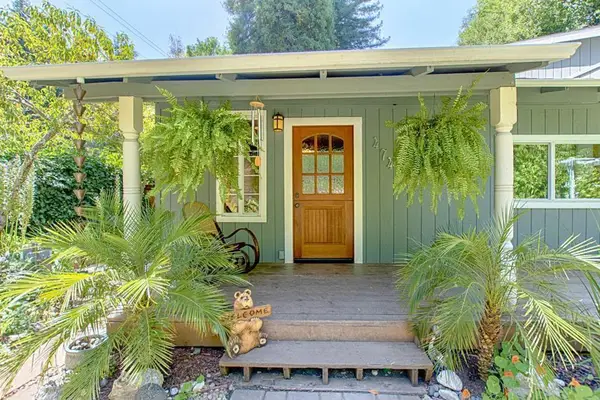 $749,000Pending3 beds 2 baths1,209 sq. ft.
474 Redwood Drive, Felton, CA 95018
MLS# ML82056428Listed by: AMBER GREWER REAL ESTATE


Protect your home and budget from life's surprises with an Assurant Home Warranty, backed by a partner that supports you through every step of homeownership. Explore Plans.
© 2026 Better Homes and Gardens Real Estate LLC. An Anywhere Real Estate company. All rights reserved. Better Homes and Gardens® Real Estate is a registered trademark owned by Meredith Operations Corporation, licensed to Better Homes and Gardens Real Estate LLC and used with permission. Better Homes and Gardens Real Estate LLC fully supports the principles of the Fair Housing Act and the Equal Opportunity Act. Listing information is deemed reliable but is not guaranteed accurate.
Each office is independently owned and operated.
Any services or products provided by third parties are not provided by, affiliated with or related to Better Homes and Gardens Real Estate LLC, or its affiliated companies.