
653 Matsonia Drive, Foster City, CA 94404
Local realty services provided by:Better Homes and Gardens Real Estate Royal & Associates
Listed by: tami chiu
Office: coldwell banker realty
MLS#:ML82063918
Source:Bay East, CCAR, bridgeMLS
Price summary
- Price:$2,398,000
- Price per sq. ft.:$1,100
About this home
Enjoy the best of waterfront living in this beautiful 4 bedroom, 3 bath home offering 2,190 square feet of comfortable living space on a generous 7,878 square foot lot. Perfectly positioned along a scenic canal with expansive water views, this home provides a peaceful setting with beautiful natural light and tranquil surroundings. The thoughtfully designed floor plan includes a bedroom and full bathroom on the main level, providing flexibility for guests, extended family, or a private home office. The home has been tastefully refreshed throughout, featuring an updated kitchen, brand new carpet, freshly painted interior, and new light fixtures. Large windows invite natural light and highlight the peaceful waterfront setting. Enjoy the ultimate outdoor lifestyle with a large waterfront backyard featuring a spacious deck designed for entertaining or outdoor dining. Bring your boat and enjoy the freedom of cruising right from your own backyard- creating the perfect setting for unforgettable days on the water or chasing the sunsets. Located in a highly convenient neighborhood, the home is just minutes from restaurants, Starbucks, Brewer Island Elementary School, the PJCC, weekly Farmers Market, and the newly built community center. Welcome Home!...
Contact an agent
Home facts
- Year built:1973
- Listing ID #:ML82063918
- Added:1 day(s) ago
- Updated:October 09, 2026 at 03:08 PM
Rooms and interior
- Bedrooms:4
- Total bathrooms:3
- Full bathrooms:3
- Kitchen Description:Microwave
- Basement Description:Crawl Space
- Living area:2,180 sq. ft.
Heating and cooling
- Heating:Forced Air
Structure and exterior
- Year built:1973
- Building area:2,180 sq. ft.
- Architectural Style:Single Family Residence
- Levels:2 Story
Utilities
- Water:Public
- Sewer:Public Sewer
Finances and disclosures
- Price:$2,398,000
- Price per sq. ft.:$1,100
Features and amenities
- Appliances:Microwave
Parking
- Parking description:Attached
- Garage:Yes
- Garage spaces:2
 Bay East 2026. CCAR 2026 bridgeMLS 2026. Information Deemed Reliable But Not Guaranteed. This information is being provided by the Bay East MLS, or CCAR MLS, or bridgeMLS. The listings presented here may or may not be listed by the Broker/Agent operating this website. This information is intended for the personal use of consumers and may not be used for any purpose other than to identify prospective properties consumers may be interested in purchasing. Data last updated at October 9, 2026
New listings near 653 Matsonia Drive
- Open Sat, 2 to 4pmNew
 $959,000Active2 beds 2 baths1,245 sq. ft.
880 Meridian Bay Lane #115, Foster City, CA 94404
MLS# ML82064125Listed by: BERKSHIRE HATHAWAY HOMESERVICES DRYSDALEPROPERTIES - Open Sat, 2 to 5pmNew
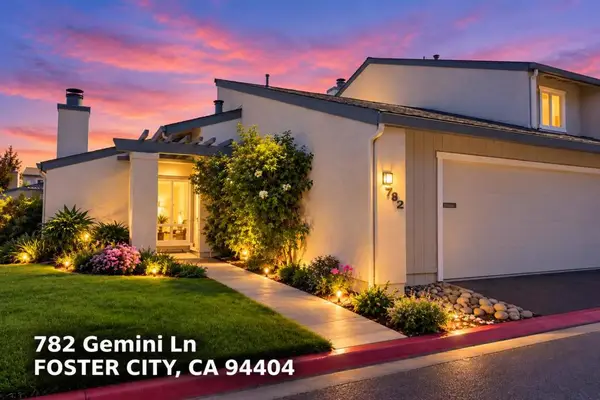 $1,450,000Active3 beds 2 baths1,370 sq. ft.
782 Gemini Lane, Foster City, CA 94404
MLS# ML82060313Listed by: COLDWELL BANKER REALTY - New
 $1,198,000Active2 beds 2 baths1,312 sq. ft.
708 Thayer Lane #403, Foster City, CA 94404
MLS# ML82062600Listed by: COMPASS - New
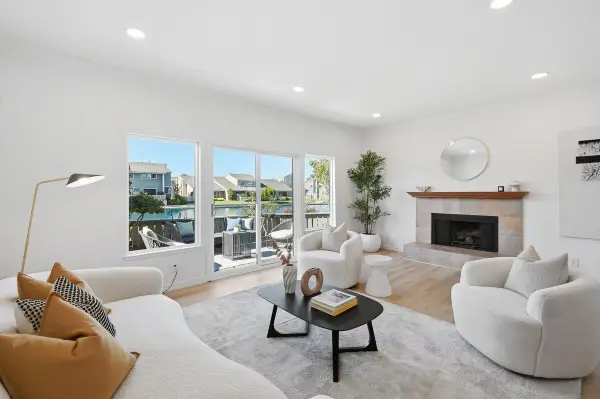 $1,494,888Active3 beds 3 baths1,618 sq. ft.
810 Andromeda Lane, Foster City, CA 94404
MLS# ML82063853Listed by: KELLER WILLIAMS THRIVE - New
 $2,180,000Active3 beds 3 baths2,010 sq. ft.
560 Trinidad Lane, Foster City, CA 94404
MLS# ML82063479Listed by: MAXREAL - New
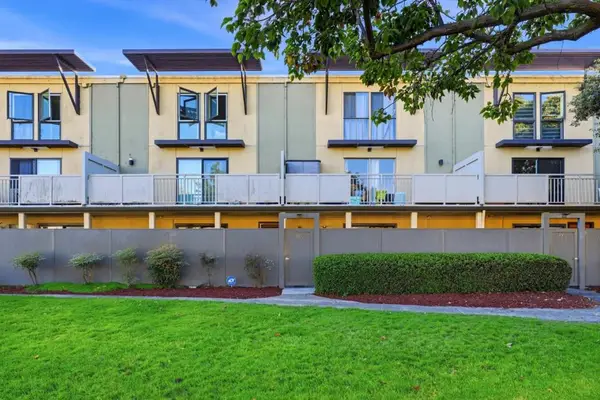 $748,888Active2 beds 2 baths1,247 sq. ft.
5101 Admiralty Lane, Foster City, CA 94404
MLS# ML82063577Listed by: COMPASS - Open Sat, 2 to 4pmNew
 $1,288,000Active2 beds 2 baths1,490 sq. ft.
838 Balboa Lane, Foster City, CA 94404
MLS# 426167257Listed by: VANGUARD PROPERTIES - New
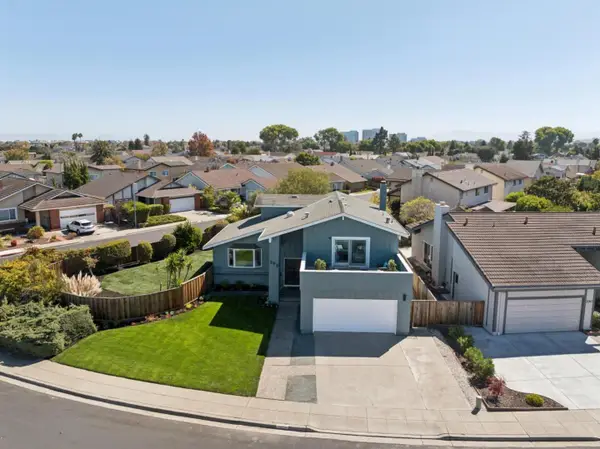 $2,768,000Active4 beds 3 baths2,360 sq. ft.
Address Withheld By Seller, Foster City, CA 94404
MLS# ML82063239Listed by: COMPASS - New
 $1,968,000Active4 beds 2 baths1,700 sq. ft.
1195 Balclutha Drive, Foster City, CA 94404
MLS# ML82063200Listed by: COLDWELL BANKER REALTY


Protect your home and budget from life's surprises with an Assurant Home Warranty, backed by a partner that supports you through every step of homeownership. Explore Plans.
© 2026 Better Homes and Gardens Real Estate LLC. An Anywhere Real Estate company. All rights reserved. Better Homes and Gardens® Real Estate is a registered trademark owned by Meredith Operations Corporation, licensed to Better Homes and Gardens Real Estate LLC and used with permission. Better Homes and Gardens Real Estate LLC fully supports the principles of the Fair Housing Act and the Equal Opportunity Act. Listing information is deemed reliable but is not guaranteed accurate.
Each office is independently owned and operated.
Any services or products provided by third parties are not provided by, affiliated with or related to Better Homes and Gardens Real Estate LLC, or its affiliated companies.