
Address Withheld By Seller, Foster City, CA 94404
Local realty services provided by:Better Homes and Gardens Real Estate Royal & Associates
Listed by: jan 'majeski' maciejewski
Office: compass
MLS#:ML82063239
Source:Bay East, CCAR, bridgeMLS
Sorry, we are unable to map this address
Price summary
- Price:$2,768,000
- Price per sq. ft.:$1,172.88
About this home
Desirable Westside FC home with impressive curb appeal is thoughtfully updated throughout blending stylish enhancements, comfortable living & exceptional location. Formal entry opens to newly installed luxury plank flooring, living room features bay window overlooking the front yard & connects to a formal dining room. Remodeled kitchen showcases quartz counters, breakfast bar, shaker cabinetry & stainless-steel appliances. Family room centers around a striking fireplace & opens to the backyard patio through sliding glass doors. A step free entry-level bedroom & full bath offer flexibility for guests, extended family, or a home office. Upstairs, the primary suite features a walk-in closet, new vanity, ensuite bath, & rooftop veranda. 2 bedrooms share an updated hall bath, while 1 offers a versatile split-level bonus area ideal for an office or study. The fully fenced expansive rear yard features fresh landscaping and new sprinklers. Laundry room, 2 car garage, fresh interior paint, new LVP flooring, carpeting & more! Just blocks from the FC Lagoon and six-mile walking/biking loop, Boothbay Park, Edgewater Place Center, shopping, dining, parks, library, community center and freeway access....
Contact an agent
Home facts
- Year built:1970
- Listing ID #:ML82063239
- Added:7 day(s) ago
- Updated:October 09, 2026 at 03:07 PM
Rooms and interior
- Bedrooms:4
- Total bathrooms:3
- Full bathrooms:3
- Kitchen Description:Dishwasher, Microwave
- Basement Description:Crawl Space
- Living area:2,360 sq. ft.
Heating and cooling
- Heating:Forced Air
Structure and exterior
- Roof:Shingle
- Year built:1970
- Building area:2,360 sq. ft.
- Lot Features:Level
- Architectural Style:Single Family Residence, Traditional
- Exterior Features:Back Yard, Level
- Levels:2 Story
Utilities
- Water:Public
- Sewer:Public Sewer
Finances and disclosures
- Price:$2,768,000
- Price per sq. ft.:$1,172.88
Features and amenities
- Appliances:Dishwasher, Microwave
- Amenities:Smart Thermostat
Parking
- Parking description:Attached
- Garage:Yes
- Garage spaces:2
 Bay East 2026. CCAR 2026 bridgeMLS 2026. Information Deemed Reliable But Not Guaranteed. This information is being provided by the Bay East MLS, or CCAR MLS, or bridgeMLS. The listings presented here may or may not be listed by the Broker/Agent operating this website. This information is intended for the personal use of consumers and may not be used for any purpose other than to identify prospective properties consumers may be interested in purchasing. Data last updated at October 9, 2026
New listings near 94404
- Open Sat, 2 to 5pmNew
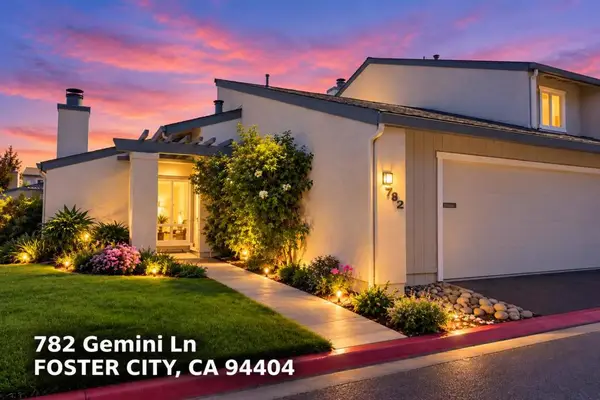 $1,450,000Active3 beds 2 baths1,370 sq. ft.
782 Gemini Lane, Foster City, CA 94404
MLS# ML82060313Listed by: COLDWELL BANKER REALTY - New
 $1,198,000Active2 beds 2 baths1,312 sq. ft.
708 Thayer Lane #403, Foster City, CA 94404
MLS# ML82062600Listed by: COMPASS - New
 $2,398,000Active4 beds 3 baths2,180 sq. ft.
653 Matsonia Drive, Foster City, CA 94404
MLS# ML82063918Listed by: COLDWELL BANKER REALTY - New
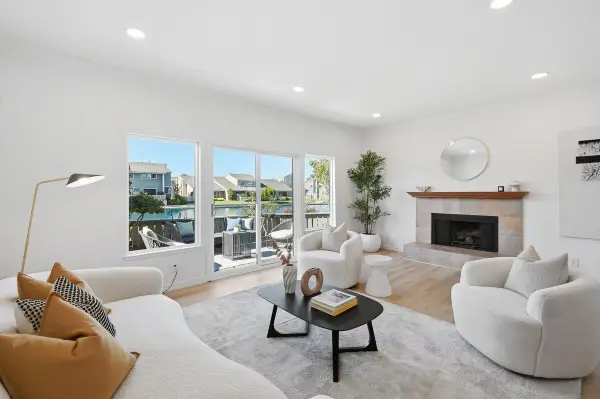 $1,494,888Active3 beds 3 baths1,618 sq. ft.
810 Andromeda Lane, Foster City, CA 94404
MLS# ML82063853Listed by: KELLER WILLIAMS THRIVE - New
 $2,180,000Active3 beds 3 baths2,010 sq. ft.
560 Trinidad Lane, Foster City, CA 94404
MLS# ML82063479Listed by: MAXREAL - New
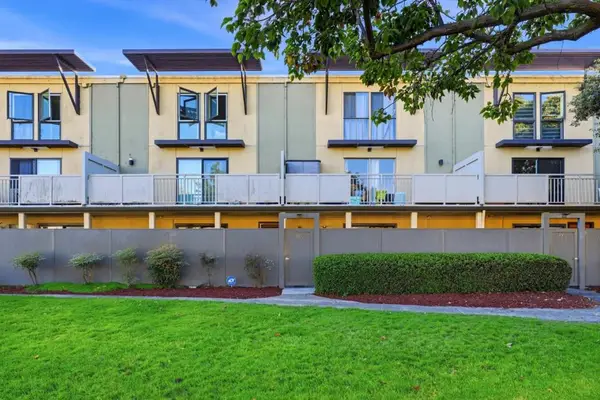 $748,888Active2 beds 2 baths1,247 sq. ft.
5101 Admiralty Lane, Foster City, CA 94404
MLS# ML82063577Listed by: COMPASS - Open Sat, 2 to 4pmNew
 $1,288,000Active2 beds 2 baths1,490 sq. ft.
838 Balboa Lane, Foster City, CA 94404
MLS# 426167257Listed by: VANGUARD PROPERTIES - New
 $1,968,000Active4 beds 2 baths1,700 sq. ft.
1195 Balclutha Drive, Foster City, CA 94404
MLS# ML82063200Listed by: COLDWELL BANKER REALTY - New
 $1,186,000Active2 beds 3 baths1,630 sq. ft.
208 Village Lane, Foster City, CA 94404
MLS# ML82062899Listed by: KELLER WILLIAMS THRIVE


Protect your home and budget from life's surprises with an Assurant Home Warranty, backed by a partner that supports you through every step of homeownership. Explore Plans.
© 2026 Better Homes and Gardens Real Estate LLC. An Anywhere Real Estate company. All rights reserved. Better Homes and Gardens® Real Estate is a registered trademark owned by Meredith Operations Corporation, licensed to Better Homes and Gardens Real Estate LLC and used with permission. Better Homes and Gardens Real Estate LLC fully supports the principles of the Fair Housing Act and the Equal Opportunity Act. Listing information is deemed reliable but is not guaranteed accurate.
Each office is independently owned and operated.
Any services or products provided by third parties are not provided by, affiliated with or related to Better Homes and Gardens Real Estate LLC, or its affiliated companies.