
838 Balboa Lane, Foster City, CA 94404
Local realty services provided by:Better Homes and Gardens Real Estate Reliance Partners
838 Balboa Lane,Foster City, CA 94404
$1,288,000
- 2 Beds
- 2 Baths
- 1,490 sq. ft.
- Condominium
- Active
Upcoming open houses
- Sun, Oct 1102:00 pm - 04:00 pm
Listed by: tom kim
Office: vanguard properties
MLS#:426167257
Source:CABCREIS
Price summary
- Price:$1,288,000
- Price per sq. ft.:$864.43
- Monthly HOA dues:$975
About this home
Experience resort-style living every day at 838 Balboa Lane. Located on the top floor of The Islands, one of Foster City's premier waterfront communities, this light-filled 2-bedroom, 2-bath retreat pairs serene lagoon views with updated modern design. The living area feels voluminous with 12-foot vaulted ceilings, skylights, and blond hardwood floors that create a bright, open atmosphere with space big enough for 2 seating areas. True indoor-outdoor living unfolds naturally across two private, sun-tracking balconies: catch the morning sunrise over calm waters from the east, then take in golden hour sunsets from the west with views of big open waters toward Metro. The renovated chef's kitchen boasts sleek custom cabinetry and generous storage, adjoining a dedicated laundry room with a utility sink. Down the hallway, illuminated by modern fixture and a skylight, the floor plan separates the second bedroom and guest bath from a spacious primary suite equipped with a large walk-in closet and home-office nook. Both bathrooms showcase clean, spa-inspired tile and hardware. At the ground level there's a two-car tandem garage, plus a short walk to community amenities including a swimming pool, spa, and clubhouse. Perfectly situated steps from waterfront trails and Leo Ryan Park, with easy commuter access to Highways 92 and 101....
Contact an agent
Home facts
- Year built:1975
- Subdivision & Development:The Islands - Burligame Properties
- Listing ID #:426167257
- Added:7 day(s) ago
- Updated:October 10, 2026 at 04:34 AM
Rooms and interior
- Bedrooms:2
- Total bathrooms:2
- Full bathrooms:2
- Rooms Total:4
- Flooring:Laminate, Tile
- Bathrooms Description:Bidet, Multiple Shower Heads, Quartz, Skylight/Solar Tube, Tile
- Kitchen Description:Dishwasher, Free-Standing Electric Range, Free-Standing Refrigerator, Quartz Counter
- Bedroom Description:Balcony, Sitting Area, Walk-In Closet
- Living area:1,490 sq. ft.
Heating and cooling
- Heating:Electric
Structure and exterior
- Roof:Composition, Flat, Shingle
- Year built:1975
- Building area:1,490 sq. ft.
- Lot Features:Close To Clubhouse, Curb(s)/Gutter(s), Garden, Greenbelt, Street Lights
- Architectural Style:Contemporary
- Construction Materials:Frame, Stucco, Wood
- Exterior Features:Balcony, Uncovered Deck
- Foundation Description:Concrete, Slab
- Levels:1 Story
Utilities
- Water:Public, Water District
- Sewer:Public Sewer
Finances and disclosures
- Price:$1,288,000
- Price per sq. ft.:$864.43
Features and amenities
- Appliances:Dishwasher, Dryer, Free-Standing Electric Range, Free-Standing Refrigerator, Washer
- Laundry features:Cabinets, Dryer, Electric Dryer Hookup, Laundry Closet, Sink, Washer
- Amenities:Clubhouse, Pool, Recreation Facilities, Spa/Hot Tub, Trail(s)
- Pool features:Community, Fenced, Gas Heated, Gunite, In Ground
Parking
- Total parking spaces:2
- Parking description:24'+ Deep Garage, Assigned, Attached, Garage Door Opener, Garage Faces Side, Guest, On Site, Private, Tandem
- Garage:Yes
- Garage spaces:2
New listings near 838 Balboa Lane
- Open Sat, 11:30am to 2pmNew
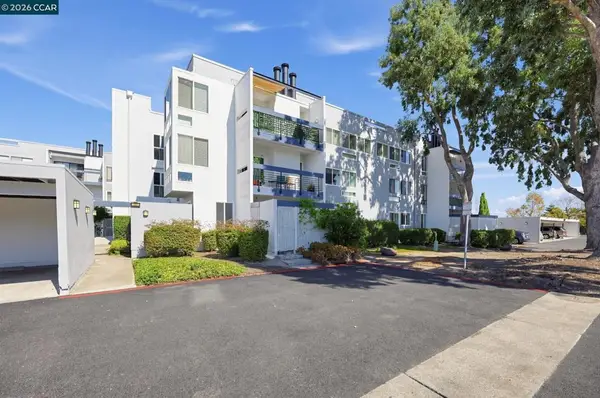 $695,000Active2 beds 2 baths1,015 sq. ft.
1091 Shell Blvd #5, Foster City, CA 94404
MLS# 41150832Listed by: KELLER WILLIAMS REALTY - New
 $959,000Active2 beds 2 baths1,245 sq. ft.
880 Meridian Bay Lane #115, Foster City, CA 94404
MLS# ML82064125Listed by: BERKSHIRE HATHAWAY HOMESERVICES DRYSDALEPROPERTIES - Open Sat, 2 to 5pmNew
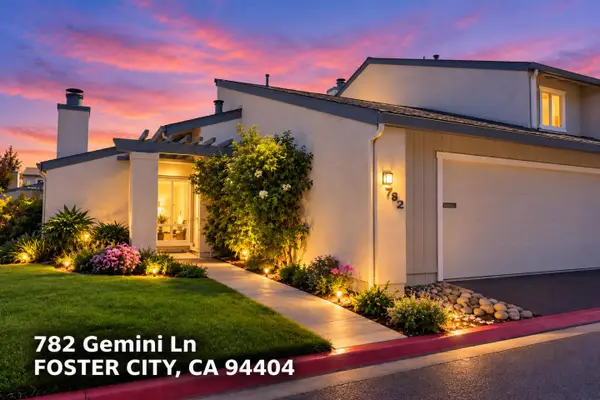 $1,450,000Active3 beds 2 baths1,370 sq. ft.
782 Gemini Lane, FOSTER CITY, CA 94404
MLS# 82060313Listed by: COLDWELL BANKER REALTY
- New
 $1,198,000Active2 beds 2 baths1,312 sq. ft.
708 Thayer Lane #403, Foster City, CA 94404
MLS# ML82062600Listed by: COMPASS - New
 $2,398,000Active4 beds 3 baths2,180 sq. ft.
653 Matsonia Drive, Foster City, CA 94404
MLS# ML82063918Listed by: COLDWELL BANKER REALTY - New
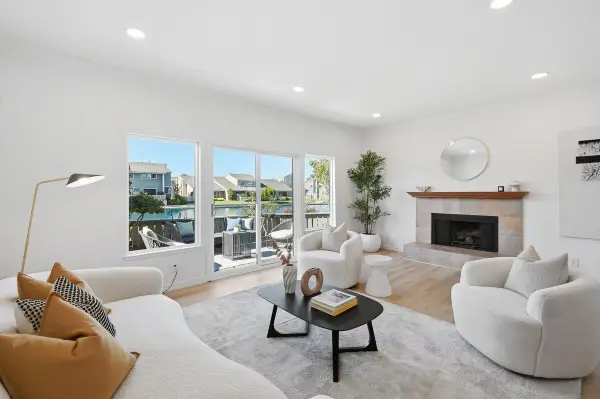 $1,494,888Active3 beds 3 baths1,618 sq. ft.
810 Andromeda Lane, Foster City, CA 94404
MLS# ML82063853Listed by: KELLER WILLIAMS THRIVE - New
 $2,180,000Active3 beds 3 baths2,010 sq. ft.
560 Trinidad Lane, Foster City, CA 94404
MLS# ML82063479Listed by: MAXREAL - New
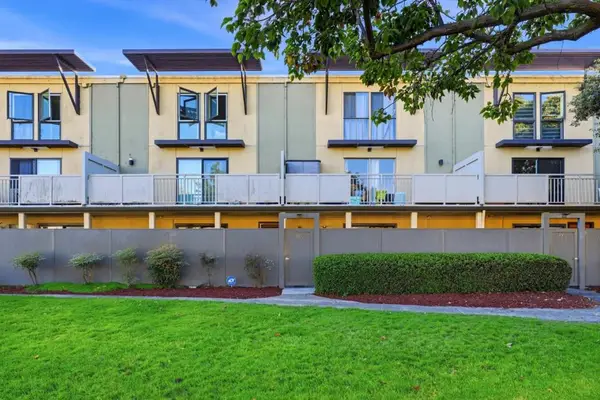 $748,888Active2 beds 2 baths1,247 sq. ft.
5101 Admiralty Lane, Foster City, CA 94404
MLS# ML82063577Listed by: COMPASS - New
 $2,768,000Active4 beds 3 baths2,360 sq. ft.
Address Withheld By Seller, Foster City, CA 94404
MLS# ML82063239Listed by: COMPASS


Protect your home and budget from life's surprises with an Assurant Home Warranty, backed by a partner that supports you through every step of homeownership. Explore Plans.
© 2026 Better Homes and Gardens Real Estate LLC. An Anywhere Real Estate company. All rights reserved. Better Homes and Gardens® Real Estate is a registered trademark owned by Meredith Operations Corporation, licensed to Better Homes and Gardens Real Estate LLC and used with permission. Better Homes and Gardens Real Estate LLC fully supports the principles of the Fair Housing Act and the Equal Opportunity Act. Listing information is deemed reliable but is not guaranteed accurate.
Each office is independently owned and operated.
Any services or products provided by third parties are not provided by, affiliated with or related to Better Homes and Gardens Real Estate LLC, or its affiliated companies.