
759 Vespucci Lane, Foster City, CA 94404
Local realty services provided by:Better Homes and Gardens Real Estate Royal & Associates
Listed by: chris knox, leah kaltsas
Office: compass
MLS#:ML82060232
Source:Bay East, CCAR, bridgeMLS
Price summary
- Price:$1,400,000
- Price per sq. ft.:$875
- Monthly HOA dues:$497
About this home
Welcome to 759 Vespucci Lane, a beautifully updated and light-filled home in the quiet and highly sought-after Winston Village community. The main level is centered around a private interior atrium that brings natural light deep into the home, while a gated front patio adds even more inviting outdoor space. The luxurious living and dining areas feature high ceilings, windows overlooking the atrium and patio, and sun tunnels that bring incredible light and warmth to the space. See yourself relaxing in the living room by the cozy gas fireplace, or maybe throwing the perfect dinner party that effortlessly flows from indoor to outdoor. Love to cook? The updated gourmet kitchen features granite counters, an oversized island with breakfast-bar seating, Wolf gas range and huge pantry. Upstairs, the spacious primary suite offers excellent light, dual closets and peaceful greenbelt views. Additionally, there are two more large bedrooms and a hall bathroom with a tub. The home includes a first-floor powder room, plus an oversized attached 2-car garage with laundry area. LVP flooring, recessed lighting, fresh interior paint, Andersen dual-pane windows and sliders, and a newer furnace complete the home. Enjoy a tranquil setting close to multiple parks, plus a community pool and cabana....
Contact an agent
Home facts
- Year built:1974
- Listing ID #:ML82060232
- Added:1 day(s) ago
- Updated:September 08, 2026 at 02:58 PM
Rooms and interior
- Bedrooms:3
- Total bathrooms:3
- Full bathrooms:2
- Flooring:Laminate
- Kitchen Description:Dishwasher, Pantry
- Living area:1,600 sq. ft.
Heating and cooling
- Cooling:Ceiling Fan(s)
- Heating:Forced Air
Structure and exterior
- Roof:Shingle
- Year built:1974
- Building area:1,600 sq. ft.
- Lot Features:Level
- Architectural Style:Contemporary, Townhouse
- Exterior Features:Level
- Foundation Description:Slab
- Levels:2 Story
Utilities
- Water:Public
- Sewer:Public Sewer
Finances and disclosures
- Price:$1,400,000
- Price per sq. ft.:$875
Features and amenities
- Appliances:Dishwasher
- Laundry features:Dryer, In Garage, Washer
- Amenities:Atrium
Parking
- Parking description:Attached
- Garage:Yes
- Garage spaces:2
 Bay East 2026. CCAR 2026 bridgeMLS 2026. Information Deemed Reliable But Not Guaranteed. This information is being provided by the Bay East MLS, or CCAR MLS, or bridgeMLS. The listings presented here may or may not be listed by the Broker/Agent operating this website. This information is intended for the personal use of consumers and may not be used for any purpose other than to identify prospective properties consumers may be interested in purchasing. Data last updated at September 8, 2026
New listings near 759 Vespucci Lane
- New
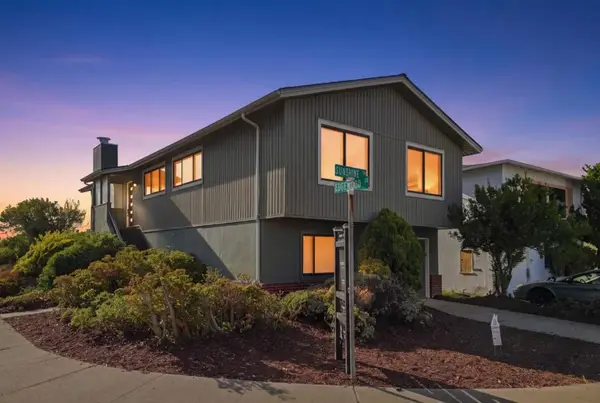 $1,498,000Active4 beds 2 baths1,560 sq. ft.
295 Edgewood Drive, Foster City, CA 94404
MLS# ML82059827Listed by: KINETIC REAL ESTATE - New
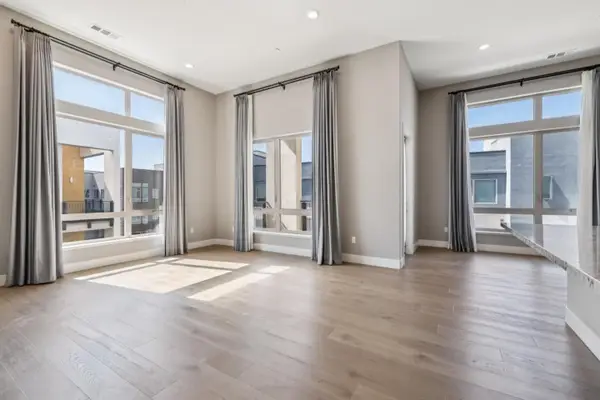 $1,468,000Active3 beds 2 baths1,493 sq. ft.
708 Thayer Lane #404, Foster City, CA 94404
MLS# ML82057884Listed by: INTERO REAL ESTATE SERVICES - New
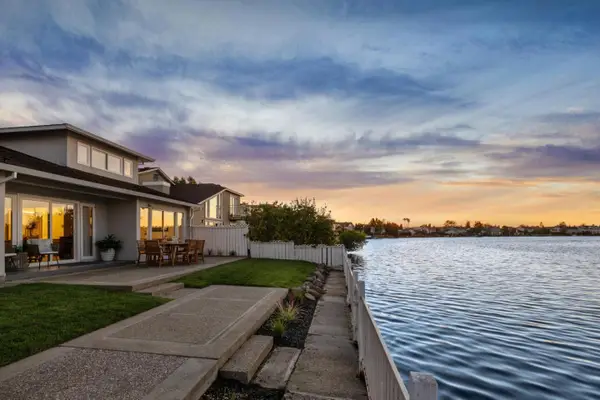 $2,899,000Active4 beds 3 baths2,280 sq. ft.
541 Trinidad Lane, Foster City, CA 94404
MLS# ML82059400Listed by: KW ADVISORS 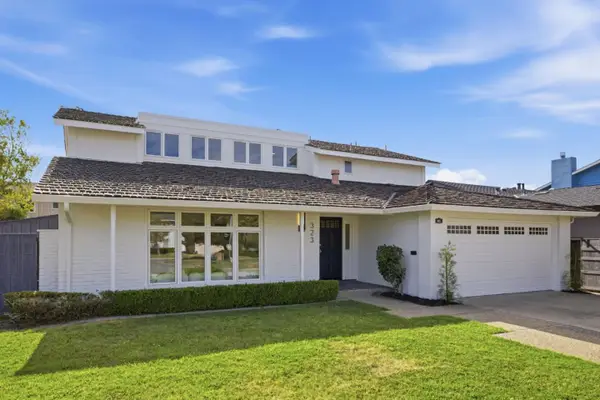 $2,399,000Active5 beds 3 baths2,545 sq. ft.
323 Shad Court, Foster City, CA 94404
MLS# ML82059069Listed by: KW ADVISORS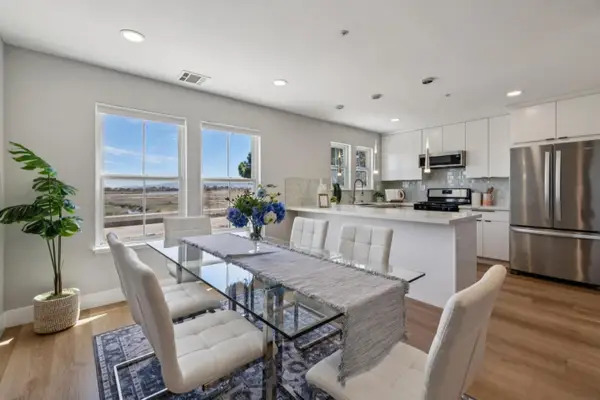 $1,198,000Active2 beds 3 baths1,580 sq. ft.
1121 Outrigger Lane, Foster City, CA 94404
MLS# ML82059007Listed by: INTERO REAL ESTATE SERVICES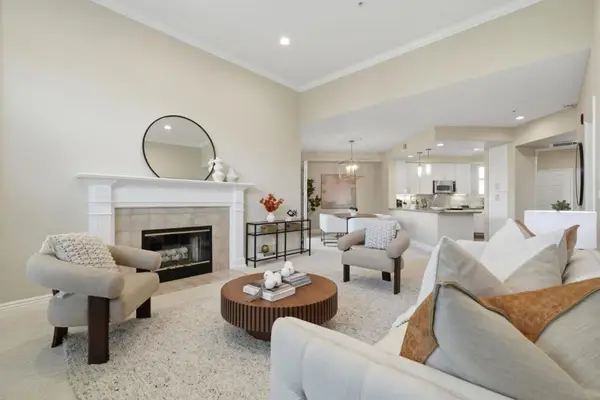 $1,048,800Pending2 beds 2 baths1,350 sq. ft.
880 Meridian Bay Lane #310, Foster City, CA 94404
MLS# ML82058441Listed by: COMPASS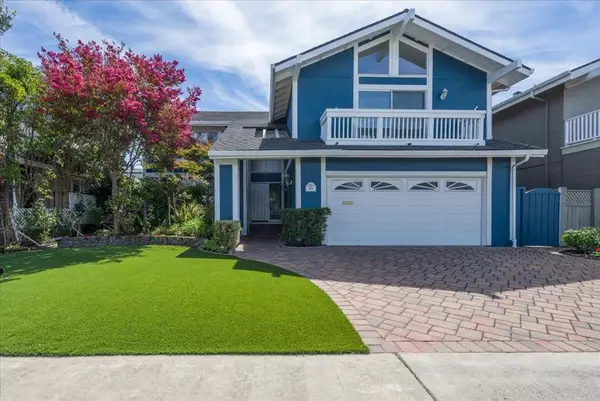 $2,498,000Pending5 beds 3 baths2,680 sq. ft.
851 Arcturus Circle, Foster City, CA 94404
MLS# ML82058513Listed by: COMPASS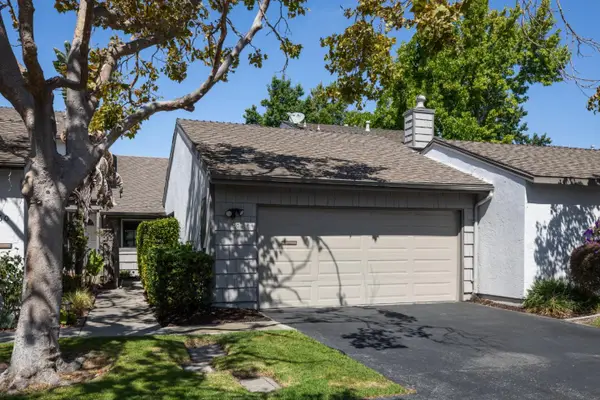 $1,288,000Active2 beds 2 baths1,260 sq. ft.
858 Erickson Lane, Foster City, CA 94404
MLS# ML82058514Listed by: COMPASS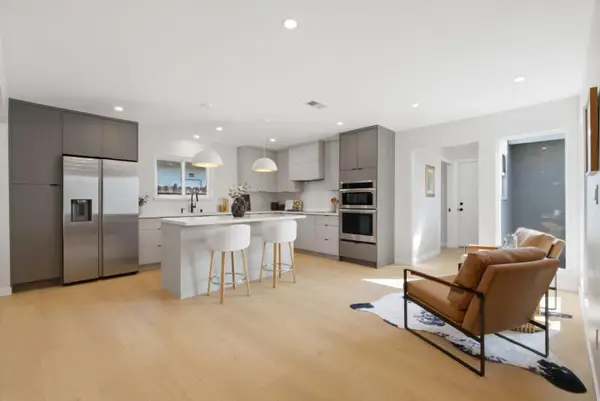 $2,250,000Active4 beds 2 baths1,890 sq. ft.
1361 Ribbon Street, Foster City, CA 94404
MLS# ML82057772Listed by: COMPASS


Protect your home and budget from life's surprises with an Assurant Home Warranty, backed by a partner that supports you through every step of homeownership. Explore Plans.
© 2026 Better Homes and Gardens Real Estate LLC. An Anywhere Real Estate company. All rights reserved. Better Homes and Gardens® Real Estate is a registered trademark owned by Meredith Operations Corporation, licensed to Better Homes and Gardens Real Estate LLC and used with permission. Better Homes and Gardens Real Estate LLC fully supports the principles of the Fair Housing Act and the Equal Opportunity Act. Listing information is deemed reliable but is not guaranteed accurate.
Each office is independently owned and operated.
Any services or products provided by third parties are not provided by, affiliated with or related to Better Homes and Gardens Real Estate LLC, or its affiliated companies.