
323 Shad Court, Foster City, CA 94404
Local realty services provided by:Better Homes and Gardens Real Estate Clarity
323 Shad Court,Foster City, CA 94404
$2,399,000
- 5 Beds
- 3 Baths
- 2,545 sq. ft.
- Single family
- Pending
Listed by: cullinan luxury
Office: kw advisors650-627-3700
MLS#:ML82059069
Source:CRMLS
Price summary
- Price:$2,399,000
- Price per sq. ft.:$942.63
About this home
STYLE ON A FOSTER CITY CUL-DE-SAC Light, scale, and an effortless connection to the outdoors define 323 Shad Court. Expansive windows illuminate generous living and dining spaces, while the homes easy flow extends outside to a lush backyard with mature landscaping, a covered patio, and swimming pool. Set on a quiet Foster City cul-de-sac, its a setting shaped for everyday living and entertaining. 5 Bedrooms | 3 Bathrooms | 2,545 +/- Living Sq Ft | Dramatic Two-Story Living & Entry | Abundant Natural Light from the Large Windows | Kitchen Workstation / Built-In Desk | Multiple Living & Dining Spaces | Generous Entertaining Spaces | Recessed Lighting | Hardwood Flooring | Fireplace | Seamless Indoor-Outdoor Connection | 6,329 +/- Sq Ft Lot | Lush Backyard Setting | Serene Swimming Pool | Mature Landscaping | Covered Outdoor Living Patio | Quiet Cul-de-Sac Setting | Attached 2-Car Garage
Contact an agent
Home facts
- Year built:1966
- Listing ID #:ML82059069
- Added:44 day(s) ago
- Updated:October 10, 2026 at 08:33 AM
Rooms and interior
- Bedrooms:5
- Total bathrooms:3
- Full bathrooms:3
- Flooring:Laminate, Tile, Wood
- Kitchen Description:Dishwasher, Refrigerator, Vented Exhaust Fan
- Living area:2,545 sq. ft.
Structure and exterior
- Roof:Shingle
- Year built:1966
- Building area:2,545 sq. ft.
- Lot area:0.15 Acres
Utilities
- Water:Public
- Sewer:Public Sewer
Finances and disclosures
- Price:$2,399,000
- Price per sq. ft.:$942.63
Features and amenities
- Appliances:Dishwasher
- Pool features:In Ground, Solar Heat
Parking
- Total parking spaces:2
- Garage:Yes
- Garage spaces:2
New listings near 323 Shad Court
- Open Sat, 11:30am to 2pmNew
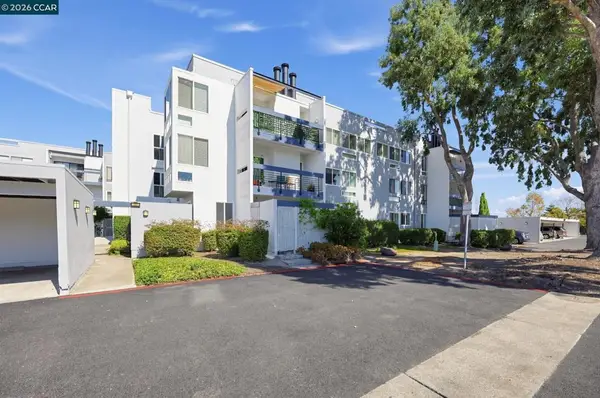 $695,000Active2 beds 2 baths1,015 sq. ft.
1091 Shell Blvd #5, Foster City, CA 94404
MLS# 41150832Listed by: KELLER WILLIAMS REALTY - New
 $959,000Active2 beds 2 baths1,245 sq. ft.
880 Meridian Bay Lane #115, Foster City, CA 94404
MLS# ML82064125Listed by: BERKSHIRE HATHAWAY HOMESERVICES DRYSDALEPROPERTIES
- Open Sun, 2 to 5pmNew
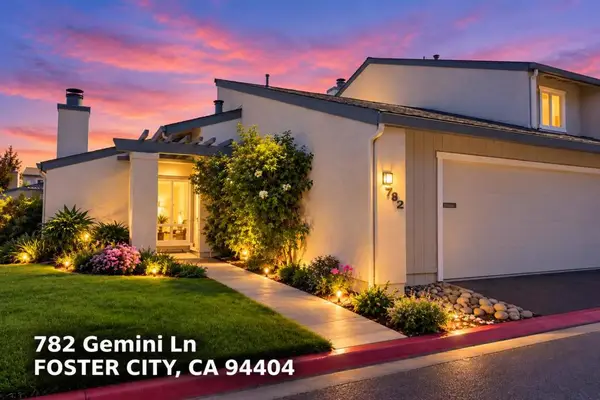 $1,450,000Active3 beds 2 baths1,370 sq. ft.
782 Gemini Lane, Foster City, CA 94404
MLS# ML82060313Listed by: COLDWELL BANKER REALTY - New
 $1,198,000Active2 beds 2 baths1,312 sq. ft.
708 Thayer Lane #403, Foster City, CA 94404
MLS# ML82062600Listed by: COMPASS - Open Sun, 1 to 4pmNew
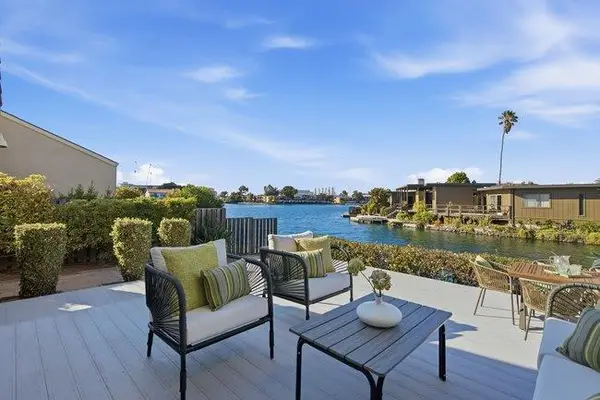 $2,398,000Active4 beds 3 baths2,180 sq. ft.
653 Matsonia Drive, Foster City, CA 94404
MLS# ML82063918Listed by: COLDWELL BANKER REALTY - Open Sun, 1:30 to 4:30pmNew
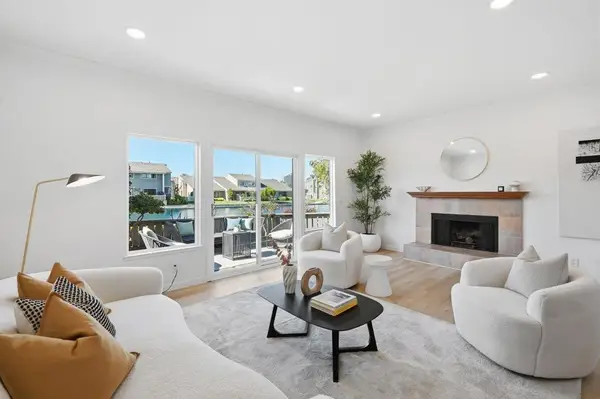 $1,494,888Active3 beds 3 baths1,618 sq. ft.
810 Andromeda Lane, Foster City, CA 94404
MLS# ML82063853Listed by: KELLER WILLIAMS THRIVE - Open Sun, 1:30 to 5pmNew
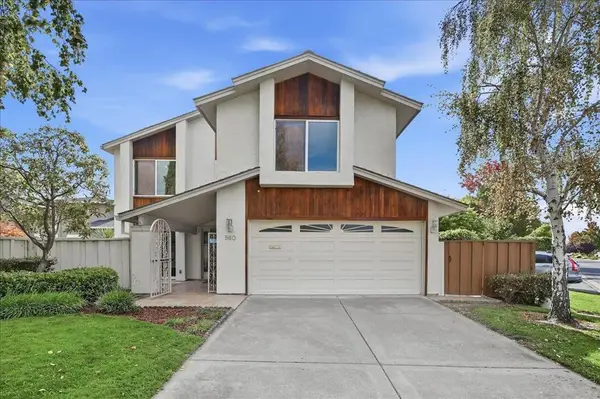 $2,180,000Active3 beds 3 baths2,010 sq. ft.
560 Trinidad Lane, Foster City, CA 94404
MLS# ML82063479Listed by: MAXREAL - New
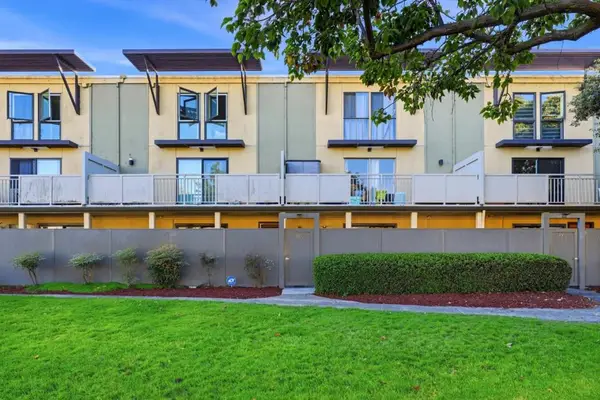 $748,888Active2 beds 2 baths1,247 sq. ft.
5101 Admiralty Lane, Foster City, CA 94404
MLS# ML82063577Listed by: COMPASS - Open Sun, 2 to 4pmNew
 $1,288,000Active2 beds 2 baths1,490 sq. ft.
838 Balboa Lane, Foster City, CA 94404
MLS# 426167257Listed by: VANGUARD PROPERTIES - Open Sun, 1:30 to 4pmNew
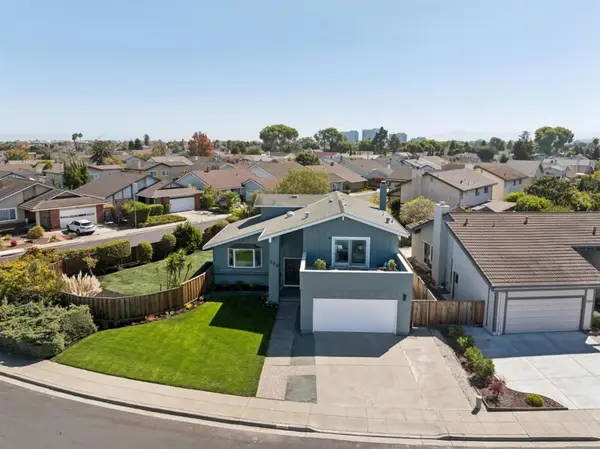 $2,768,000Active4 beds 3 baths2,360 sq. ft.
Address Withheld By Seller, Foster City, CA 94404
MLS# ML82063239Listed by: COMPASS


Protect your home and budget from life's surprises with an Assurant Home Warranty, backed by a partner that supports you through every step of homeownership. Explore Plans.
© 2026 Better Homes and Gardens Real Estate LLC. An Anywhere Real Estate company. All rights reserved. Better Homes and Gardens® Real Estate is a registered trademark owned by Meredith Operations Corporation, licensed to Better Homes and Gardens Real Estate LLC and used with permission. Better Homes and Gardens Real Estate LLC fully supports the principles of the Fair Housing Act and the Equal Opportunity Act. Listing information is deemed reliable but is not guaranteed accurate.
Each office is independently owned and operated.
Any services or products provided by third parties are not provided by, affiliated with or related to Better Homes and Gardens Real Estate LLC, or its affiliated companies.