
1361 Ribbon Street, Foster City, CA 94404
Local realty services provided by:Better Homes and Gardens Real Estate Reliance Partners
1361 Ribbon Street,Foster City, CA 94404
$2,250,000
- 4 Beds
- 2 Baths
- 1,890 sq. ft.
- Single family
- Active
Listed by: candy tam li
Office: compass
MLS#:82057772
Source:MLSListings
Price summary
- Price:$2,250,000
- Price per sq. ft.:$1,190.48
About this home
Welcome to 1361 Ribbon Drive in Foster City, a beautifully updated single-level, 4-bedroom, 2-bath home thoughtfully remodeled with permits and plans and designer finishes throughout. The heart of the home is the open-concept kitchen and dining area, featuring custom cabinetry and a clean, modern design perfect for both everyday living and entertaining. The spacious living room flows seamlessly to the backyard, creating an effortless indoor-outdoor connection. The newly remodeled primary bathroom offers a spa-like retreat with a relaxing soaking tub and elevated finishes. Thoughtful details, quality craftsmanship, and a cohesive designer aesthetic can be found throughout the home. Ideally located just blocks from the Bay Trail, shopping, dining, parks, and award-winning Foster City schools, this move-in-ready home offers the perfect blend of comfort, convenience, and Peninsula living.
Contact an agent
Home facts
- Year built:1966
- Listing ID #:82057772
- Added:50 day(s) ago
- Updated:September 24, 2026 at 02:51 AM
Rooms and interior
- Bedrooms:4
- Total bathrooms:2
- Full bathrooms:2
- Dining Description:Formal Dining Room
- Living area:1,890 sq. ft.
Heating and cooling
- Heating:Central Forced Air
Structure and exterior
- Roof:Shingle
- Year built:1966
- Building area:1,890 sq. ft.
- Lot area:0.12 Acres
- Foundation Description:Crawl Space
Utilities
- Water:City/Public
- Sewer:Sewer - Public
Finances and disclosures
- Price:$2,250,000
- Price per sq. ft.:$1,190.48
Parking
- Parking description:2 Car Garage, Attached
 The information being provided by Mlslistings Inc is for the consumer's personal, non-commercial use and may not be used for any purpose other than to identify prospective properties consumer may be interested in purchasing. Any information relating to real estate for sale referenced on this web site comes from the Internet Data Exchange (IDX) program of the Mlslistings Inc. Better Homes and Gardens Real Estate Reliance Partners is not a Multiple Listing Service (MLS), nor does it offer MLS access. This website is a service of Better Homes and Gardens Real Estate Reliance Partners, a broker participant of Mlslistings Inc. This web site may reference real estate listing(s) held by a brokerage firm other than the broker and/or agent who owns this web site. The accuracy of all information, regardless of source, including but not limited to open house information, square footages and lot sizes, is deemed reliable but not guaranteed and should be personally verified through personal inspection by and/or with the appropriate professionals. The data contained herein is copyrighted by Mlslistings Inc and is protected by all applicable copyright laws. Any unauthorized dissemination of this information is in violation of copyright laws and is strictly prohibited. Properties in listings may have been sold or may no longer be available. Copyright 2026 Mlslistings Inc. All rights reserved. This data is updated every 12 hours. Some properties appearing for sale on this display may subsequently have sold and may no longer be available. IDX display powered by Anywhere Real Estate.
New listings near 1361 Ribbon Street
- Open Sat, 11:30am to 2pmNew
 $695,000Active2 beds 2 baths1,015 sq. ft.
1091 Shell Blvd #5, FOSTER CITY, CA 94404
MLS# 41150832Listed by: KELLER WILLIAMS REALTY - New
 $959,000Active2 beds 2 baths1,245 sq. ft.
880 Meridian Bay Lane #115, Foster City, CA 94404
MLS# ML82064125Listed by: BERKSHIRE HATHAWAY HOMESERVICES DRYSDALEPROPERTIES - New
 $1,450,000Active3 beds 2 baths1,370 sq. ft.
782 Gemini Lane, Foster City, CA 94404
MLS# ML82060313Listed by: COLDWELL BANKER REALTY - New
 $1,198,000Active2 beds 2 baths1,312 sq. ft.
708 Thayer Lane #403, Foster City, CA 94404
MLS# ML82062600Listed by: COMPASS - New
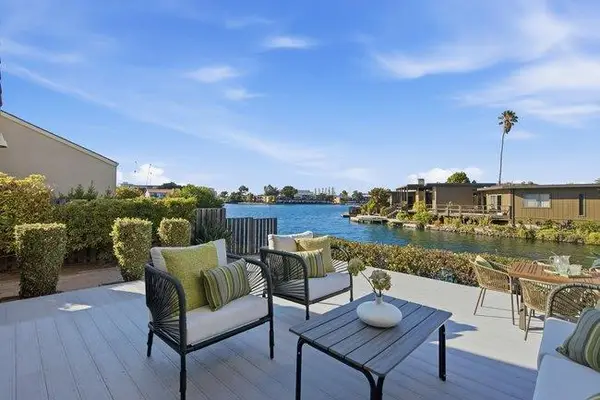 $2,398,000Active4 beds 3 baths2,180 sq. ft.
653 Matsonia Drive, Foster City, CA 94404
MLS# ML82063918Listed by: COLDWELL BANKER REALTY - New
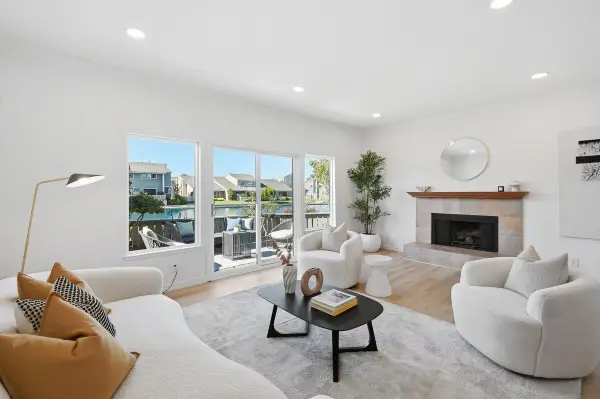 $1,494,888Active3 beds 3 baths1,618 sq. ft.
810 Andromeda Lane, Foster City, CA 94404
MLS# ML82063853Listed by: KELLER WILLIAMS THRIVE - New
 $2,180,000Active3 beds 3 baths2,010 sq. ft.
560 Trinidad Lane, Foster City, CA 94404
MLS# ML82063479Listed by: MAXREAL - New
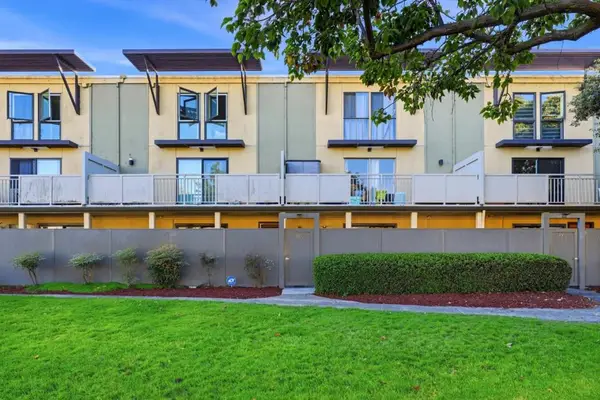 $748,888Active2 beds 2 baths1,247 sq. ft.
5101 Admiralty Lane, Foster City, CA 94404
MLS# ML82063577Listed by: COMPASS - Open Sun, 2 to 4pmNew
 $1,288,000Active2 beds 2 baths1,490 sq. ft.
838 Balboa Lane, Foster City, CA 94404
MLS# 426167257Listed by: VANGUARD PROPERTIES - New
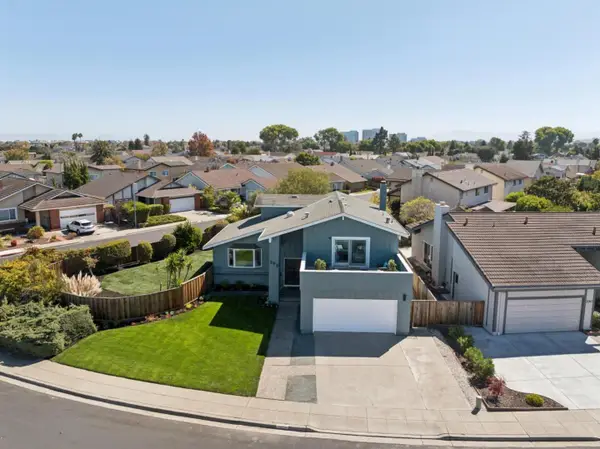 $2,768,000Active4 beds 3 baths2,360 sq. ft.
Address Withheld By Seller, Foster City, CA 94404
MLS# ML82063239Listed by: COMPASS


Protect your home and budget from life's surprises with an Assurant Home Warranty, backed by a partner that supports you through every step of homeownership. Explore Plans.
© 2026 Better Homes and Gardens Real Estate LLC. An Anywhere Real Estate company. All rights reserved. Better Homes and Gardens® Real Estate is a registered trademark owned by Meredith Operations Corporation, licensed to Better Homes and Gardens Real Estate LLC and used with permission. Better Homes and Gardens Real Estate LLC fully supports the principles of the Fair Housing Act and the Equal Opportunity Act. Listing information is deemed reliable but is not guaranteed accurate.
Each office is independently owned and operated.
Any services or products provided by third parties are not provided by, affiliated with or related to Better Homes and Gardens Real Estate LLC, or its affiliated companies.