
2584 Parkside Dr, Fremont, CA 94536
Local realty services provided by:Better Homes and Gardens Real Estate Royal & Associates
2584 Parkside Dr,Fremont, CA 94536
$1,398,000
- 4 Beds
- 2 Baths
- 1,601 sq. ft.
- Single family
- Coming Soon
Listed by: nancy renton
Office: keller williams tri-valley925-397-4200
MLS#:41147208
Source:Bay East, CCAR, bridgeMLS
Price summary
- Price:$1,398,000
- Price per sq. ft.:$873.2
- Monthly HOA dues:$75
About this home
Opportunity awaits in Fremont’s desirable Parkmont neighborhood! This single-story 4-bedroom, 2-bath home features a spacious bonus room and offers approximately 1,601 sq. ft. of living space on an approximately 6,100 sq. ft. lot. With plenty of potential, the home is ready for its next owner to bring their vision and personal style to life over time, rather than paying a premium for someone else’s renovations. Its functional layout offers comfortable, convenient living with opportunities to create a home tailored to your lifestyle for years to come. Situated in an established Fremont neighborhood with convenient access to shopping, dining, parks, schools, transportation, and major commuter routes. Bring your imagination and discover the possibilities at 2584 Parkside Drive. Schedule your private tour today.
Contact an agent
Home facts
- Year built:1963
- Subdivision & Development:PARKMONT
- Listing ID #:41147208
- Updated:September 23, 2026 at 02:42 PM
Rooms and interior
- Bedrooms:4
- Total bathrooms:2
- Full bathrooms:2
- Rooms Total:7
- Flooring:Laminate, Tile, Vinyl
- Kitchen Description:Dishwasher, Electric Range, Microwave, Refrigerator
- Living area:1,601 sq. ft.
Heating and cooling
- Cooling:Ceiling Fan(s)
- Heating:Natural Gas
Structure and exterior
- Roof:Shingle
- Year built:1963
- Building area:1,601 sq. ft.
- Lot area:0.14 Acres
- Lot Features:Level
- Architectural Style:Bungalow, Single Family Residence
- Construction Materials:Stucco
- Exterior Features:Back Yard, Dog Run, Front Yard, Level, Side Yard
- Levels:1 Story, 1 Story
Utilities
- Water:Public
- Sewer:Public Sewer
Finances and disclosures
- Price:$1,398,000
- Price per sq. ft.:$873.2
Features and amenities
- Appliances:Dishwasher, Dryer, Electric Range, Gas Water Heater, Microwave, Refrigerator, Washer
- Laundry features:Dryer, In Garage, Washer
- Amenities:Carbon Monoxide Detector(s), Double Strapped Water Heater
- Pool features:Community
Parking
- Parking description:Attached
- Garage:Yes
- Garage spaces:2
 Bay East 2026. CCAR 2026 bridgeMLS 2026. Information Deemed Reliable But Not Guaranteed. This information is being provided by the Bay East MLS, or CCAR MLS, or bridgeMLS. The listings presented here may or may not be listed by the Broker/Agent operating this website. This information is intended for the personal use of consumers and may not be used for any purpose other than to identify prospective properties consumers may be interested in purchasing. Data last updated at September 23, 2026
New listings near 2584 Parkside Dr
- Coming Soon
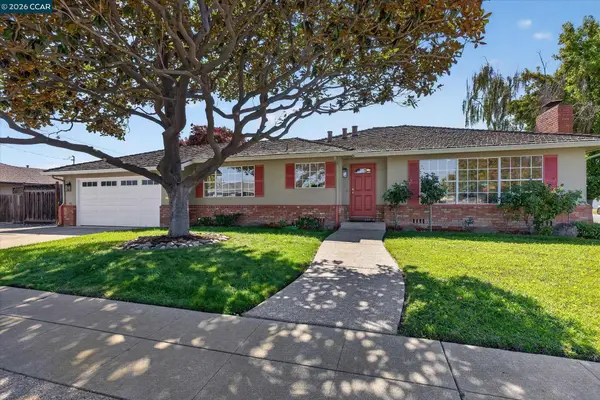 $1,549,000Coming Soon3 beds 2 baths1,341 sq. ft.
38675 Alma St, Fremont, CA 94536
MLS# 41149145Listed by: THE AGENCY - Coming Soon
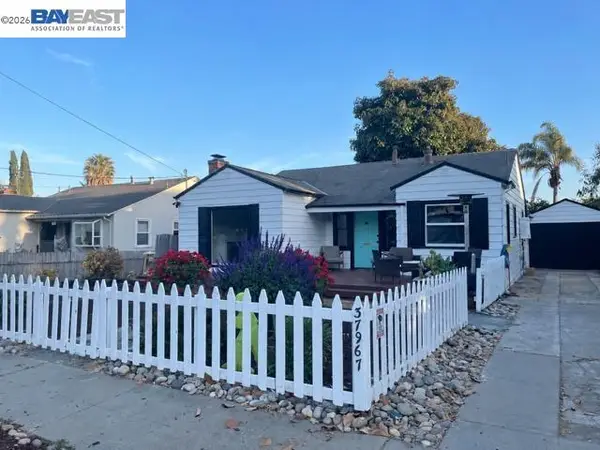 $1,050,000Coming Soon2 beds 1 baths1,043 sq. ft.
37967 2nd St, Fremont, CA 94536
MLS# 41149088Listed by: RE/MAX ACCORD - Coming Soon
 $1,199,800Coming Soon3 beds 3 baths1,439 sq. ft.
294 Grau Drive, Fremont, CA 94536
MLS# 41149058Listed by: LEGACY REAL ESTATE & ASSOC. - Coming Soon
 $2,400,000Coming Soon4 beds 3 baths2,846 sq. ft.
1002 Canyon Creek Ter., Fremont, CA 94536
MLS# 41148706Listed by: COMPASS - Coming Soon
 $1,199,800Coming Soon4 beds 3 baths1,578 sq. ft.
43119 Washington Cmn, Fremont, CA 94539
MLS# 41148472Listed by: LEGACY REAL ESTATE & ASSOC. - Coming Soon
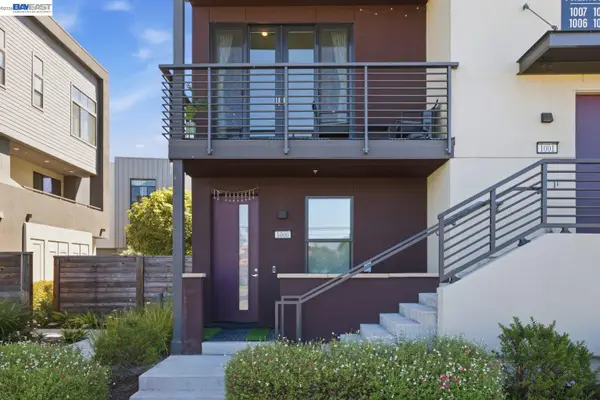 $1,300,000Coming Soon3 beds 3 baths1,798 sq. ft.
45228 Fremont Blvd #1000, Fremont, CA 94538
MLS# 41148269Listed by: REDFIN - Coming Soon
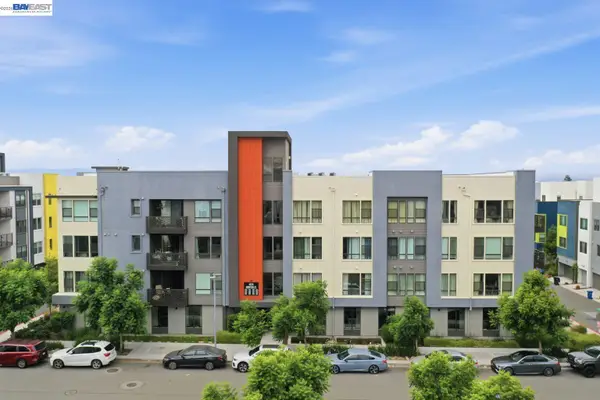 $1,060,000Coming Soon3 beds 2 baths1,528 sq. ft.
45231 Ambition St #202, Fremont, CA 94538
MLS# 41148270Listed by: REDFIN - Coming Soon
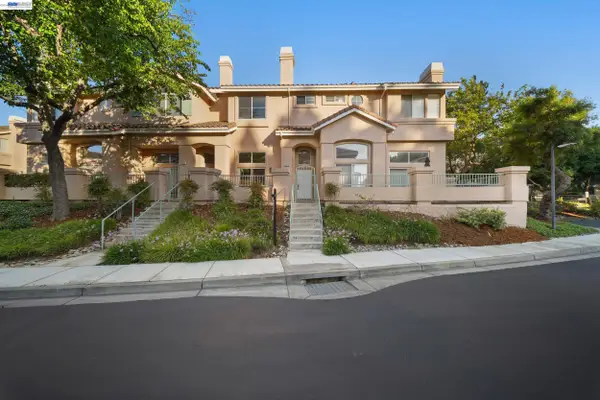 $1,050,000Coming Soon2 beds 3 baths1,395 sq. ft.
6016 Capriana Common, Fremont, CA 94555
MLS# 41147921Listed by: DOORLIGHT INC - Coming Soon
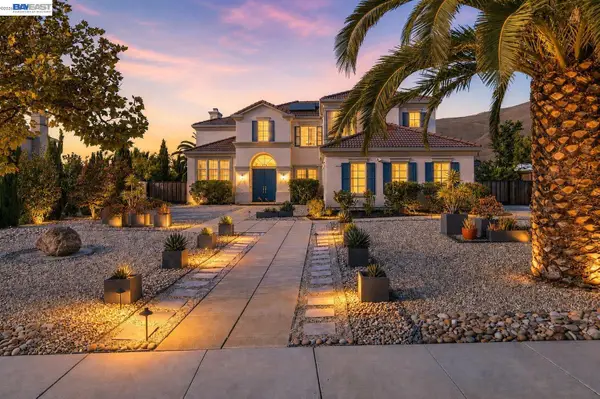 $4,898,000Coming Soon5 beds 5 baths4,082 sq. ft.
3396 Woodside Ter, Fremont, CA 94539
MLS# 41147093Listed by: GOLDEN GATE SOTHEBY'S INT'L


Protect your home and budget from life's surprises with an Assurant Home Warranty, backed by a partner that supports you through every step of homeownership. Explore Plans.
© 2026 Better Homes and Gardens Real Estate LLC. An Anywhere Real Estate company. All rights reserved. Better Homes and Gardens® Real Estate is a registered trademark owned by Meredith Operations Corporation, licensed to Better Homes and Gardens Real Estate LLC and used with permission. Better Homes and Gardens Real Estate LLC fully supports the principles of the Fair Housing Act and the Equal Opportunity Act. Listing information is deemed reliable but is not guaranteed accurate.
Each office is independently owned and operated.
Any services or products provided by third parties are not provided by, affiliated with or related to Better Homes and Gardens Real Estate LLC, or its affiliated companies.