
2683 Parkside Dr, Fremont, CA 94536
Local realty services provided by:Better Homes and Gardens Real Estate Royal & Associates
2683 Parkside Dr,Fremont, CA 94536
$1,469,000
- 3 Beds
- 2 Baths
- 1,248 sq. ft.
- Single family
- Active
Listed by: jayanta samanta510-928-4823
Office: intero real estate services
MLS#:41140529
Source:Bay East, CCAR, bridgeMLS
Price summary
- Price:$1,469,000
- Price per sq. ft.:$1,177.08
About this home
Welcome to this beautifully renovated single-story home in Fremont's highly sought-after Parkmont neighborhood, where award-winning schools, modern comforts, and everyday convenience come together to create the perfect place to call home. Just a short walk to Parkmont Elementary and served by Fremont's highly acclaimed middle and high schools, this move-in-ready home offers an exceptional lifestyle for growing families. Thoughtfully updated throughout, this light-filled home features 3 spacious bedrooms, 2 beautifully renovated bathrooms, and a stylish newer kitchen with quartz countertops, premium shaker cabinetry, abundant storage, and new stainless steel appliances. Rich oak hardwood flooring, LED recessed lighting, elegant crown molding, architectural archways, raised-panel doors, dual-pane windows, and fresh interior and exterior paint create a warm, inviting atmosphere. The expanded family and dining rooms offer flexible spaces for entertaining, relaxing, or working from home, while the cozy gas fireplace provides the perfect gathering place. Built for today's lifestyle, this energy-efficient home includes owned solar, a Tesla Powerwall battery backup, and a Tesla EV charger, helping reduce utility costs while keeping your home powered for the future. Additional improvements include central heating and air conditioning, copper plumbing, composition shingle roof, ceiling fans, updated window treatments, and an attached two-car garage with built-in storage and laundry area. Enjoy a neighborhood where children can walk to top-rated schools, nearby parks, playgrounds, and beautiful Lake Elizabeth for biking, walking, picnics, and year-round outdoor recreation. Everyday errands are effortless with Whole Foods, Safeway, Target, Walgreens, restaurants, shopping centers, and essential services just minutes away. Leading healthcare providers, including Kaiser Permanente and Washington Hospital, are conveniently nearby. Commuters will appreciate easy access to Fremont BART, I-880, the Dumbarton Bridge, and major Silicon Valley employers. Rarely does a home offer this combination of exceptional schools, extensive upgrades, energy-efficient features, an unbeatable location, and a true family-friendly lifestyle. Move in and start making memories in one of Fremont's most desirable neighborhoods....
Contact an agent
Home facts
- Year built:1961
- Listing ID #:41140529
- Added:1 day(s) ago
- Updated:July 08, 2026 at 06:04 AM
Rooms and interior
- Bedrooms:3
- Total bathrooms:2
- Full bathrooms:2
- Rooms Total:5
- Flooring:Hardwood
- Bathrooms Description:Master Bath - Solid Surface, Stall Shower, Tile, Updated Baths, Window
- Kitchen Description:Breakfast Bar, Dishwasher, Free Standing Range/Oven, Free-Standing Range, Gas Range, Gas Range/Cooktop, Refrigerator
- Living area:1,248 sq. ft.
Heating and cooling
- Cooling:Central Air
- Heating:Forced Air
- Central air:Yes
Structure and exterior
- Roof:Composition Shingles
- Year built:1961
- Building area:1,248 sq. ft.
- Lot area:0.14 Acres
- Lot Features:Level
- Architectural Style:Cottage
- Construction Materials:Brick, Composition Shingles, Stucco, Wood Siding
- Exterior Features:Back Yard, Front Yard
Utilities
- Water:Public, Public District (Irrigat)
Finances and disclosures
- Price:$1,469,000
- Price per sq. ft.:$1,177.08
Features and amenities
- Appliances:Dishwasher, Dryer, Free Standing Range, Gas Range, Refrigerator, Washer
- Laundry features:Dryer, In Garage, Washer
- Amenities:Clubhouse
- Pool features:Cabana, Community
Parking
- Parking description:Attached
- Garage:Yes
- Garage spaces:2
 Bay East 2026. CCAR 2026 bridgeMLS 2026. Information Deemed Reliable But Not Guaranteed. This information is being provided by the Bay East MLS, or CCAR MLS, or bridgeMLS. The listings presented here may or may not be listed by the Broker/Agent operating this website. This information is intended for the personal use of consumers and may not be used for any purpose other than to identify prospective properties consumers may be interested in purchasing. Data last updated at July 8, 2026
New listings near 2683 Parkside Dr
- New
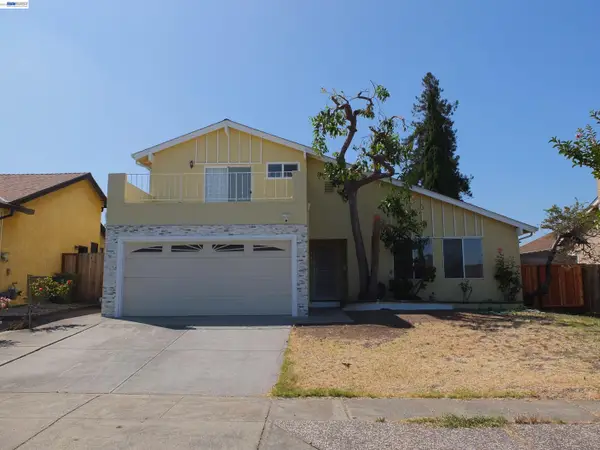 $2,199,000Active5 beds 3 baths1,940 sq. ft.
736 Shard Ct, Fremont, CA 94539
MLS# 41139997Listed by: LINZ FINANCIAL & REALTY - New
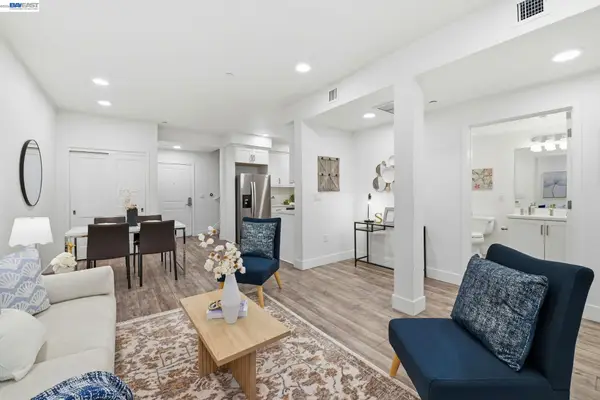 $898,888Active3 beds 3 baths1,446 sq. ft.
42111 Osgood Rd #208, Fremont, CA 94539
MLS# 41140692Listed by: HOME ADVANTAGE CORP - New
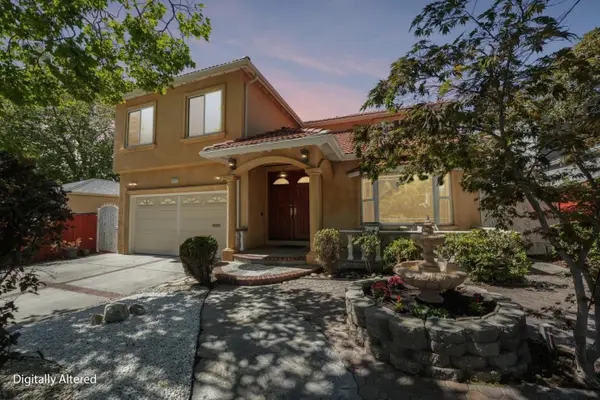 $2,999,000Active5 beds 4 baths3,364 sq. ft.
421 Escobar Street, Fremont, CA 94539
MLS# ML82051196Listed by: AEZ INVESTMENT, INC. - Open Sat, 2 to 4:30pmNew
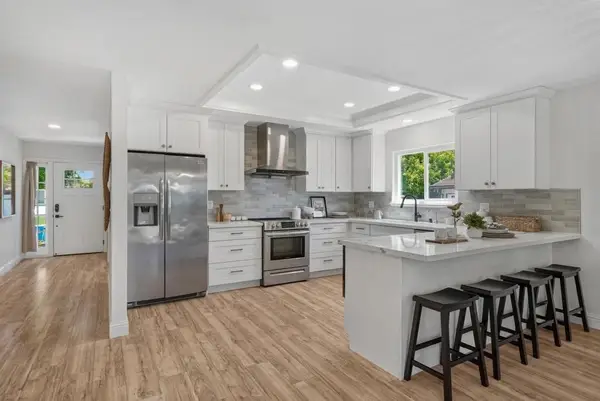 $1,999,888Active4 beds 2 baths1,830 sq. ft.
35787 Gissing Place, Fremont, CA 94536
MLS# ML82044082Listed by: OWN - New
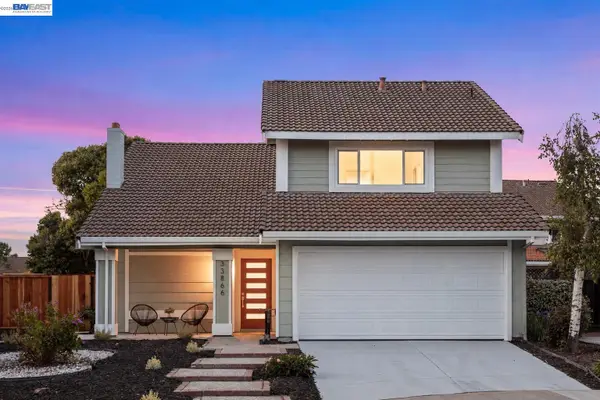 $1,498,000Active4 beds 3 baths1,717 sq. ft.
33866 Juliet Cir, Fremont, CA 94555
MLS# 41140616Listed by: KISMET REAL ESTATE - New
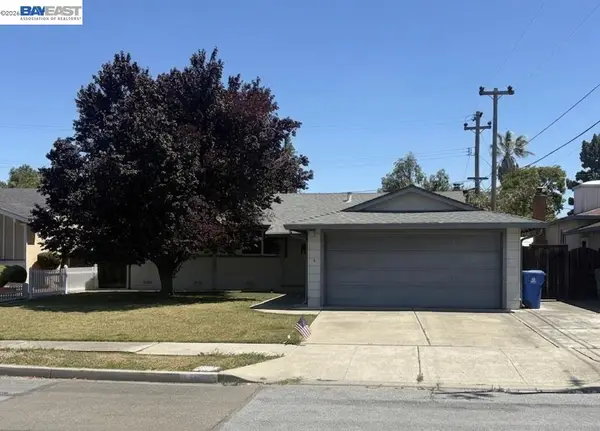 $1,199,000Active4 beds 2 baths1,470 sq. ft.
35512 Cabral Dr, Fremont, CA 94536
MLS# 41140617Listed by: FOX REALTY GROUP - New
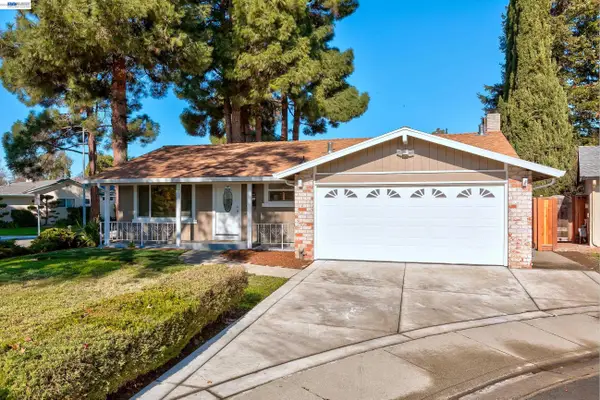 $1,899,000Active3 beds 2 baths1,633 sq. ft.
34312 Cornwallis Ct, Fremont, CA 94555
MLS# 41138600Listed by: RE/MAX ACCORD - New
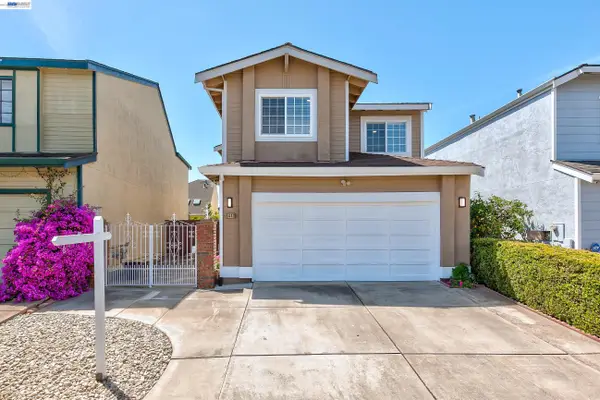 $1,755,000Active4 beds 3 baths1,892 sq. ft.
5440 Twilight Cmn, Fremont, CA 94555
MLS# 41138603Listed by: RE/MAX ACCORD 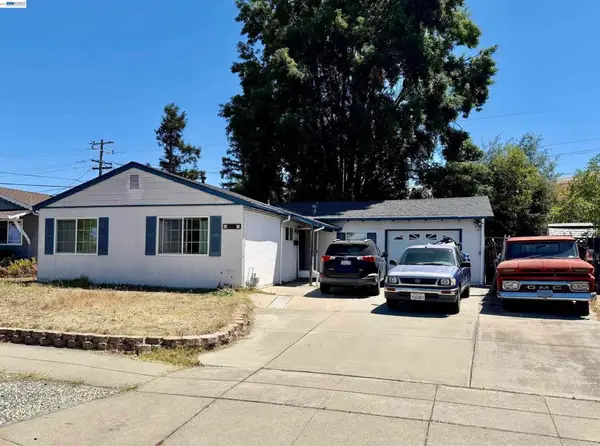 $1,299,888Pending3 beds 1 baths1,000 sq. ft.
47466 Fernald St, Fremont, CA 94539
MLS# 41140586Listed by: REDFIN


Protect your home and budget from life's surprises with an Assurant Home Warranty, backed by a partner that supports you through every step of homeownership. Explore Plans.
© 2026 Better Homes and Gardens Real Estate LLC. An Anywhere Real Estate company. All rights reserved. Better Homes and Gardens® Real Estate is a registered trademark owned by Meredith Operations Corporation, licensed to Better Homes and Gardens Real Estate LLC and used with permission. Better Homes and Gardens Real Estate LLC fully supports the principles of the Fair Housing Act and the Equal Opportunity Act. Listing information is deemed reliable but is not guaranteed accurate.
Each office is independently owned and operated.
Any services or products provided by third parties are not provided by, affiliated with or related to Better Homes and Gardens Real Estate LLC, or its affiliated companies.