
5440 Twilight Cmn, Fremont, CA 94555
Local realty services provided by:Better Homes and Gardens Real Estate Reliance Partners
Listed by: flavio amaral
Office: re/max accord
MLS#:41138603
Source:Bay East, CCAR, bridgeMLS
Price summary
- Price:$1,755,000
- Price per sq. ft.:$927.59
- Monthly HOA dues:$73
About this home
Stunning upgraded NE facing home nestled in the most desired Ardenwood neighborhood of Fremont, offers wonderful a blend of comfort, convenience to top-rated schools. Built in 1989 with an elegant living area of 1,892 sq. ft. on a lot of 3,380 sq. ft. This elegant home comprises of 4 bedrooms, 2 bathrooms, powder room and 2 cars attached garage. Plenty of upgrades. Wood laminate flooring through the whole house. Central Aircon, dual-pane windows. Newly remodeled kitchen with quartzite countertops, pendant lights, and stainless-steel appliances includes fridge. The adjacent living and dining areas offer an inviting space for gatherings with LED recessed lighting. Additional area of approximately 280 sq. ft. of sunroom with its separate heating and air conditioning unit built with permits. Upstairs, discover the private retreats of the remaining bedrooms with built-in organizers, including a spacious MBS with a lavish master bathroom and light fixtures with a new shower panel. Kenmore washer and dryer. Safe rack and lots of shelves in garage for added storage. Mature fruit trees, Lemon, Peach, Persimmon and Avocado with beautiful flowers in front and backyard. Minutes to grocery stores, restaurants, shopping, walking trails, EZ access to 880, 84, BART & many Tech shuttles. The home is also located within the highly regarded Fremont Unified School District, near Forest Park Elementary, Thornton Middle School, and American High School....
Contact an agent
Home facts
- Year built:1989
- Listing ID #:41138603
- Added:1 day(s) ago
- Updated:July 08, 2026 at 06:04 AM
Rooms and interior
- Bedrooms:4
- Total bathrooms:3
- Full bathrooms:2
- Rooms Total:7
- Flooring:Laminate
- Bathrooms Description:Master Bath - Sauna, Shower Over Tub, Solid Surface, Stall Shower, Updated Baths
- Kitchen Description:Breakfast Bar, Dishwasher, Double Oven, Gas Range, Gas Range/Cooktop, Refrigerator, Solid Surface Counter, Updated Kitchens
- Living area:1,892 sq. ft.
Heating and cooling
- Cooling:Central Air
- Heating:Zoned
- Central air:Yes
Structure and exterior
- Roof:Composition Shingles
- Year built:1989
- Building area:1,892 sq. ft.
- Lot area:0.08 Acres
- Lot Features:Level
- Architectural Style:Contemporary
- Construction Materials:Stucco, Wood Siding
- Foundation Description:Slab
Utilities
- Water:Public
Finances and disclosures
- Price:$1,755,000
- Price per sq. ft.:$927.59
Features and amenities
- Appliances:Dishwasher, Double Oven, Dryer, Gas Range, Gas Water Heater, Refrigerator, Washer
- Laundry features:Dryer, In Garage, Washer
- Amenities:Gas Water Heater, Greenbelt, Guest Parking
Parking
- Parking description:Attached, Enclosed, Garage Door Opener, Interior Access From Garage, Off Street
- Garage:Yes
- Garage spaces:2
 Bay East 2026. CCAR 2026 bridgeMLS 2026. Information Deemed Reliable But Not Guaranteed. This information is being provided by the Bay East MLS, or CCAR MLS, or bridgeMLS. The listings presented here may or may not be listed by the Broker/Agent operating this website. This information is intended for the personal use of consumers and may not be used for any purpose other than to identify prospective properties consumers may be interested in purchasing. Data last updated at July 8, 2026
New listings near 5440 Twilight Cmn
- New
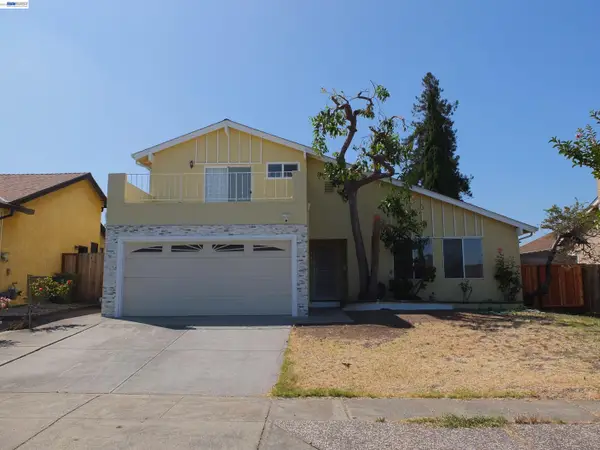 $2,199,000Active5 beds 3 baths1,940 sq. ft.
736 Shard Ct, Fremont, CA 94539
MLS# 41139997Listed by: LINZ FINANCIAL & REALTY - New
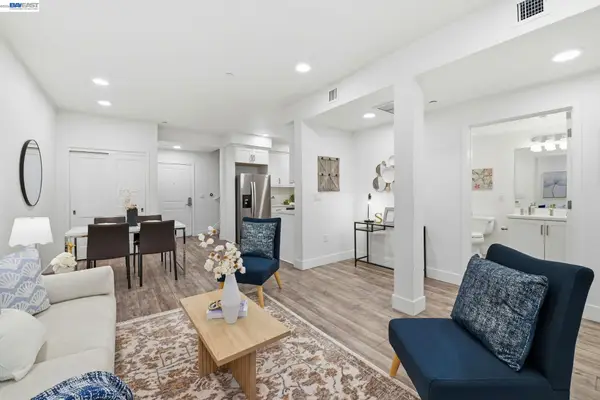 $898,888Active3 beds 3 baths1,446 sq. ft.
42111 Osgood Rd #208, Fremont, CA 94539
MLS# 41140692Listed by: HOME ADVANTAGE CORP - New
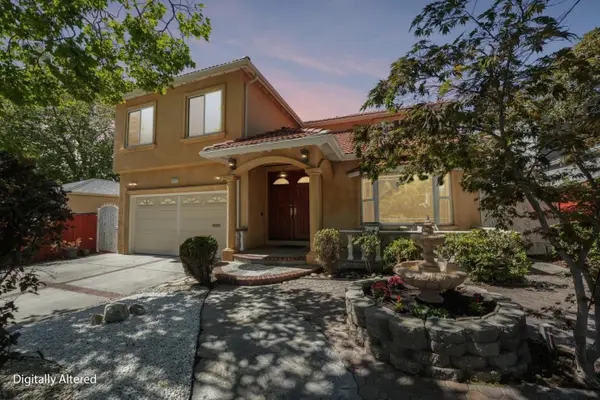 $2,999,000Active5 beds 4 baths3,364 sq. ft.
421 Escobar Street, Fremont, CA 94539
MLS# ML82051196Listed by: AEZ INVESTMENT, INC. - Open Sat, 2 to 4:30pmNew
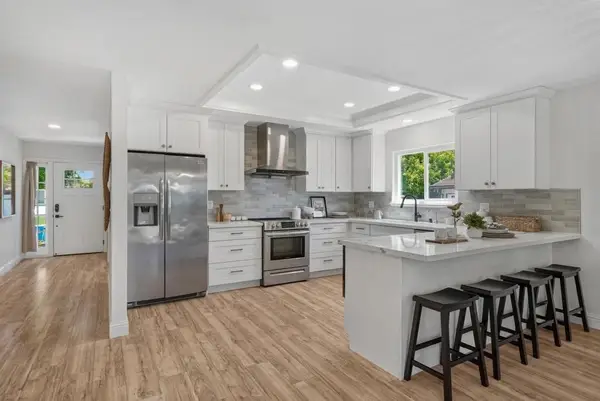 $1,999,888Active4 beds 2 baths1,830 sq. ft.
35787 Gissing Place, Fremont, CA 94536
MLS# ML82044082Listed by: OWN - New
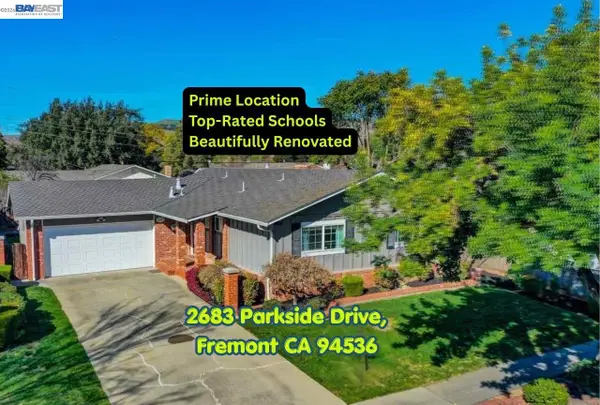 $1,469,000Active3 beds 2 baths1,248 sq. ft.
2683 Parkside Dr, Fremont, CA 94536
MLS# 41140529Listed by: INTERO REAL ESTATE SERVICES - New
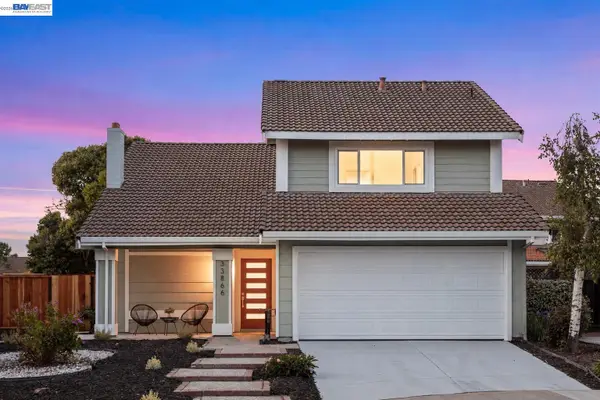 $1,498,000Active4 beds 3 baths1,717 sq. ft.
33866 Juliet Cir, Fremont, CA 94555
MLS# 41140616Listed by: KISMET REAL ESTATE - New
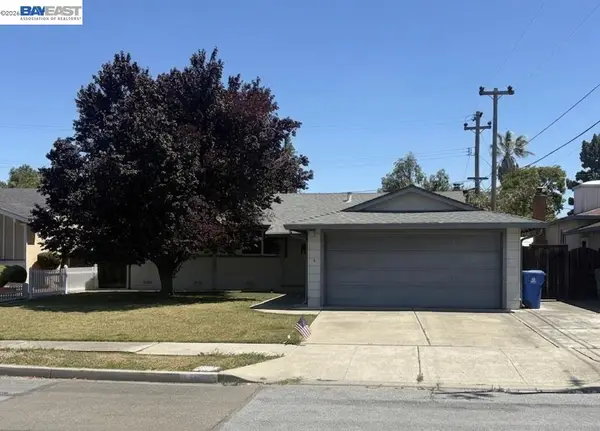 $1,199,000Active4 beds 2 baths1,470 sq. ft.
35512 Cabral Dr, Fremont, CA 94536
MLS# 41140617Listed by: FOX REALTY GROUP - New
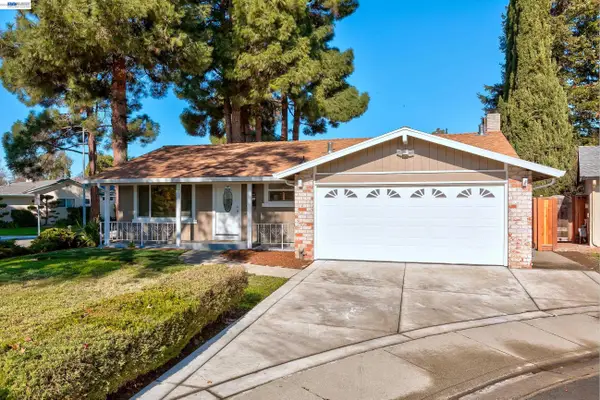 $1,899,000Active3 beds 2 baths1,633 sq. ft.
34312 Cornwallis Ct, Fremont, CA 94555
MLS# 41138600Listed by: RE/MAX ACCORD 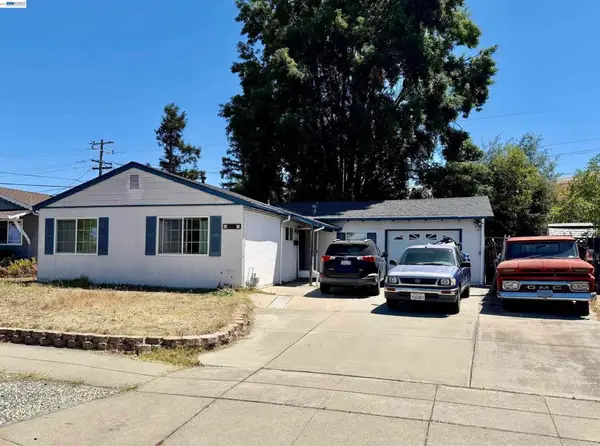 $1,299,888Pending3 beds 1 baths1,000 sq. ft.
47466 Fernald St, Fremont, CA 94539
MLS# 41140586Listed by: REDFIN


Protect your home and budget from life's surprises with an Assurant Home Warranty, backed by a partner that supports you through every step of homeownership. Explore Plans.
© 2026 Better Homes and Gardens Real Estate LLC. An Anywhere Real Estate company. All rights reserved. Better Homes and Gardens® Real Estate is a registered trademark owned by Meredith Operations Corporation, licensed to Better Homes and Gardens Real Estate LLC and used with permission. Better Homes and Gardens Real Estate LLC fully supports the principles of the Fair Housing Act and the Equal Opportunity Act. Listing information is deemed reliable but is not guaranteed accurate.
Each office is independently owned and operated.
Any services or products provided by third parties are not provided by, affiliated with or related to Better Homes and Gardens Real Estate LLC, or its affiliated companies.