
736 Shard Ct, Fremont, CA 94539
Local realty services provided by:Better Homes and Gardens Real Estate Reliance Partners
736 Shard Ct,Fremont, CA 94539
$2,199,000
- 5 Beds
- 3 Baths
- 1,940 sq. ft.
- Single family
- Active
Listed by: abel lin
Office: linz financial & realty
MLS#:41139997
Source:Bay East, CCAR, bridgeMLS
Price summary
- Price:$2,199,000
- Price per sq. ft.:$1,133.51
About this home
Nestled on a quiet cul-de-sac in Fremont's highly sought-after Warm Springs neighborhood, this spacious approximately 2,000 sq. ft. home offers 5 bedrooms and a versatile floor plan designed for comfortable multi-generational living. The main level features a bright and inviting living room with vaulted ceilings and a sliding door opening to the landscaped backyard. Also on the main floor are a primary suite, two additional bedrooms, a full hallway bath, and a gourmet kitchen that seamlessly connects to the generous dining area and laundry room - perfect for everyday living. Upstairs, you'll find two generously sized bedrooms, including a versatile 5th bedroom with a full bath that can easily serve as the 3rd suite, a bonus room, guest retreat, or home office. Step outside onto the expansive balcony and enjoy scenic views of Mission Peak and the Fremont Hills. The private backyard is thoughtfully landscaped with a variety of mature fruit trees, creating a tranquil outdoor setting for relaxation and gatherings. Just a short walk to the award-winning Warm Springs Elementary and James Leitch Elementary Schools and Warm Springs Community Center. Ideally located just minutes from Warm Springs BART Station with convenient access to I-880, I-680, Highway 237, and Mission Boulevard. Enjoy close proximity to shopping centers, grocery stores, restaurants, parks, and top-rated schools, including Horner Middle School and Irvington High School. This home offers incredible potential and is priced to sell. Bring your vision and make it your own while enjoying one of Fremont's most desirable neighborhoods. Don't miss this exceptional opportunity!...
Contact an agent
Home facts
- Year built:1969
- Listing ID #:41139997
- Added:1 day(s) ago
- Updated:July 08, 2026 at 06:04 AM
Rooms and interior
- Bedrooms:5
- Total bathrooms:3
- Full bathrooms:3
- Rooms Total:9
- Flooring:Hardwood, Laminate, Tile
- Bathrooms Description:Master Bath - Shower Over Tub, Shower Over Tub, Window
- Kitchen Description:220 Volt Outlet, Breakfast Bar, Dishwasher, Electric Range, Electric Range/Cooktop, Free Standing Range/Oven, Free-Standing Range, Ice Maker Hook-up, Plumbed For Ice Maker, Solid Surface Counter
- Living area:1,940 sq. ft.
Heating and cooling
- Heating:Central, Forced Air, Natural Gas
Structure and exterior
- Roof:Composition Shingles
- Year built:1969
- Building area:1,940 sq. ft.
- Lot area:0.16 Acres
- Lot Features:Court
- Architectural Style:Contemporary
- Construction Materials:Stucco
- Exterior Features:Back Yard, Front Yard
- Foundation Description:Raised
Utilities
- Water:Public
Finances and disclosures
- Price:$2,199,000
- Price per sq. ft.:$1,133.51
Features and amenities
- Appliances:Dishwasher, Electric Range, Free Standing Range, Gas Water Heater, Plumbed For Ice Maker, Water Filter System
- Laundry features:220 Volt Outlet, Hookups Only, Laundry Room
- Amenities:Gas Water Heater, Water Filter System
Parking
- Parking description:2 Parking Spaces/Unit, Attached, Covered, Garage Door Opener, Garage Faces Front
- Garage:Yes
- Garage spaces:2
 Bay East 2026. CCAR 2026 bridgeMLS 2026. Information Deemed Reliable But Not Guaranteed. This information is being provided by the Bay East MLS, or CCAR MLS, or bridgeMLS. The listings presented here may or may not be listed by the Broker/Agent operating this website. This information is intended for the personal use of consumers and may not be used for any purpose other than to identify prospective properties consumers may be interested in purchasing. Data last updated at July 8, 2026
New listings near 736 Shard Ct
- New
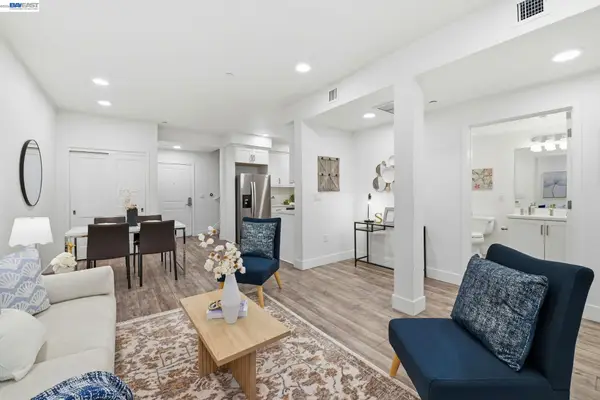 $898,888Active3 beds 3 baths1,446 sq. ft.
42111 Osgood Rd #208, Fremont, CA 94539
MLS# 41140692Listed by: HOME ADVANTAGE CORP - New
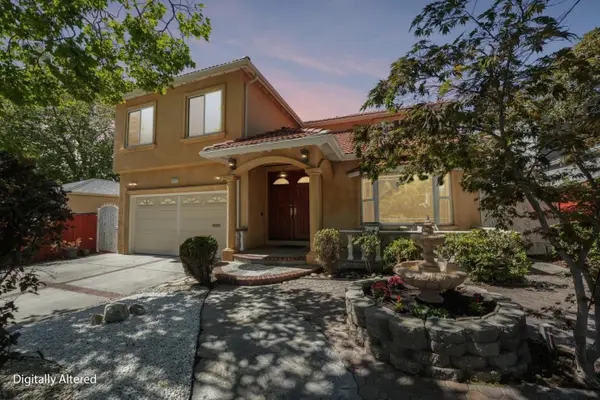 $2,999,000Active5 beds 4 baths3,364 sq. ft.
421 Escobar Street, Fremont, CA 94539
MLS# ML82051196Listed by: AEZ INVESTMENT, INC. - Open Sat, 2 to 4:30pmNew
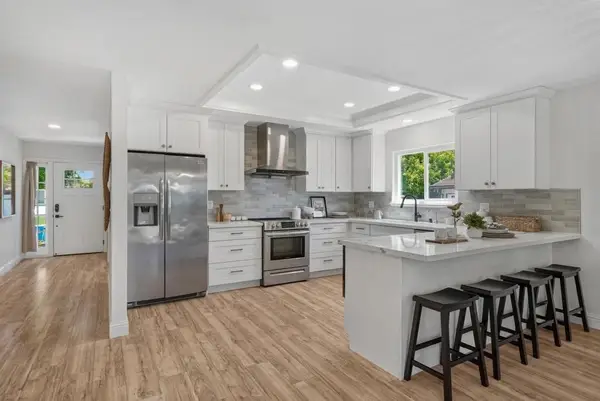 $1,999,888Active4 beds 2 baths1,830 sq. ft.
35787 Gissing Place, Fremont, CA 94536
MLS# ML82044082Listed by: OWN - New
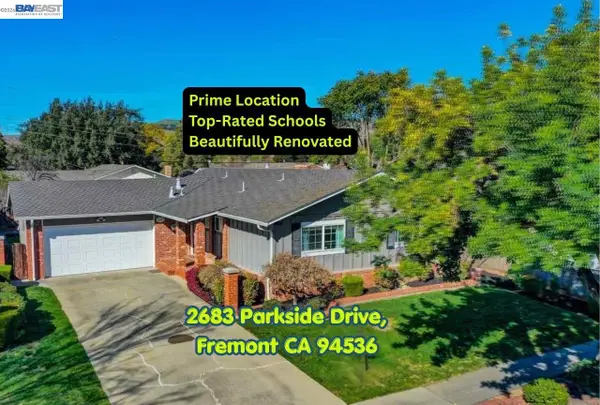 $1,469,000Active3 beds 2 baths1,248 sq. ft.
2683 Parkside Dr, Fremont, CA 94536
MLS# 41140529Listed by: INTERO REAL ESTATE SERVICES - New
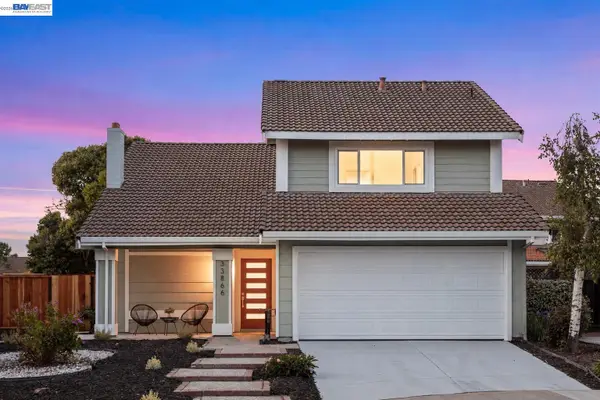 $1,498,000Active4 beds 3 baths1,717 sq. ft.
33866 Juliet Cir, Fremont, CA 94555
MLS# 41140616Listed by: KISMET REAL ESTATE - New
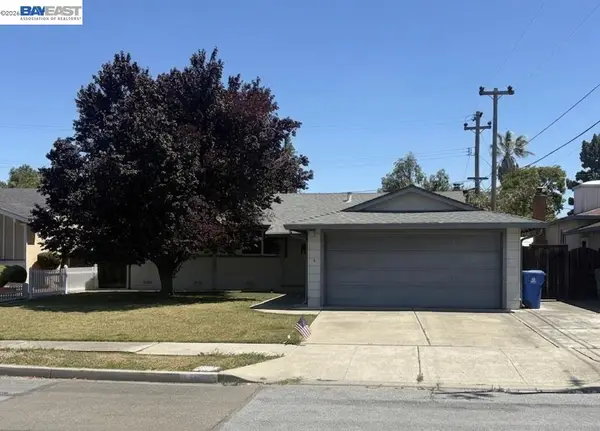 $1,199,000Active4 beds 2 baths1,470 sq. ft.
35512 Cabral Dr, Fremont, CA 94536
MLS# 41140617Listed by: FOX REALTY GROUP - New
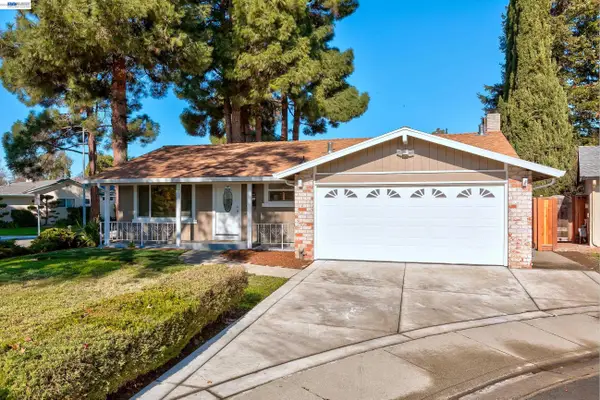 $1,899,000Active3 beds 2 baths1,633 sq. ft.
34312 Cornwallis Ct, Fremont, CA 94555
MLS# 41138600Listed by: RE/MAX ACCORD - New
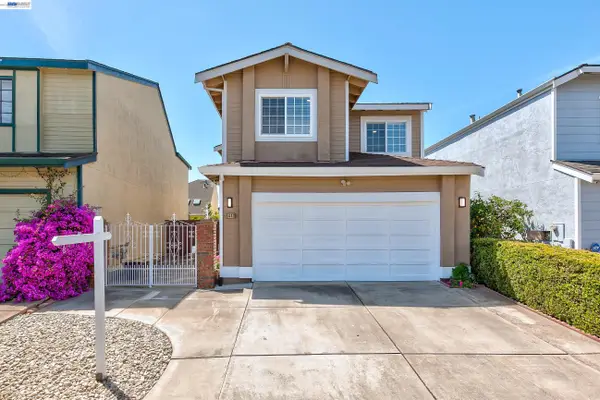 $1,755,000Active4 beds 3 baths1,892 sq. ft.
5440 Twilight Cmn, Fremont, CA 94555
MLS# 41138603Listed by: RE/MAX ACCORD 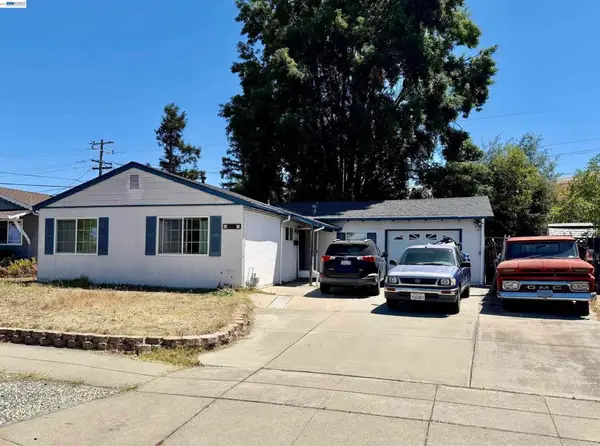 $1,299,888Pending3 beds 1 baths1,000 sq. ft.
47466 Fernald St, Fremont, CA 94539
MLS# 41140586Listed by: REDFIN


Protect your home and budget from life's surprises with an Assurant Home Warranty, backed by a partner that supports you through every step of homeownership. Explore Plans.
© 2026 Better Homes and Gardens Real Estate LLC. An Anywhere Real Estate company. All rights reserved. Better Homes and Gardens® Real Estate is a registered trademark owned by Meredith Operations Corporation, licensed to Better Homes and Gardens Real Estate LLC and used with permission. Better Homes and Gardens Real Estate LLC fully supports the principles of the Fair Housing Act and the Equal Opportunity Act. Listing information is deemed reliable but is not guaranteed accurate.
Each office is independently owned and operated.
Any services or products provided by third parties are not provided by, affiliated with or related to Better Homes and Gardens Real Estate LLC, or its affiliated companies.