
34761 Comstock Common, Fremont, CA 94555
Local realty services provided by:Better Homes and Gardens Real Estate Royal & Associates
34761 Comstock Common,Fremont, CA 94555
$1,588,000
- 3 Beds
- 3 Baths
- 1,607 sq. ft.
- Single family
- Active
Listed by: vladimir westbrook
Office: coldwell banker realty
MLS#:ML82045812
Source:Bay East, CCAR, bridgeMLS
Price summary
- Price:$1,588,000
- Price per sq. ft.:$988.18
- Monthly HOA dues:$90
About this home
East-facing single-family attached home in Fremont's desirable Ardenwood community. 3 bedrooms, 2.5 baths, approximately 1,607 sqft of bright, comfortable living space with 20ft vaulted ceilings, abundant natural light, and a well-designed open layout. The spacious primary suite features a walk-in closet and a generously sized bath + shower combo. The refreshed kitchen showcases slab granite counters and cabinets refinished inside and out. All light fixtures (16!) have been replaced, and new recessed LED lighting has been added. New luxury vinyl flooring runs throughout, complemented by fresh interior paint. The dramatic oversized mirror over the fireplace mantle remains as a statement feature. Zoned for top-rated Fremont schools (Forest Park Elementary, Thornton Middle School, American High). Close to Alameda Creek Trail, Coyote Hills Regional Park, Ardenwood Historic Farm, Ranch 99, major commute routes, and leading tech employers.
Contact an agent
Home facts
- Year built:1989
- Listing ID #:ML82045812
- Added:1 day(s) ago
- Updated:July 14, 2026 at 02:35 AM
Rooms and interior
- Bedrooms:3
- Total bathrooms:3
- Full bathrooms:2
- Flooring:Laminate
- Kitchen Description:Dishwasher
- Living area:1,607 sq. ft.
Heating and cooling
- Cooling:Central Air
- Heating:Forced Air, Natural Gas
- Central air:Yes
Structure and exterior
- Year built:1989
- Building area:1,607 sq. ft.
- Lot area:0.09 Acres
- Architectural Style:Duet
- Exterior Features:Back Yard
- Foundation Description:Slab
- Levels:2 Story
Utilities
- Water:Public
- Sewer:Public Sewer
Finances and disclosures
- Price:$1,588,000
- Price per sq. ft.:$988.18
Features and amenities
- Appliances:Dishwasher
Parking
- Parking description:Attached
- Garage:Yes
- Garage spaces:2
 Bay East 2026. CCAR 2026 bridgeMLS 2026. Information Deemed Reliable But Not Guaranteed. This information is being provided by the Bay East MLS, or CCAR MLS, or bridgeMLS. The listings presented here may or may not be listed by the Broker/Agent operating this website. This information is intended for the personal use of consumers and may not be used for any purpose other than to identify prospective properties consumers may be interested in purchasing. Data last updated at July 14, 2026
New listings near 34761 Comstock Common
- Open Thu, 10:30am to 1pmNew
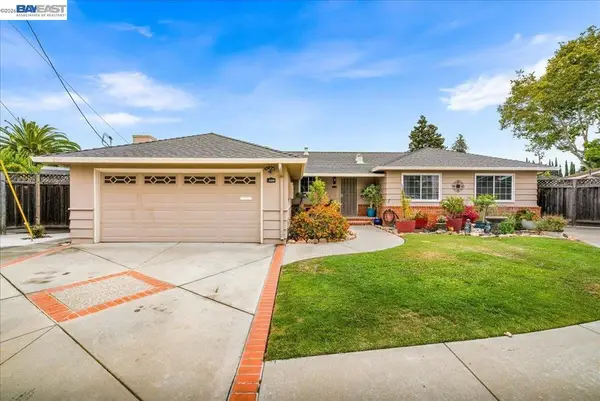 $1,999,998Active4 beds 2 baths2,200 sq. ft.
5354 Granville Ct, Fremont, CA 94536
MLS# 41141504Listed by: HOME BUYERS REALTY - New
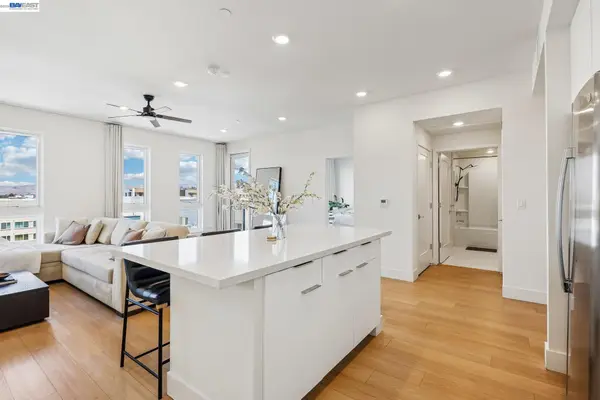 $830,000Active2 beds 2 baths1,049 sq. ft.
3512 Vision Cmn #503, Fremont, CA 94538
MLS# 41141474Listed by: COAST + CO REAL ESTATE - New
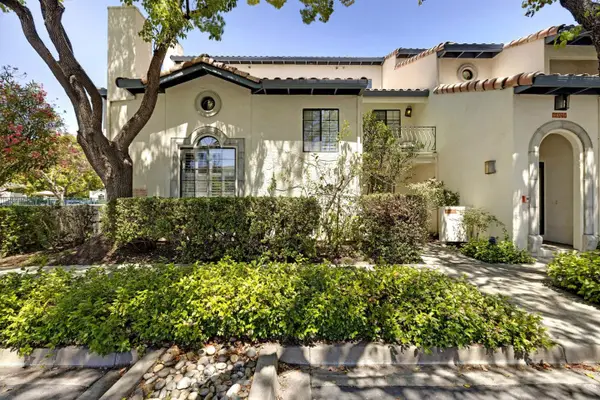 $1,025,000Active3 beds 3 baths1,314 sq. ft.
39269 Marbella Terraza #8N, Fremont, CA 94538
MLS# ML82054061Listed by: LEGACY REAL ESTATE & ASSOCIATES - New
 $1,150,000Active3 beds 3 baths1,717 sq. ft.
37946 Bright Cmn, Fremont, CA 94536
MLS# 41141451Listed by: EXP REALTY OF CALIFORNIA, INC - New
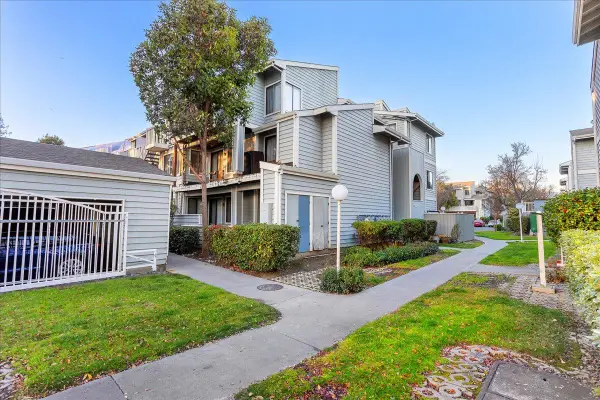 $575,000Active2 beds 2 baths1,123 sq. ft.
37168 Meadowbrook Common #105, Fremont, CA 94536
MLS# ML82054014Listed by: MIGUEL PORTALES, BROKER - New
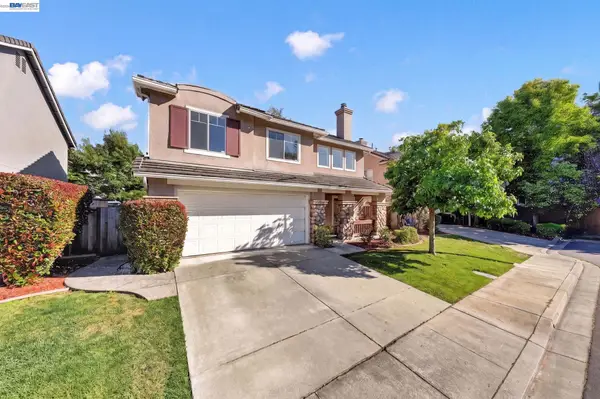 $1,779,000Active4 beds 3 baths1,643 sq. ft.
914 Arrowtail Ter, Fremont, CA 94536
MLS# 41141394Listed by: COMPASS - New
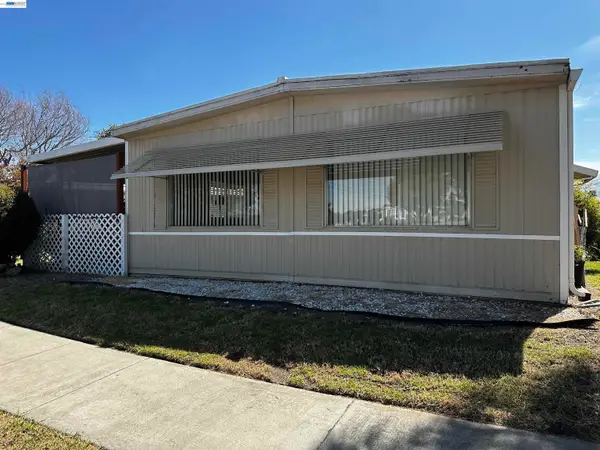 $349,000Active3 beds 2 baths1,440 sq. ft.
121 Fisk Ter, FREMONT, CA 94538
MLS# 41140487Listed by: REALTY EXPERTS - New
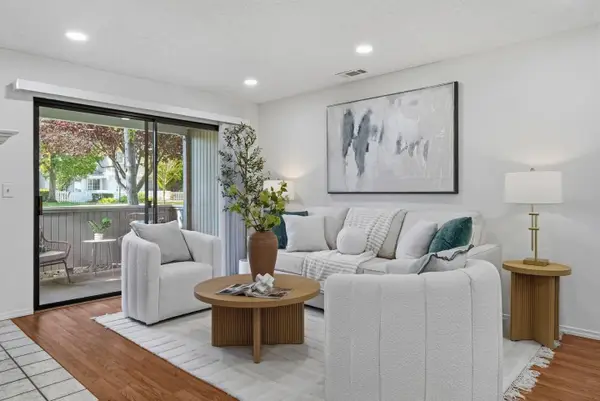 $739,000Active2 beds 2 baths934 sq. ft.
5029 Shalimar Circle, Fremont, CA 94555
MLS# ML82052727Listed by: COLDWELL BANKER REALTY - New
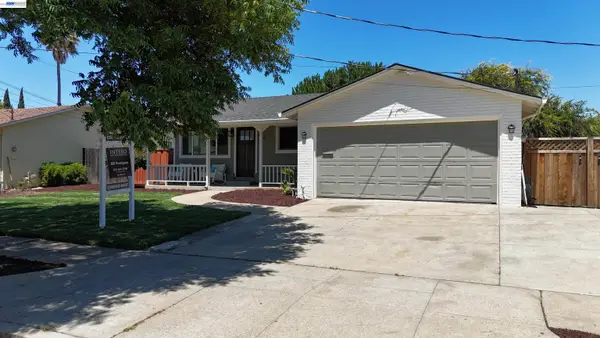 $1,348,950Active3 beds 2 baths1,150 sq. ft.
Address Withheld By Seller, Fremont, CA 94538
MLS# 41141315Listed by: INTERO REAL ESTATE SERVICES - Open Sat, 1 to 4pmNew
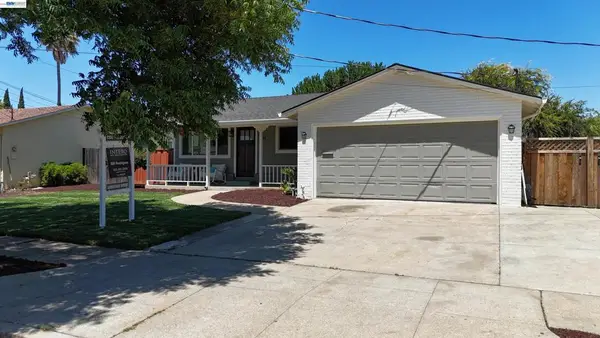 $1,348,950Active3 beds 2 baths1,150 sq. ft.
Address Withheld By Seller, Fremont, CA 94538
MLS# 41141315Listed by: INTERO REAL ESTATE SERVICES


Protect your home and budget from life's surprises with an Assurant Home Warranty, backed by a partner that supports you through every step of homeownership. Explore Plans.
© 2026 Better Homes and Gardens Real Estate LLC. An Anywhere Real Estate company. All rights reserved. Better Homes and Gardens® Real Estate is a registered trademark owned by Meredith Operations Corporation, licensed to Better Homes and Gardens Real Estate LLC and used with permission. Better Homes and Gardens Real Estate LLC fully supports the principles of the Fair Housing Act and the Equal Opportunity Act. Listing information is deemed reliable but is not guaranteed accurate.
Each office is independently owned and operated.
Any services or products provided by third parties are not provided by, affiliated with or related to Better Homes and Gardens Real Estate LLC, or its affiliated companies.