
37946 Bright Cmn, Fremont, CA 94536
Local realty services provided by:Better Homes and Gardens Real Estate Royal & Associates
Listed by: belinda buchananinfo@belindabuchanan.com
Office: exp realty of california, inc888-584-9427
MLS#:41141451
Source:Bay East, CCAR, bridgeMLS
Price summary
- Price:$1,075,000
- Price per sq. ft.:$626.09
- Monthly HOA dues:$465
About this home
**Seller is offering buyer incentives for example 2/1 rate buy down or HOA payments. Call and inquire.**** Welcome to Parkmont Villas and a SMART HOME Compatible tri-level townhouse on a private kid friendly street. Huge kitchen includes granite countertops, stainless steel appliances, and large pantry. Open space kitchen overlooks the living room, which features vinyl plank flooring, wood beams and an electric fireplace. The oversized primary bedroom has a walk in rain shower with LED lighting, new tile floors and light fixtures with 3 closets. Dual paned windows, XTRA BONUS an electric car charging station. The updated patio is great for relaxing after a long day and includes a separate power circuit for backyard power. This community has the Award-winning distinguished Parkmont Elementary School & top-rated High School. Parkmont Villa is centrally located near downtown Fremont, shopping & restaurants. Minutes from 880, 680, Dumbarton Bridge, & BART.
Contact an agent
Home facts
- Year built:1978
- Subdivision & Development:PARK FREMONT
- Listing ID #:41141451
- Added:44 day(s) ago
- Updated:August 27, 2026 at 02:39 PM
Rooms and interior
- Bedrooms:3
- Total bathrooms:3
- Full bathrooms:2
- Rooms Total:5
- Flooring:Carpet, Laminate
- Kitchen Description:Dishwasher, Electric Range, Microwave, Refrigerator
- Living area:1,717 sq. ft.
Heating and cooling
- Cooling:Central Air
- Heating:Central
- Central air:Yes
Structure and exterior
- Year built:1978
- Building area:1,717 sq. ft.
- Lot area:0.04 Acres
- Lot Features:Private
- Architectural Style:Contemporary, Townhouse
- Construction Materials:Siding - Stucco
- Exterior Features:Private
- Levels:3 Story Or More
Utilities
- Water:Public
- Sewer:Public Sewer
Finances and disclosures
- Price:$1,075,000
- Price per sq. ft.:$626.09
Features and amenities
- Appliances:Dishwasher, Electric Range, Microwave, Refrigerator
- Laundry features:220 Volt Outlet, Dryer, In Unit, Laundry Room, Washer
- Pool features:Community
- Smart home:Yes
Parking
- Parking description:Garage Door Opener, Guest
- Garage spaces:2
 Bay East 2026. CCAR 2026 bridgeMLS 2026. Information Deemed Reliable But Not Guaranteed. This information is being provided by the Bay East MLS, or CCAR MLS, or bridgeMLS. The listings presented here may or may not be listed by the Broker/Agent operating this website. This information is intended for the personal use of consumers and may not be used for any purpose other than to identify prospective properties consumers may be interested in purchasing. Data last updated at August 27, 2026
New listings near 37946 Bright Cmn
- Coming Soon
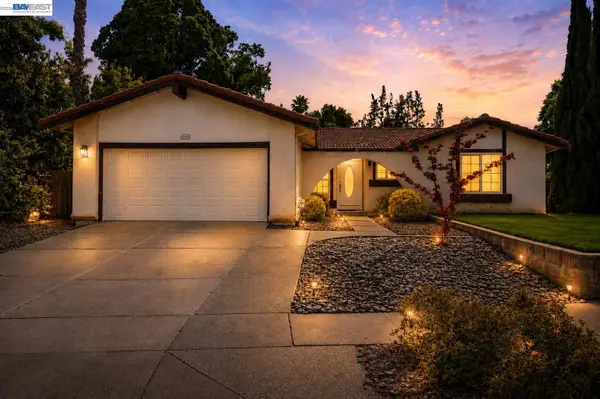 $2,198,000Coming Soon3 beds 2 baths1,723 sq. ft.
45442 Potawatami Dr, Fremont, CA 94539
MLS# 41143163Listed by: GOLDEN GATE SOTHEBY'S INT'L - Coming Soon
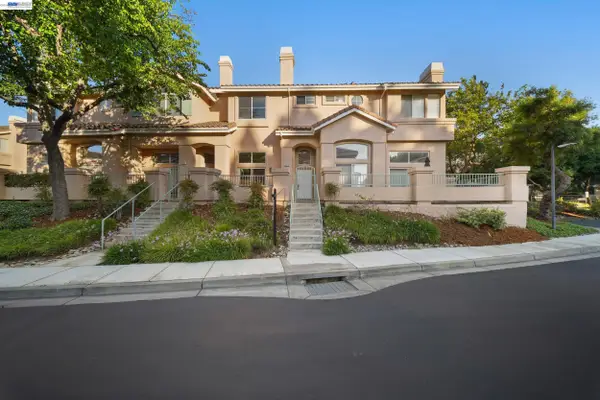 $1,050,000Coming Soon2 beds 3 baths1,395 sq. ft.
6016 Capriana Common, Fremont, CA 94555
MLS# 41144221Listed by: DOORLIGHT INC - Coming Soon
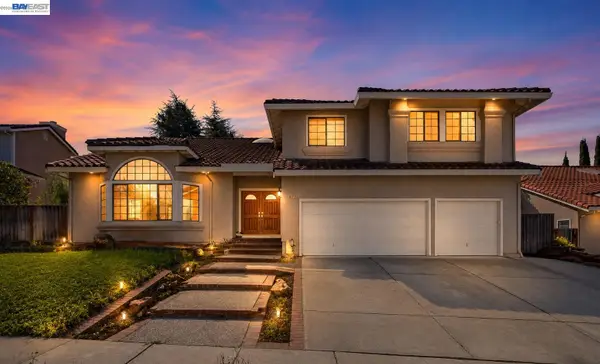 $3,598,000Coming Soon5 beds 4 baths3,735 sq. ft.
47 Palacio Ct, Fremont, CA 94539
MLS# 41144253Listed by: GOLDEN GATE SOTHEBY'S INT'L - Coming Soon
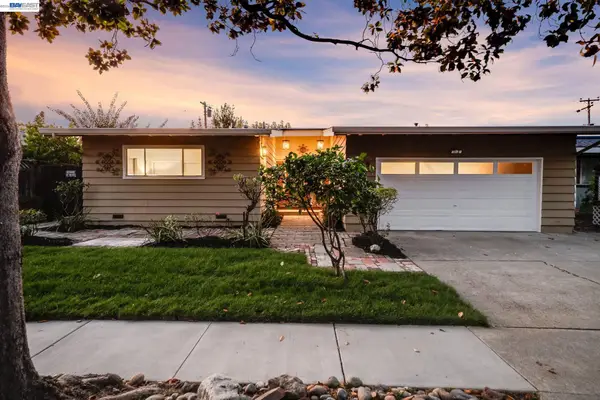 $1,498,000Coming Soon3 beds 2 baths1,530 sq. ft.
1029 Bonner Ave, Fremont, CA 94536
MLS# 41144863Listed by: GOLDEN GATE SOTHEBY'S INT'L - Coming Soon
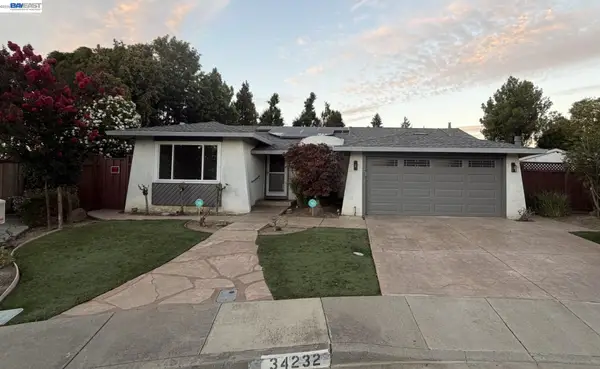 $1,988,000Coming Soon4 beds 2 baths2,298 sq. ft.
34232 Atteridge Pl, Fremont, CA 94555
MLS# 41146049Listed by: NORTH STATE FINANCIAL - Coming Soon
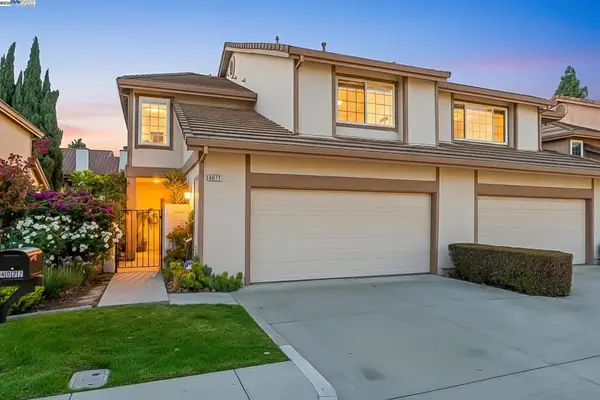 $1,599,000Coming Soon3 beds 3 baths1,689 sq. ft.
4027 Sunset Ter, Fremont, CA 94536
MLS# 41114217Listed by: KELLER WILLIAMS TRI-VALLEY - Coming Soon
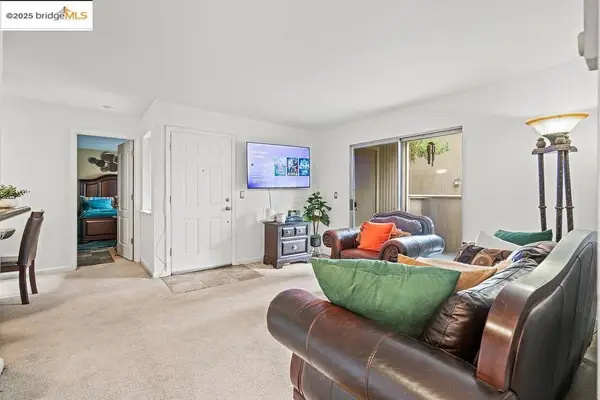 $499,000Coming Soon2 beds 2 baths840 sq. ft.
3413 Foxtail Ter, Fremont, CA 94536
MLS# 41091537Listed by: E3 REALTY & LOANS - New
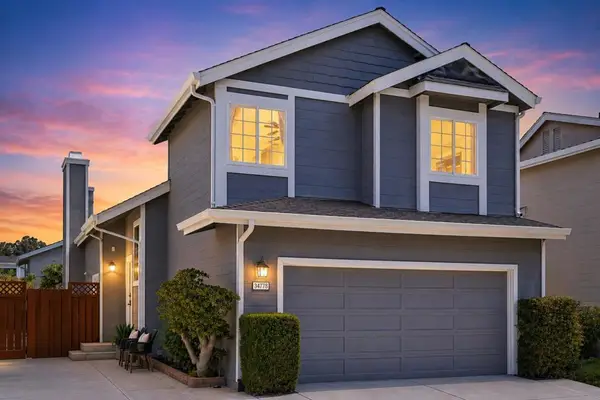 $1,499,888Active3 beds 3 baths1,517 sq. ft.
34778 Siward Drive, Fremont, CA 94536
MLS# ML82059145Listed by: REAL BROKERAGE TECHNOLOGIES - New
 $1,998,888Active3 beds 2 baths1,146 sq. ft.
2246 Dayle Ct, Fremont, CA 94539
MLS# 41146301Listed by: KW ADVISORS - New
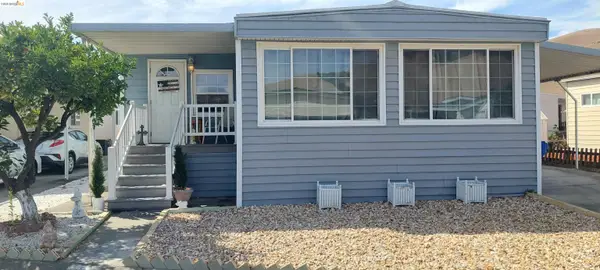 $130,000Active2 beds 2 baths1,040 sq. ft.
711 Old Canyon Rd. #54, Fremont, CA 94536
MLS# 41146290Listed by: REALTY ONE GROUP ELITE


Protect your home and budget from life's surprises with an Assurant Home Warranty, backed by a partner that supports you through every step of homeownership. Explore Plans.
© 2026 Better Homes and Gardens Real Estate LLC. An Anywhere Real Estate company. All rights reserved. Better Homes and Gardens® Real Estate is a registered trademark owned by Meredith Operations Corporation, licensed to Better Homes and Gardens Real Estate LLC and used with permission. Better Homes and Gardens Real Estate LLC fully supports the principles of the Fair Housing Act and the Equal Opportunity Act. Listing information is deemed reliable but is not guaranteed accurate.
Each office is independently owned and operated.
Any services or products provided by third parties are not provided by, affiliated with or related to Better Homes and Gardens Real Estate LLC, or its affiliated companies.