
5354 Granville Ct, Fremont, CA 94536
Local realty services provided by:Better Homes and Gardens Real Estate Town Center
5354 Granville Ct,Fremont, CA 94536
$1,765,000
- 4 Beds
- 2 Baths
- - sq. ft.
- Single family
- Sold
Listed by: alyssa gonzalez, sonia gonzalez
Office: home buyers realty925-984-6105
MLS#:41141504
Source:CRMLS
Sorry, we are unable to map this address
Price summary
- Price:$1,765,000
- Monthly HOA dues:$43.17
About this home
Glenmoor is one of Fremont's most beloved neighborhoods — tree-lined streets, a strong sense of community, excellent schools, and a location convenient to everything while still retaining its charm. 5354 Granville Court is wonderfully tucked in a quiet cul-de-sac with one of the largest lots in the area at over 13,000 sq ft— a genuine rarity in today's market. The home offers 4 bedrooms, 2 baths, and 2,200 sq ft of living space, and the oversized lot with side yard access opens the door to something really special. Potentially build an ADU, create a multigenerational setup, expand the existing footprint, or simply enjoy the kind of outdoor space, full of a variety of fruit trees, that is nearly impossible to find at this price point in Fremont. Easy access to I-880, Highway 84, Dumbarton Bridge, and the Centerville Train Station makes commuting throughout the Bay Area straightforward for just about any destination. The foundation is solid, the location is exceptional, and the potential is real — bring your vision and make it your own....
Contact an agent
Home facts
- Year built:1956
- Subdivision & Development:GLENMOOR
- Listing ID #:41141504
- Added:73 day(s) ago
- Updated:September 25, 2026 at 07:10 AM
Rooms and interior
- Bedrooms:4
- Total bathrooms:2
- Full bathrooms:2
- Flooring:Carpet, Tile, Wood
Heating and cooling
- Cooling:Central Air
- Heating:Forced Air, Natural Gas
- Central air:Yes
Structure and exterior
- Roof:Shingle
- Year built:1956
- Lot Features:Back Yard, Front Yard, Street Level, Yard
- Architectural Style:Ranch
- Construction Materials:Brick, Stucco
- Exterior Features:FrontPorch
- Levels:1 Story
Finances and disclosures
- Price:$1,765,000
Features and amenities
- Appliances:Dryer, Washer
- Laundry features:Dryer, Washer
- Amenities:Gas Water Heater
- Pool features:Association, In Ground, Pool
Parking
- Total parking spaces:2
- Parking description:Garage, Garage Door Opener
- Garage:Yes
- Garage spaces:2
New listings near 5354 Granville Ct
- Coming Soon
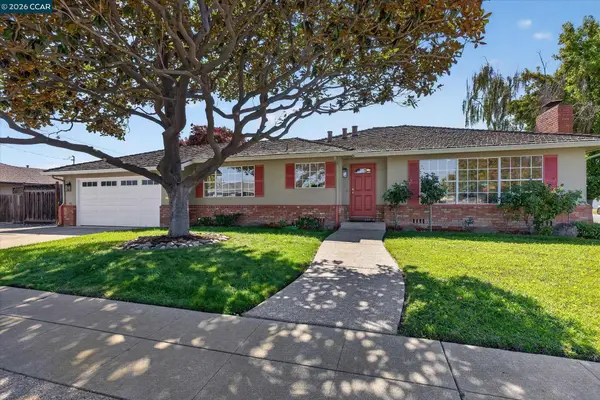 $1,549,000Coming Soon3 beds 2 baths1,341 sq. ft.
38675 Alma St, Fremont, CA 94536
MLS# 41149145Listed by: THE AGENCY
- Coming Soon
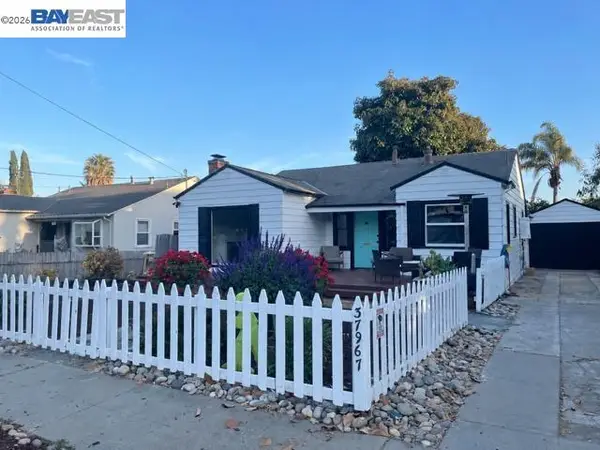 $1,050,000Coming Soon2 beds 1 baths1,043 sq. ft.
37967 2nd St, Fremont, CA 94536
MLS# 41149088Listed by: RE/MAX ACCORD - Coming Soon
 $1,199,800Coming Soon3 beds 3 baths1,439 sq. ft.
294 Grau Drive, Fremont, CA 94536
MLS# 41149058Listed by: LEGACY REAL ESTATE & ASSOC. - Coming Soon
 $2,400,000Coming Soon4 beds 3 baths2,846 sq. ft.
1002 Canyon Creek Ter., Fremont, CA 94536
MLS# 41148706Listed by: COMPASS - Coming Soon
 $1,199,800Coming Soon4 beds 3 baths1,578 sq. ft.
43119 Washington Cmn, Fremont, CA 94539
MLS# 41148472Listed by: LEGACY REAL ESTATE & ASSOC. - Coming Soon
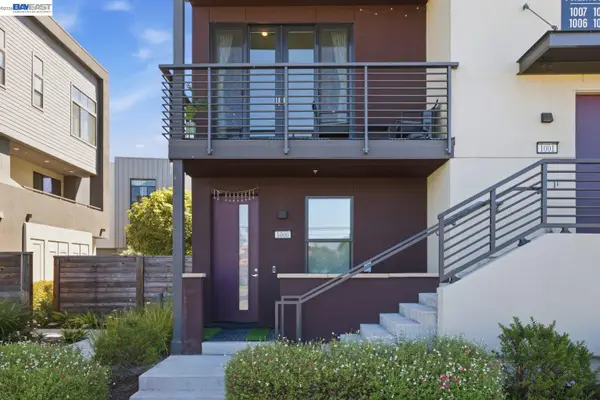 $1,300,000Coming Soon3 beds 3 baths1,798 sq. ft.
45228 Fremont Blvd #1000, Fremont, CA 94538
MLS# 41148269Listed by: REDFIN - Coming Soon
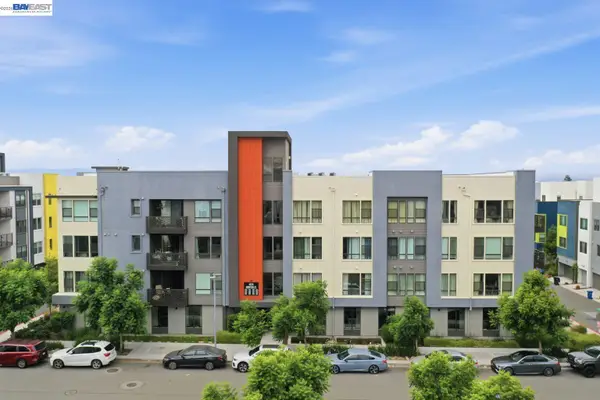 $1,060,000Coming Soon3 beds 2 baths1,528 sq. ft.
45231 Ambition St #202, Fremont, CA 94538
MLS# 41148270Listed by: REDFIN - Coming Soon
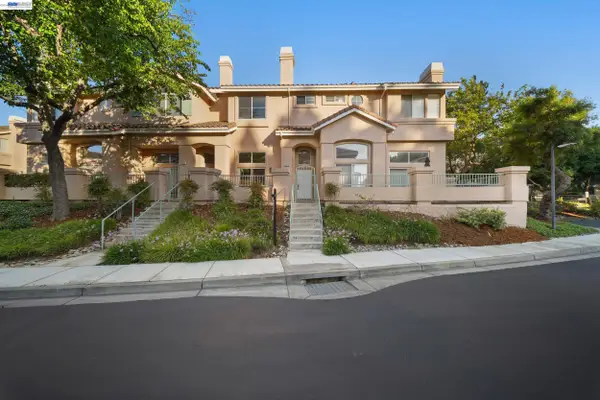 $1,050,000Coming Soon2 beds 3 baths1,395 sq. ft.
6016 Capriana Common, Fremont, CA 94555
MLS# 41147921Listed by: DOORLIGHT INC - Coming Soon
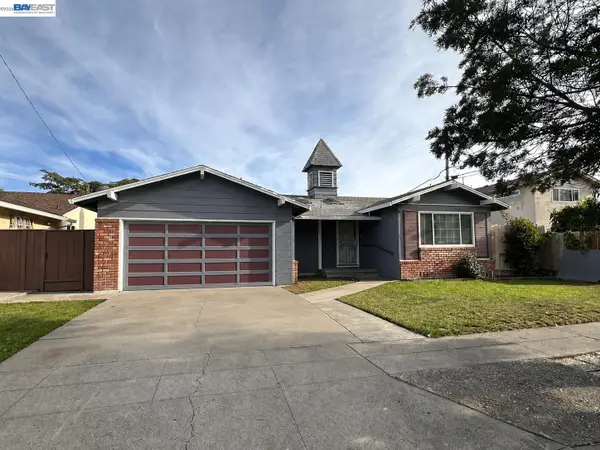 $1,398,000Coming Soon4 beds 2 baths1,601 sq. ft.
2584 Parkside Dr, Fremont, CA 94536
MLS# 41147208Listed by: KELLER WILLIAMS TRI-VALLEY - Coming Soon
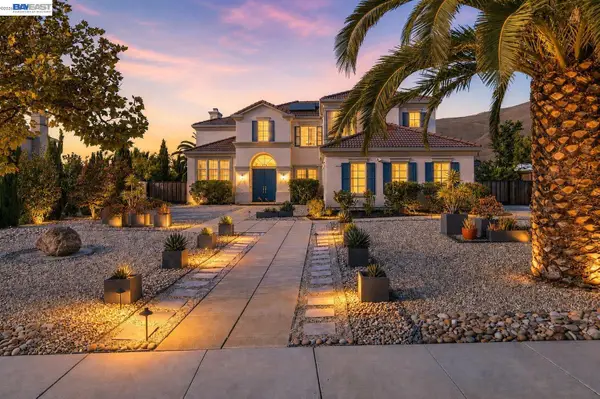 $4,898,000Coming Soon5 beds 5 baths4,082 sq. ft.
3396 Woodside Ter, Fremont, CA 94539
MLS# 41147093Listed by: GOLDEN GATE SOTHEBY'S INT'L


Protect your home and budget from life's surprises with an Assurant Home Warranty, backed by a partner that supports you through every step of homeownership. Explore Plans.
© 2026 Better Homes and Gardens Real Estate LLC. An Anywhere Real Estate company. All rights reserved. Better Homes and Gardens® Real Estate is a registered trademark owned by Meredith Operations Corporation, licensed to Better Homes and Gardens Real Estate LLC and used with permission. Better Homes and Gardens Real Estate LLC fully supports the principles of the Fair Housing Act and the Equal Opportunity Act. Listing information is deemed reliable but is not guaranteed accurate.
Each office is independently owned and operated.
Any services or products provided by third parties are not provided by, affiliated with or related to Better Homes and Gardens Real Estate LLC, or its affiliated companies.