
3512 Vision Common #416, Fremont, CA 94538
Local realty services provided by:Better Homes and Gardens Real Estate Royal & Associates
Listed by: esther zhang
Office: compass
MLS#:ML82031605
Source:Bay East, CCAR, bridgeMLS
Price summary
- Price:$688,000
- Price per sq. ft.:$751.91
- Monthly HOA dues:$645
About this home
Stunning 2023 luxury corner condo in the vibrant Innovation community! Sun-filled single-level living with open layout, soaring ceilings, and south & east-facing windows that flood the home with abundant natural light from sunrise to sunset. Built with sleek, contemporary finishes throughout!. Built with sleek, contemporary finishes throughout! The chef's kitchen showcases a full-height designer backsplash, gas range, SS appliances, soft-close cabinetry, dedicated pantry space, and a built-in RO water filter for clean, drinkable water straight from the tap. Cozy private balcony. The spacious bedroom features a large walk-in closet with premium built-in organizers, plus a custom closet add-on for exceptional storage. Modern conveniences include in-unit laundry, central A/C, secured building with elevator, assigned parking with EV charging, and private storage. Upscale amenities include a pool, 2 fitness centers, 2 clubhouses, luxury lounges, BBQ grills, fire pits, and community park. Unbeatable Central Fremont location: walking distance to BART and Google shuttle, minutes to Tesla, I-680/880, top-rated Lila Bringhurst Elementary (10/10), Lake Elizabeth, Pacific Commons, Ranch 99, Costco, shopping and dining. Modern luxury, convenience, and world-class amenities -Welcome home!...
Contact an agent
Home facts
- Year built:2023
- Listing ID #:ML82031605
- Added:1 day(s) ago
- Updated:July 10, 2026 at 10:41 PM
Rooms and interior
- Bedrooms:1
- Total bathrooms:1
- Full bathrooms:1
- Flooring:Tile, Wood
- Living area:915 sq. ft.
Heating and cooling
- Cooling:Central Air
- Heating:Forced Air
- Central air:Yes
Structure and exterior
- Year built:2023
- Building area:915 sq. ft.
- Foundation Description:Slab
Utilities
- Water:Public
Finances and disclosures
- Price:$688,000
- Price per sq. ft.:$751.91
Features and amenities
- Pool features:Community
Parking
- Parking description:Guest
- Garage:Yes
- Garage spaces:1
 Bay East 2026. CCAR 2026 bridgeMLS 2026. Information Deemed Reliable But Not Guaranteed. This information is being provided by the Bay East MLS, or CCAR MLS, or bridgeMLS. The listings presented here may or may not be listed by the Broker/Agent operating this website. This information is intended for the personal use of consumers and may not be used for any purpose other than to identify prospective properties consumers may be interested in purchasing. Data last updated at July 10, 2026
New listings near 3512 Vision Common #416
- Open Sat, 1 to 4pmNew
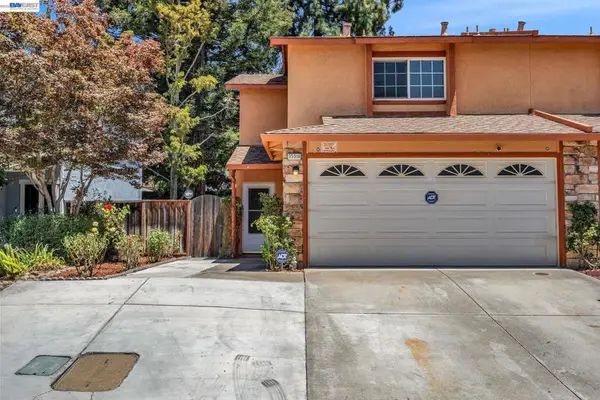 $1,199,900Active3 beds 3 baths1,439 sq. ft.
35918 Vivian Pl, Fremont, CA 94536
MLS# 41141258Listed by: REALTY ONE GROUP ELITE - New
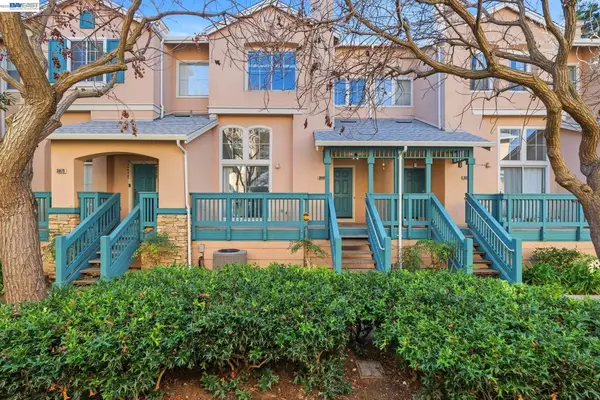 $875,000Active2 beds 3 baths1,178 sq. ft.
38860 Garibaldi Cmn, Fremont, CA 94536
MLS# 41141225Listed by: LEGACY REAL ESTATE & ASSOC. - New
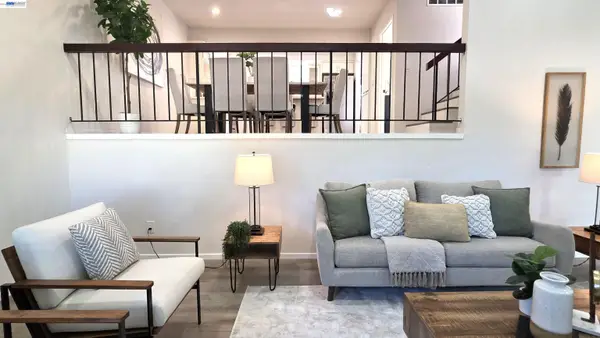 $1,220,000Active3 beds 3 baths1,717 sq. ft.
37856 Bright Cmn, Fremont, CA 94536
MLS# 41141226Listed by: EXP REALTY OF CALIFORNIA, INC - New
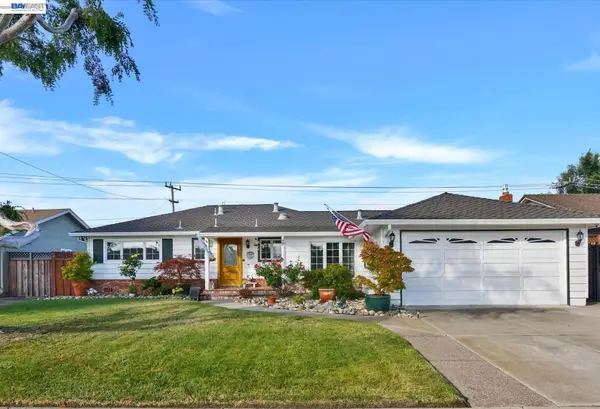 $1,600,000Active3 beds 2 baths1,525 sq. ft.
38551 Granville Dr, Fremont, CA 94536
MLS# 41140799Listed by: REAL ESTATE ADVANTAGE GROUP - New
 $3,488,888Active5 beds 5 baths3,900 sq. ft.
307 Dana St, Fremont, CA 94539
MLS# 41141197Listed by: KW ADVISORS - New
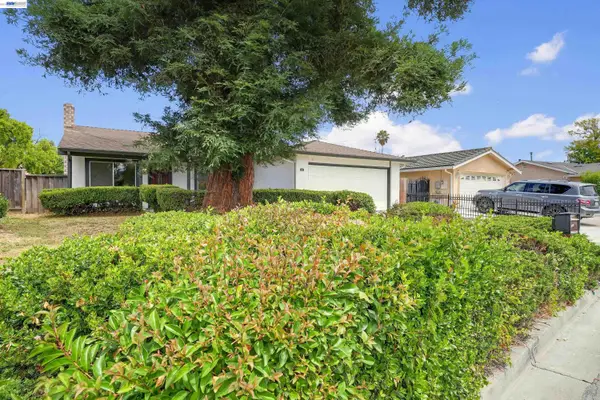 $1,259,000Active4 beds 2 baths1,234 sq. ft.
32466 Lake Berryessa Dr, Fremont, CA 94555
MLS# 41141163Listed by: PREMIER PROPERTIES - New
 $1,250,000Active3 beds 2 baths1,198 sq. ft.
42881 Applewood St, Fremont, CA 94538
MLS# 41141142Listed by: EVERHOME - New
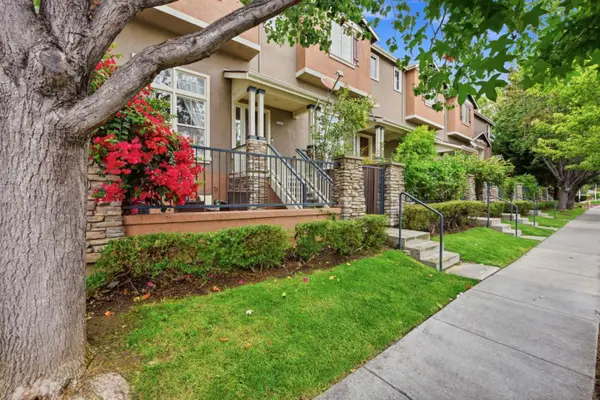 $1,050,000Active3 beds 3 baths1,519 sq. ft.
3576 Sequoia Common, Fremont, CA 94536
MLS# ML82053779Listed by: MJC REALTY - New
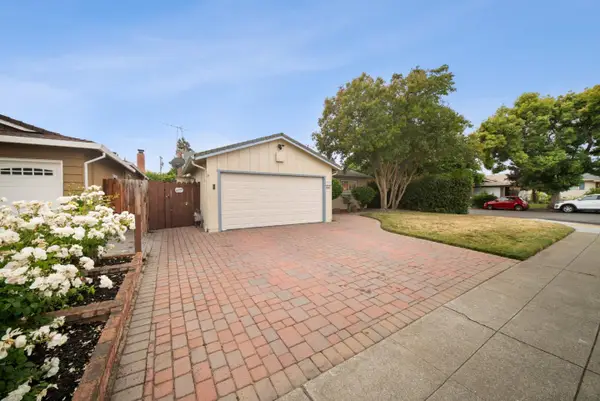 $1,788,800Active3 beds 2 baths1,773 sq. ft.
36311 Alicante Avenue, Fremont, CA 94536
MLS# ML82053781Listed by: TRUENORTH REALTY - New
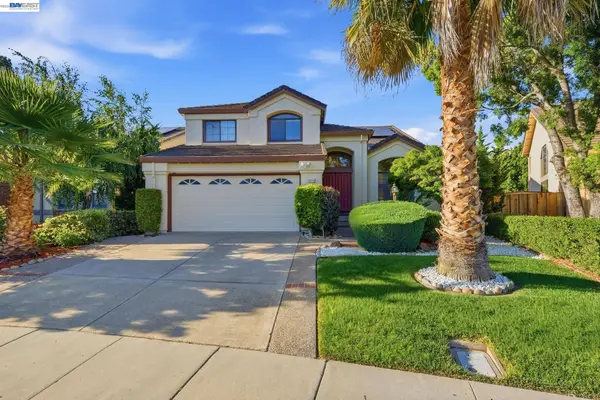 $3,200,000Active4 beds 3 baths2,648 sq. ft.
43518 Euclid Dr, Fremont, CA 94539
MLS# 41141056Listed by: INTERO REAL ESTATE SERVICES


Protect your home and budget from life's surprises with an Assurant Home Warranty, backed by a partner that supports you through every step of homeownership. Explore Plans.
© 2026 Better Homes and Gardens Real Estate LLC. An Anywhere Real Estate company. All rights reserved. Better Homes and Gardens® Real Estate is a registered trademark owned by Meredith Operations Corporation, licensed to Better Homes and Gardens Real Estate LLC and used with permission. Better Homes and Gardens Real Estate LLC fully supports the principles of the Fair Housing Act and the Equal Opportunity Act. Listing information is deemed reliable but is not guaranteed accurate.
Each office is independently owned and operated.
Any services or products provided by third parties are not provided by, affiliated with or related to Better Homes and Gardens Real Estate LLC, or its affiliated companies.