
38551 Granville Dr, Fremont, CA 94536
Local realty services provided by:Better Homes and Gardens Real Estate Royal & Associates
38551 Granville Dr,Fremont, CA 94536
$1,600,000
- 3 Beds
- 2 Baths
- 1,525 sq. ft.
- Single family
- Active
Listed by: james berson
Office: real estate advantage group925-202-5557
MLS#:41140799
Source:Bay East, CCAR, bridgeMLS
Price summary
- Price:$1,600,000
- Price per sq. ft.:$1,049.18
- Monthly HOA dues:$43.17
About this home
East-Facing Single-Story Home in Desirable Glenmoor neighborhood. Open floor plan perfect for modern multigenerational living. Abundant natural light along with hardwood floors create a warm, positive atmosphere. The heart of the home is a functional gourmet kitchen with granite counters, cherry wood cabinets, stainless steel appliances, and a sunny bay-window nook — perfect for daily cooking or casual family meals. A spacious great room envisions family entertaining opening to a backyard lifestyle. Premium upgrades (owned solar panels, central A/C, copper plumbing) deliver excellent energy efficiency and cost savings. The home is minutes from excellent Fremont schools, community parks, tennis courts, and specialty groceries. Easy access to BART, Highway 880/680, and major tech corridors makes commuting effortless for busy professionals. Move-in-ready. Schedule your private tour today.
Contact an agent
Home facts
- Year built:1962
- Subdivision & Development:GLENMOOR GARDENS
- Listing ID #:41140799
- Added:44 day(s) ago
- Updated:August 24, 2026 at 02:34 PM
Rooms and interior
- Bedrooms:3
- Total bathrooms:2
- Full bathrooms:2
- Rooms Total:6
- Flooring:Carpet, Hardwood, Tile
- Kitchen Description:Dishwasher, Updated Kitchen
- Living area:1,525 sq. ft.
Heating and cooling
- Cooling:Central Air
- Heating:Forced Air
- Central air:Yes
Structure and exterior
- Year built:1962
- Building area:1,525 sq. ft.
- Lot area:0.17 Acres
- Lot Features:Back Yard, Front Yard, Level
- Architectural Style:Ranch, Single Family Residence
- Construction Materials:Stucco
- Exterior Features:Back Yard, Front Yard, Landscaped, Level
- Levels:1 Story, 1 Story
Utilities
- Water:Public
- Sewer:Public Sewer
Finances and disclosures
- Price:$1,600,000
- Price per sq. ft.:$1,049.18
Features and amenities
- Appliances:Dishwasher, Gas Water Heater
- Laundry features:In Garage
- Amenities:Smoke Detector(s)
- Pool features:In Ground, Outdoor Pool
Parking
- Parking description:Attached, Garage Door Opener, Int Access From Garage
- Garage:Yes
- Garage spaces:2
 Bay East 2026. CCAR 2026 bridgeMLS 2026. Information Deemed Reliable But Not Guaranteed. This information is being provided by the Bay East MLS, or CCAR MLS, or bridgeMLS. The listings presented here may or may not be listed by the Broker/Agent operating this website. This information is intended for the personal use of consumers and may not be used for any purpose other than to identify prospective properties consumers may be interested in purchasing. Data last updated at August 24, 2026
New listings near 38551 Granville Dr
- Coming Soon
 $1,599,000Coming Soon3 beds 3 baths1,689 sq. ft.
4027 Sunset Ter, Fremont, CA 94536
MLS# 41114217Listed by: KELLER WILLIAMS TRI-VALLEY - Coming Soon
 $499,000Coming Soon2 beds 2 baths840 sq. ft.
3413 Foxtail Ter, Fremont, CA 94536
MLS# 41091537Listed by: E3 REALTY & LOANS - New
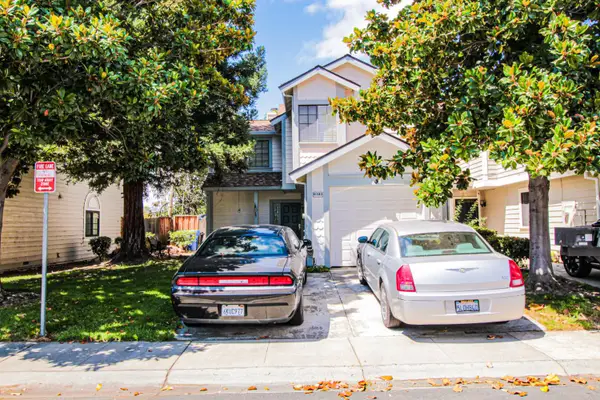 $695,000Active2 beds 2 baths1,324 sq. ft.
41543 {patton Terrace, Fremont, CA 94538
MLS# 226105355Listed by: ALL TERRAIN REALTY - New
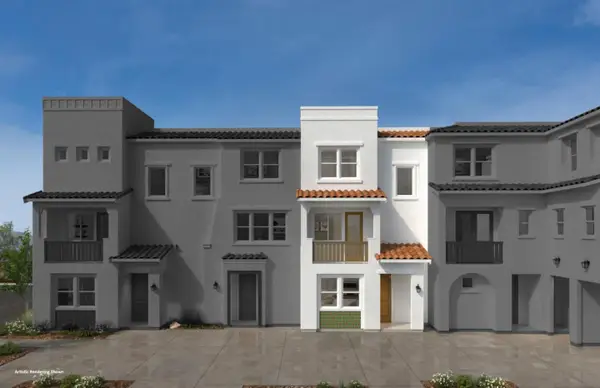 $1,272,024Active4 beds 4 baths1,725 sq. ft.
37412 Hazel Terrace, Fremont, CA 94536
MLS# ML82058696Listed by: KB HOME SALES -NORTHERN CALIFORNIA INC 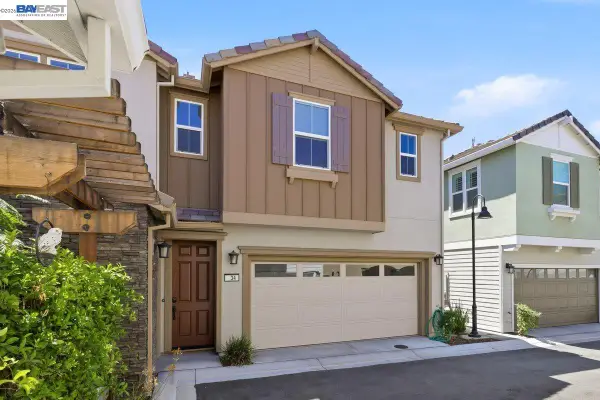 $1,888,000Pending3 beds 4 baths2,260 sq. ft.
34 Etiwanda Falls Ter, Fremont, CA 94539
MLS# 41143859Listed by: RE/MAX ACCORD- New
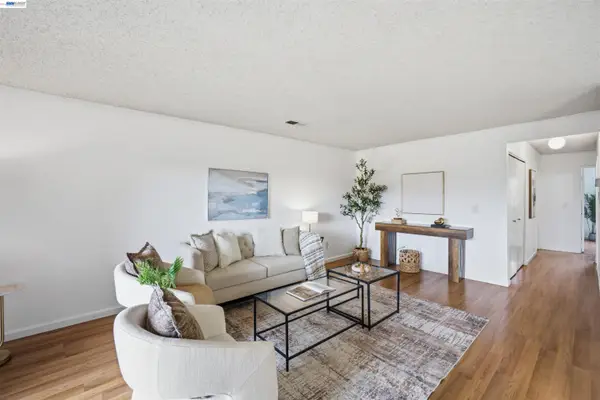 $595,000Active2 beds 2 baths936 sq. ft.
85 Shaniko Cmn #22, Fremont, CA 94539
MLS# 41145870Listed by: INTERO REAL ESTATE SERVICES - New
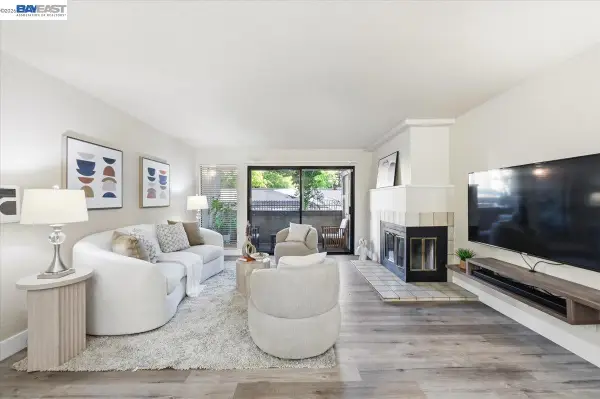 $599,000Active2 beds 2 baths1,146 sq. ft.
39951 Fremont Blvd #116, Fremont, CA 94538
MLS# 41145523Listed by: INTERO REAL ESTATE SERVICES - New
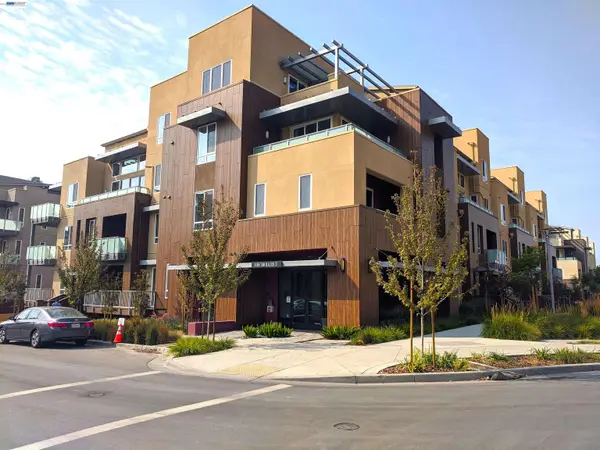 $1,175,000Active3 beds 2 baths1,725 sq. ft.
45188 Tom Blalock Street #103, Fremont, CA 94539
MLS# 41145830Listed by: FOUNDATION REAL ESTATE - New
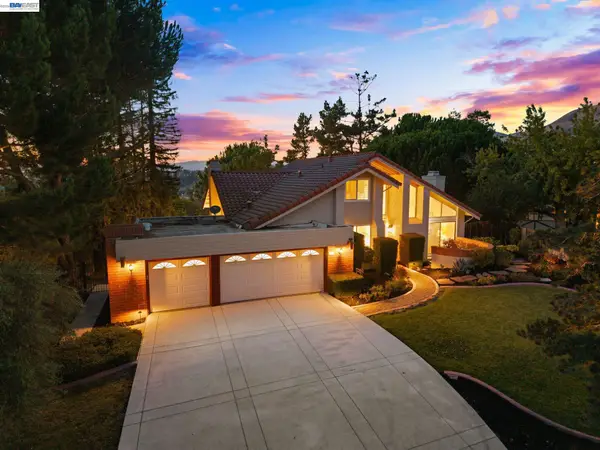 $3,498,000Active6 beds 4 baths3,244 sq. ft.
45960 Sentinel Pl, Fremont, CA 94539
MLS# 41144664Listed by: GOLDEN GATE SOTHEBY'S INT'L - New
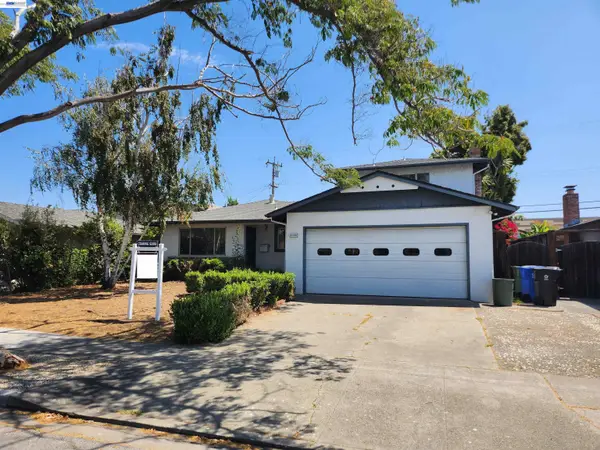 $1,799,950Active4 beds 4 baths2,311 sq. ft.
41190 Thurston St, Fremont, CA 94538
MLS# 41144734Listed by: INTERO REAL ESTATE SERVICES


Protect your home and budget from life's surprises with an Assurant Home Warranty, backed by a partner that supports you through every step of homeownership. Explore Plans.
© 2026 Better Homes and Gardens Real Estate LLC. An Anywhere Real Estate company. All rights reserved. Better Homes and Gardens® Real Estate is a registered trademark owned by Meredith Operations Corporation, licensed to Better Homes and Gardens Real Estate LLC and used with permission. Better Homes and Gardens Real Estate LLC fully supports the principles of the Fair Housing Act and the Equal Opportunity Act. Listing information is deemed reliable but is not guaranteed accurate.
Each office is independently owned and operated.
Any services or products provided by third parties are not provided by, affiliated with or related to Better Homes and Gardens Real Estate LLC, or its affiliated companies.