
35924 Nicolet Court, Fremont, CA 94536
Local realty services provided by:Better Homes and Gardens Real Estate Royal & Associates
35924 Nicolet Court,Fremont, CA 94536
$1,988,000
- 4 Beds
- 3 Baths
- 2,160 sq. ft.
- Single family
- Active
Listed by: bonnie martinez
Office: alliance bay realty
MLS#:ML82052095
Source:Bay East, CCAR, bridgeMLS
Price summary
- Price:$1,988,000
- Price per sq. ft.:$920.37
About this home
Open House 8/8 & 8/9/26 - 1:00 - 4:00 pm. Note: Seller reduced price by $200K thusly giving buyer credit for misc. repairs and/or upgrades in this tri-level floor plan having 2,160 sqft & 8,353 sqft lot offering an ideal layout for both formal and casual living. Lower level features a sought-after generational bedroom, bathroom & a den.Kitchen features granite countertops, a gas cooktop, double gas ovens, built-in range, dishwasher, refrigerator, pantry, garbage disposal, exhaust fan, and self-cleaning oven. Flooring throughout includes carpet, hardwood, and tile, with tile used in the primary bathroom, which has a stall shower. The living room has a fireplace, and there is a separate family room and formal dining area. Additional amenities include a wet bar and ceiling fans for cooling. Laundry is conveniently located in the garage. The home has central forced air heating and energy-efficient double-pane windows. Outside, enjoy a fenced in-ground gunite pool.
Contact an agent
Home facts
- Year built:1965
- Listing ID #:ML82052095
- Added:49 day(s) ago
- Updated:August 13, 2026 at 02:33 PM
Rooms and interior
- Bedrooms:4
- Total bathrooms:3
- Full bathrooms:3
- Flooring:Hardwood, Tile
- Kitchen Description:Dishwasher, Double Oven, Gas Range, Pantry, Self Cleaning Oven
- Basement Description:Crawl Space
- Living area:2,160 sq. ft.
Heating and cooling
- Cooling:Ceiling Fan(s)
- Heating:Forced Air
Structure and exterior
- Roof:Shingle
- Year built:1965
- Building area:2,160 sq. ft.
- Lot Features:Level
- Architectural Style:Contemporary, Single Family Residence, Traditional
- Exterior Features:Back Yard, Level
- Levels:2 Story
Utilities
- Water:Public
- Sewer:Public Sewer
Finances and disclosures
- Price:$1,988,000
- Price per sq. ft.:$920.37
Features and amenities
- Appliances:Dishwasher, Double Oven, Gas Range, Self Cleaning Oven
- Laundry features:In Garage
- Amenities:Smart Thermostat
Parking
- Parking description:Attached
- Garage:Yes
- Garage spaces:2
 Bay East 2026. CCAR 2026 bridgeMLS 2026. Information Deemed Reliable But Not Guaranteed. This information is being provided by the Bay East MLS, or CCAR MLS, or bridgeMLS. The listings presented here may or may not be listed by the Broker/Agent operating this website. This information is intended for the personal use of consumers and may not be used for any purpose other than to identify prospective properties consumers may be interested in purchasing. Data last updated at August 13, 2026
New listings near 35924 Nicolet Court
- New
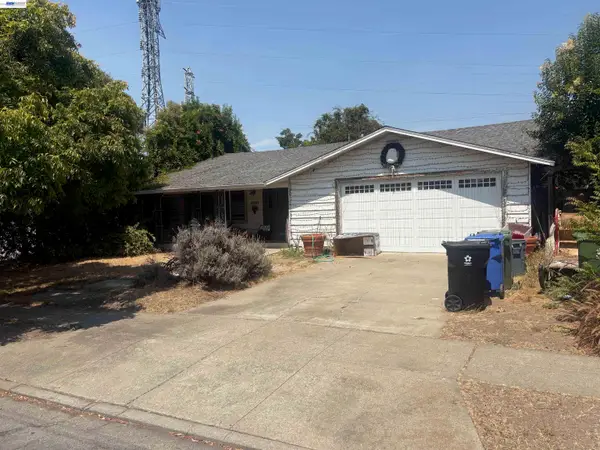 $1,250,000Active3 beds 2 baths1,475 sq. ft.
4861 Essex Way, Fremont, CA 94538
MLS# 41144835Listed by: FOX REALTY GROUP - New
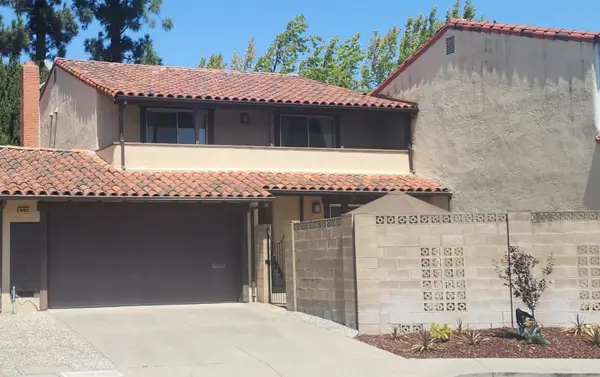 $1,949,900Active4 beds 3 baths1,773 sq. ft.
40912 Cruz Court, Fremont, CA 94539
MLS# ML82057533Listed by: STATEWIDE REAL ESTATE SERVICES - New
 $1,228,888Active3 beds 4 baths1,541 sq. ft.
3690 Access, Fremont, CA 94538
MLS# ML82057526Listed by: NEW STAR REALTY SILICON VALLEY - New
 $1,028,888Active3 beds 2 baths1,120 sq. ft.
38375 Timpanogas Circle, Fremont, CA 94537
MLS# ML82056635Listed by: INTERO REAL ESTATE SERVICES - New
 $1,699,900Active4 beds 3 baths1,785 sq. ft.
1426 Hardy Pl, Fremont, CA 94536
MLS# 41143777Listed by: INTERO REAL ESTATE SERVICES - New
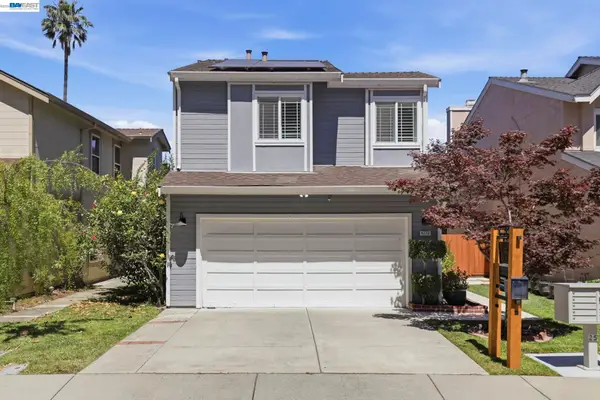 $1,599,000Active4 beds 3 baths1,637 sq. ft.
4773 Ridgewood Dr, Fremont, CA 94555
MLS# 41144745Listed by: KELLER WILLIAMS THRIVE - New
 Listed by BHGRE$1,900,000Active4 beds 5 baths2,194 sq. ft.
919 Old Canyon Rd, Fremont, CA 94536
MLS# 41144747Listed by: BHG RELIANCE PARTNERS - New
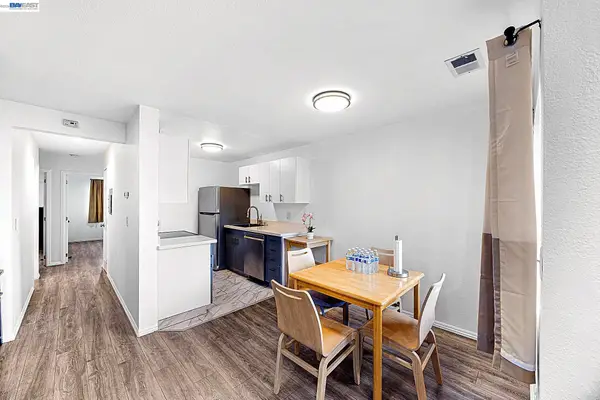 $769,000Active3 beds 2 baths1,150 sq. ft.
162 Shaniko Cmn #66, Fremont, CA 94539
MLS# 41144757Listed by: EXP REALTY OF CALIFORNIA, INC - New
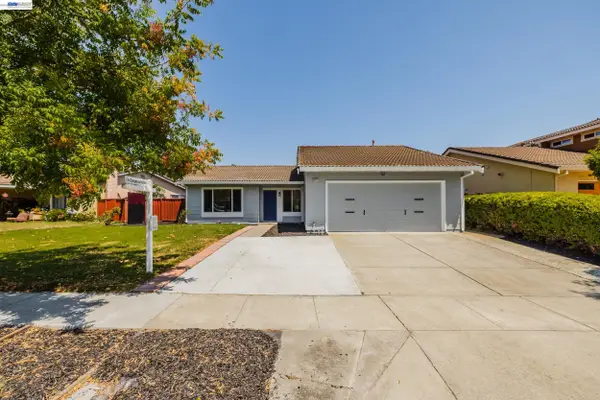 $1,599,999Active3 beds 2 baths1,300 sq. ft.
33457 Caliban Dr, Fremont, CA 94555
MLS# 41144775Listed by: INTERO REAL ESTATE SERVICES - New
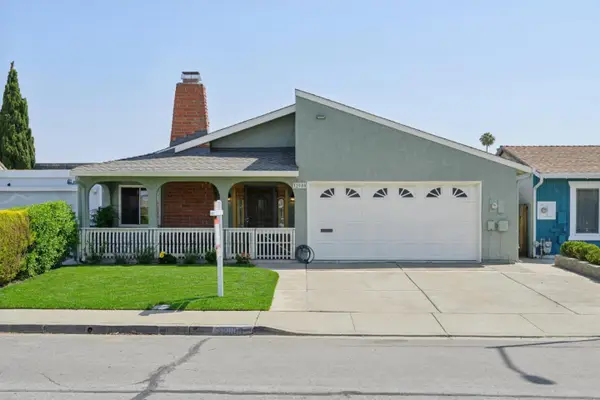 $1,289,000Active3 beds 2 baths1,459 sq. ft.
32980 Lake Mead Drive, Fremont, CA 94555
MLS# ML82057454Listed by: JACQUELINE M HEATH, BROKER


Protect your home and budget from life's surprises with an Assurant Home Warranty, backed by a partner that supports you through every step of homeownership. Explore Plans.
© 2026 Better Homes and Gardens Real Estate LLC. An Anywhere Real Estate company. All rights reserved. Better Homes and Gardens® Real Estate is a registered trademark owned by Meredith Operations Corporation, licensed to Better Homes and Gardens Real Estate LLC and used with permission. Better Homes and Gardens Real Estate LLC fully supports the principles of the Fair Housing Act and the Equal Opportunity Act. Listing information is deemed reliable but is not guaranteed accurate.
Each office is independently owned and operated.
Any services or products provided by third parties are not provided by, affiliated with or related to Better Homes and Gardens Real Estate LLC, or its affiliated companies.