
37341 Chinaberry Cmn, Fremont, CA 94536
Local realty services provided by:Better Homes and Gardens Real Estate Wine Country Group
37341 Chinaberry Cmn,Fremont, CA 94536
$1,800,000
- 4 Beds
- 3 Baths
- - sq. ft.
- Single family
- Sold
Listed by: joseph sabeh jr
Office: golden gate sotheby's int'l510-542-2600
MLS#:41143006
Source:CRMLS
Sorry, we are unable to map this address
Price summary
- Price:$1,800,000
- Monthly HOA dues:$85
About this home
Nestled within the highly sought-after Ivy Glen community, this exceptional two-story residence offers approximately 1,961 square feet of tastefully updated living space with three spacious bedrooms, two and a half bathrooms, and a versatile loft that can easily serve as a home office, media room, or potential fourth bedroom.
The thoughtfully designed floor plan is enhanced by soaring vaulted ceilings and abundant natural light, creating bright, inviting living spaces. The main level features an elegant formal living room with expansive picture windows and a welcoming family room with a beautifully refaced fireplace that flows seamlessly into the well-appointed kitchen.
Exceptional upgrades throughout include fresh interior paint, new luxury wide-plank flooring, new padded carpet upstairs, updated designer hardware, and new light fixtures. Designed for both everyday living and entertaining, the kitchen features abundant cabinetry, new quartz countertops, a center island, walk-in pantry, new gas cooktop, new stainless steel appliances, and under-cabinet lighting.
The luxurious primary suite serves as a private retreat with elegant dual entry doors, oversized picture windows, a spacious walk-in closet, and a tastefully refreshed primary bathroom featuring dual vanities, a soaking tub, and a frameless glass shower.
The thoughtfully landscaped front and rear yards feature a lush rear lawn, spacious patio, pergola, and an automatic sprinkler system, creating an inviting setting for outdoor relaxation and entertaining. Ideally situated for commuters, this prime location offers easy access to Interstate 880, the Dumbarton Bridge, BART, and Centerville Station.
Located within the attendance area for top-rated Glenmoor Elementary and Washington High School, the home is also just minutes from neighborhood parks, shopping, dining, and a wide variety of everyday amenities....
Contact an agent
Home facts
- Year built:1997
- Subdivision & Development:IVY GLEN
- Listing ID #:41143006
- Added:48 day(s) ago
- Updated:September 24, 2026 at 07:10 AM
Rooms and interior
- Bedrooms:4
- Total bathrooms:3
- Full bathrooms:2
- Half bathrooms:1
- Flooring:Carpet, Vinyl
Heating and cooling
- Cooling:Central Air
- Heating:Forced Air
- Central air:Yes
Structure and exterior
- Roof:Tile
- Year built:1997
- Lot Features:Back Yard, Front Yard, Street Level
- Architectural Style:Contemporary
- Construction Materials:Stucco
- Exterior Features:Patio
- Levels:2 Story
Finances and disclosures
- Price:$1,800,000
Features and amenities
- Amenities:Gas Water Heater
Parking
- Total parking spaces:2
- Parking description:Garage, Garage Door Opener
- Garage:Yes
- Garage spaces:2
New listings near 37341 Chinaberry Cmn
- Coming Soon
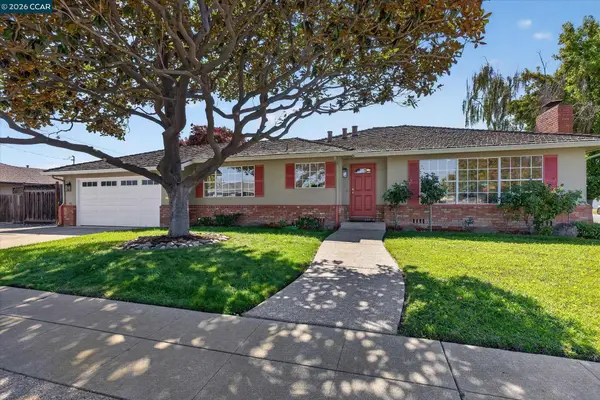 $1,549,000Coming Soon3 beds 2 baths1,341 sq. ft.
38675 Alma St, Fremont, CA 94536
MLS# 41149145Listed by: THE AGENCY
- Coming Soon
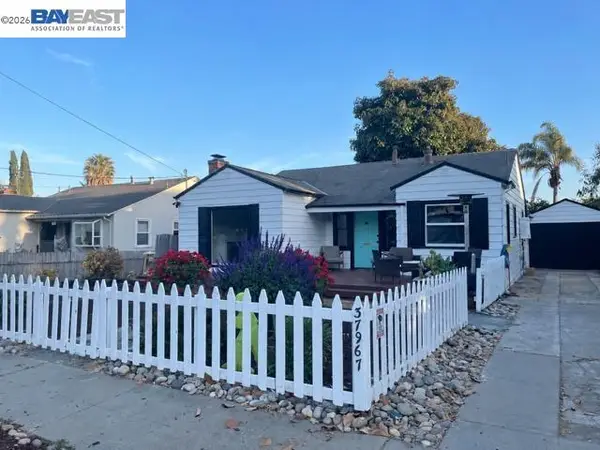 $1,050,000Coming Soon2 beds 1 baths1,043 sq. ft.
37967 2nd St, Fremont, CA 94536
MLS# 41149088Listed by: RE/MAX ACCORD - Coming Soon
 $2,400,000Coming Soon3 beds 2 baths1,881 sq. ft.
40361 Loro Pl, Fremont, CA 94539
MLS# 41149078Listed by: COMPASS - Coming Soon
 $1,199,800Coming Soon3 beds 3 baths1,439 sq. ft.
294 Grau Drive, Fremont, CA 94536
MLS# 41149058Listed by: LEGACY REAL ESTATE & ASSOC. - Coming Soon
 $2,499,000Coming Soon4 beds 3 baths2,217 sq. ft.
47673 Fortner St, Fremont, CA 94539
MLS# 41148904Listed by: LEGACY REAL ESTATE & ASSOC. - Coming Soon
 $2,400,000Coming Soon4 beds 3 baths2,846 sq. ft.
1002 Canyon Creek Ter., Fremont, CA 94536
MLS# 41148706Listed by: COMPASS - Coming Soon
 $749,800Coming Soon2 beds 2 baths1,244 sq. ft.
4463 Hyde Cmn #116, Fremont, CA 94538
MLS# 41148580Listed by: LEGACY REAL ESTATE & ASSOC. - Coming Soon
 $1,199,800Coming Soon4 beds 3 baths1,578 sq. ft.
43119 Washington Cmn, Fremont, CA 94539
MLS# 41148472Listed by: LEGACY REAL ESTATE & ASSOC. - Coming Soon
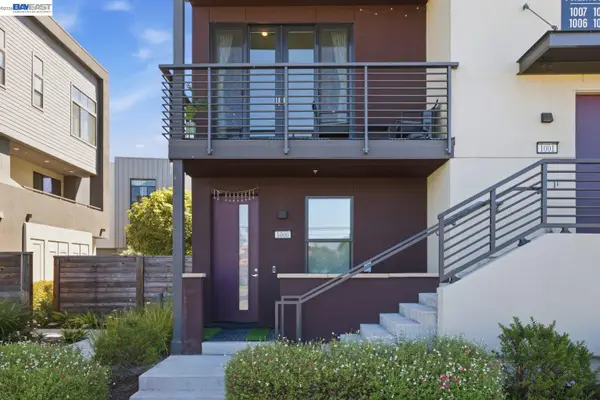 $1,300,000Coming Soon3 beds 3 baths1,798 sq. ft.
45228 Fremont Blvd #1000, Fremont, CA 94538
MLS# 41148269Listed by: REDFIN - Coming Soon
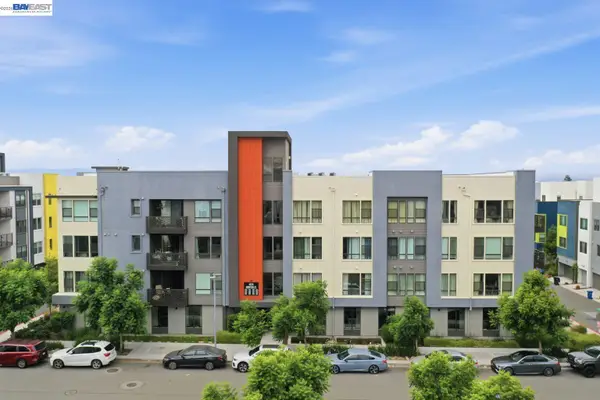 $1,060,000Coming Soon3 beds 2 baths1,528 sq. ft.
45231 Ambition St #202, Fremont, CA 94538
MLS# 41148270Listed by: REDFIN


Protect your home and budget from life's surprises with an Assurant Home Warranty, backed by a partner that supports you through every step of homeownership. Explore Plans.
© 2026 Better Homes and Gardens Real Estate LLC. An Anywhere Real Estate company. All rights reserved. Better Homes and Gardens® Real Estate is a registered trademark owned by Meredith Operations Corporation, licensed to Better Homes and Gardens Real Estate LLC and used with permission. Better Homes and Gardens Real Estate LLC fully supports the principles of the Fair Housing Act and the Equal Opportunity Act. Listing information is deemed reliable but is not guaranteed accurate.
Each office is independently owned and operated.
Any services or products provided by third parties are not provided by, affiliated with or related to Better Homes and Gardens Real Estate LLC, or its affiliated companies.