
34778 Siward Drive, Fremont, CA 94555
Local realty services provided by:Better Homes and Gardens Real Estate Royal & Associates
Listed by: jennifer guarnera, dimple sheth
Office: real brokerage technologies
MLS#:ML82059145
Source:Bay East, CCAR, bridgeMLS
Price summary
- Price:$1,499,888
- Price per sq. ft.:$988.72
- Monthly HOA dues:$90
About this home
Discover exceptional living in this beautifully updated detached home nestled in Fremont's highly sought after Ardenwood neighborhood. Offering 3 spacious bedrooms, 2.5 bathrooms, and a 2 car garage, this move in ready residence showcases soaring vaulted ceilings, abundant natural light, and an inviting floor plan featuring separate living and family rooms designed for both everyday living and effortless entertaining. Thoughtfully enhanced with all new interior paint, recessed lighting throughout, new family room flooring, and striking entry chandelier. In the Primary tastefully improved bathroom which feature a new vanity, mirrors, and modern lighting, every detail has been carefully curated. Step outside to your private backyard retreat complete with mature fruit trees and a covered awning, creating the perfect space for year round outdoor dining, entertaining, or quiet relaxation. Ideally located near award winning Ardenwood schools, beautiful parks, shopping, dining, and major commute routes including the Dumbarton Bridge, this exceptional home offers the perfect blend of modern elegance, comfort, and an unbeatable location....
Contact an agent
Home facts
- Year built:1988
- Listing ID #:ML82059145
- Added:1 day(s) ago
- Updated:August 28, 2026 at 02:39 PM
Rooms and interior
- Bedrooms:3
- Total bathrooms:3
- Full bathrooms:2
- Bathrooms Description:Shower Over Tub
- Kitchen Description:Dishwasher, Gas Range, Gas Range/Cooktop, Microwave
- Living area:1,517 sq. ft.
Heating and cooling
- Cooling:Central Air
- Heating:Forced Air
- Central air:Yes
Structure and exterior
- Year built:1988
- Building area:1,517 sq. ft.
- Lot area:0.07 Acres
- Foundation Description:Slab
Utilities
- Water:Public
Finances and disclosures
- Price:$1,499,888
- Price per sq. ft.:$988.72
Features and amenities
- Appliances:Dishwasher, Gas Range, Microwave
Parking
- Parking description:Attached
- Garage:Yes
- Garage spaces:2
 Bay East 2026. CCAR 2026 bridgeMLS 2026. Information Deemed Reliable But Not Guaranteed. This information is being provided by the Bay East MLS, or CCAR MLS, or bridgeMLS. The listings presented here may or may not be listed by the Broker/Agent operating this website. This information is intended for the personal use of consumers and may not be used for any purpose other than to identify prospective properties consumers may be interested in purchasing. Data last updated at August 28, 2026
New listings near 34778 Siward Drive
- Coming Soon
 $1,928,000Coming Soon3 beds 4 baths2,260 sq. ft.
47503 Wolfskill Falls Ter, Fremont, CA 94539
MLS# 41146383Listed by: BQ GROUP - Coming Soon
 $1,549,000Coming Soon4 beds 4 baths2,564 sq. ft.
44685 Wisdom Rd, Fremont, CA 94538
MLS# 41146333Listed by: COMPASS - Coming Soon
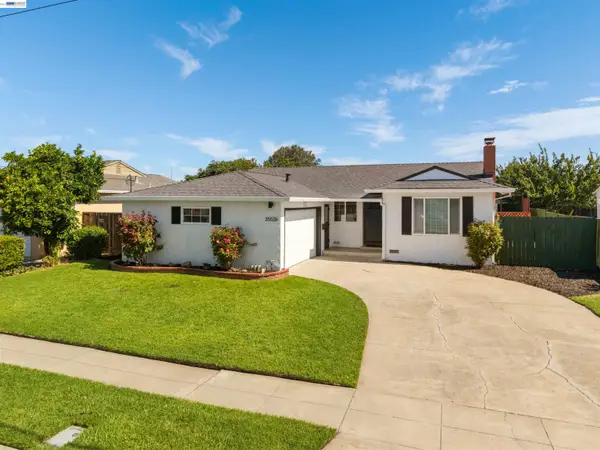 $1,199,950Coming Soon3 beds 2 baths1,167 sq. ft.
35526 Cabrillo Dr, Fremont, CA 94536
MLS# 41145967Listed by: LIVERMORE VALLEY REALESTATE - Coming Soon
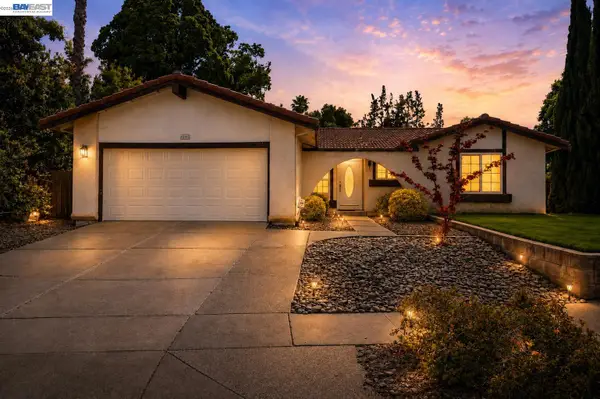 $2,198,000Coming Soon3 beds 2 baths1,723 sq. ft.
45442 Potawatami Dr, Fremont, CA 94539
MLS# 41143163Listed by: GOLDEN GATE SOTHEBY'S INT'L - Coming Soon
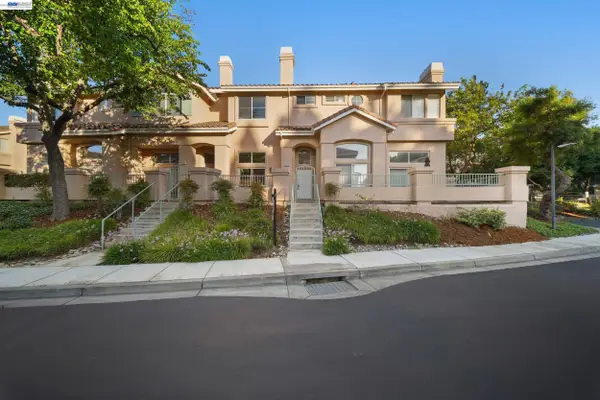 $1,050,000Coming Soon2 beds 3 baths1,395 sq. ft.
6016 Capriana Common, Fremont, CA 94555
MLS# 41144221Listed by: DOORLIGHT INC - Coming Soon
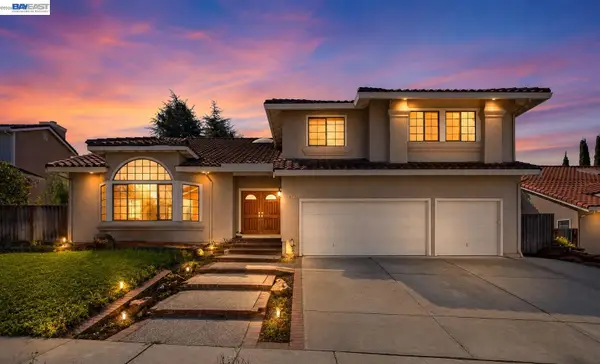 $3,598,000Coming Soon5 beds 4 baths3,735 sq. ft.
47 Palacio Ct, Fremont, CA 94539
MLS# 41144253Listed by: GOLDEN GATE SOTHEBY'S INT'L - Coming Soon
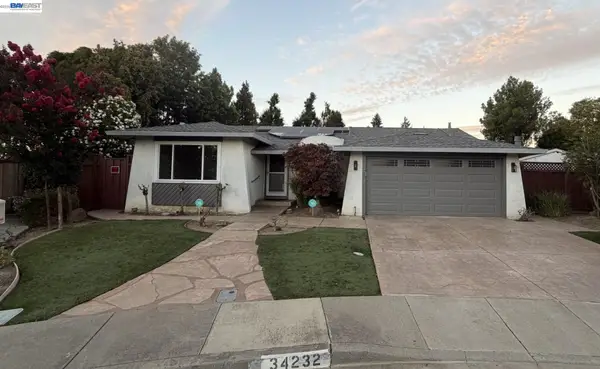 $1,988,000Coming Soon4 beds 2 baths2,298 sq. ft.
34232 Atteridge Pl, Fremont, CA 94555
MLS# 41146049Listed by: NORTH STATE FINANCIAL - Coming Soon
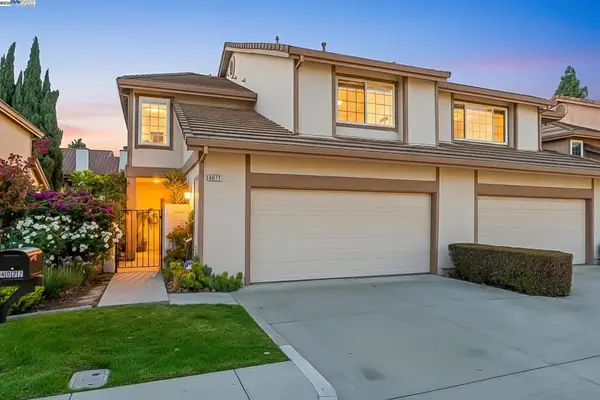 $1,599,000Coming Soon3 beds 3 baths1,689 sq. ft.
4027 Sunset Ter, Fremont, CA 94536
MLS# 41114217Listed by: KELLER WILLIAMS TRI-VALLEY - Coming Soon
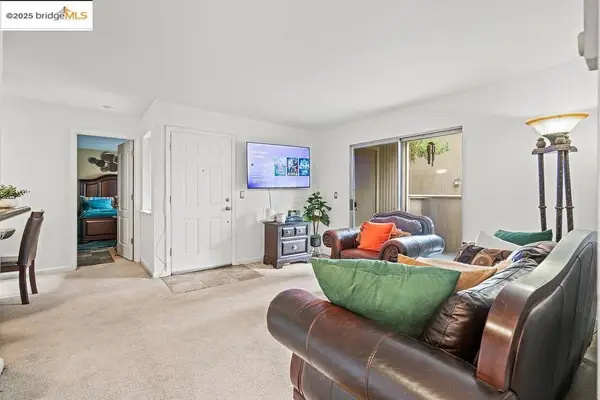 $499,000Coming Soon2 beds 2 baths840 sq. ft.
3413 Foxtail Ter, Fremont, CA 94536
MLS# 41091537Listed by: E3 REALTY & LOANS - New
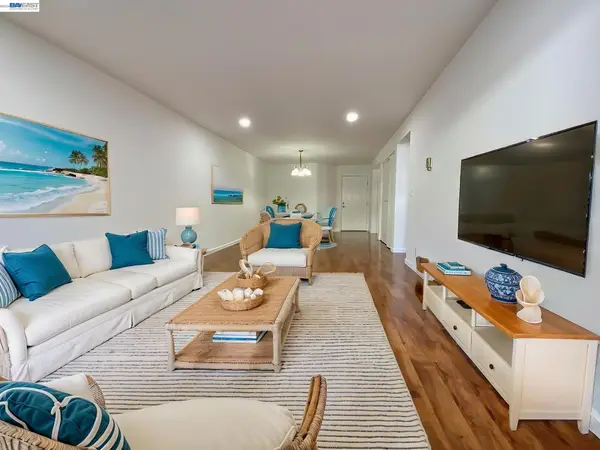 $448,000Active1 beds 1 baths760 sq. ft.
47112 Warm Springs Blvd #137, Fremont, CA 94539
MLS# 41146464Listed by: NIHOW REAL ESTATE, INC.


Protect your home and budget from life's surprises with an Assurant Home Warranty, backed by a partner that supports you through every step of homeownership. Explore Plans.
© 2026 Better Homes and Gardens Real Estate LLC. An Anywhere Real Estate company. All rights reserved. Better Homes and Gardens® Real Estate is a registered trademark owned by Meredith Operations Corporation, licensed to Better Homes and Gardens Real Estate LLC and used with permission. Better Homes and Gardens Real Estate LLC fully supports the principles of the Fair Housing Act and the Equal Opportunity Act. Listing information is deemed reliable but is not guaranteed accurate.
Each office is independently owned and operated.
Any services or products provided by third parties are not provided by, affiliated with or related to Better Homes and Gardens Real Estate LLC, or its affiliated companies.