
34 Etiwanda Falls Ter, Fremont, CA 94539
Local realty services provided by:Better Homes and Gardens Real Estate Royal & Associates
34 Etiwanda Falls Ter,Fremont, CA 94539
$1,888,000
- 3 Beds
- 4 Baths
- 2,260 sq. ft.
- Single family
- Pending
Listed by: mattie weiOff: 510-739-4000
Office: re/max accord510-739-4000
MLS#:41143859
Source:Bay East, CCAR, bridgeMLS
Price summary
- Price:$1,888,000
- Price per sq. ft.:$835.4
- Monthly HOA dues:$167
About this home
Welcome to the highly desirable Enclave community by Century Communities! Built in 2022, this stunning single-family home offers the largest floor plan in the community, featuring approximately 2,260 square feet of thoughtfully designed living space with 3 bedrooms, 3.5 bathrooms, a spacious loft, a covered patio, and an attached 2-car garage, privately located at the end of the court. Meticulously maintained by the original owner, this beautiful residence feels like new. Its flexible floor plan is designed for modern living and includes a first-floor en suite—ideal for multigenerational living, overnight guests, a private home office, or potential rental use. The bright, open-concept living area is filled with natural light and enhanced by stylish modern finishes. The well-appointed kitchen features quartz countertops, custom wood cabinetry with European-style concealed hinges, and a functional layout perfect for everyday living and entertaining. Additional highlights include fully paid solar panels, a tankless water heater, a prewired EV charging port ready for charger installation. The versatile upstairs loft provides valuable extra living space and can easily serve as a home office, study area, media room, or entertainment space. Conveniently located near Asian shopping centers, restaurants, Warm Springs Community Park, and Highways 680 and 880. Walking distance to Warm Springs Elementary School makes the daily school routine easy and convenient. This is a rare opportunity to own a modern, spacious, and beautifully maintained home in one of Fremont’s most desirable communities!...
Contact an agent
Home facts
- Year built:2022
- Subdivision & Development:WARM SPRINGS
- Listing ID #:41143859
- Added:2 day(s) ago
- Updated:August 24, 2026 at 08:24 AM
Rooms and interior
- Bedrooms:3
- Total bathrooms:4
- Full bathrooms:3
- Rooms Total:5
- Flooring:Carpet, Tile
- Kitchen Description:Dishwasher, ENERGY STAR Qualified Appliances, Gas Range, Microwave
- Living area:2,260 sq. ft.
Heating and cooling
- Cooling:Central Air
- Heating:Zoned
- Central air:Yes
Structure and exterior
- Year built:2022
- Building area:2,260 sq. ft.
- Lot area:0.08 Acres
- Lot Features:Level
- Architectural Style:Ranch, Single Family Residence
- Construction Materials:Frame, Stone, Stucco
- Exterior Features:Back Yard, Level
- Levels:2 Story
Utilities
- Water:Public
- Sewer:Public Sewer
Finances and disclosures
- Price:$1,888,000
- Price per sq. ft.:$835.4
Features and amenities
- Appliances:Dishwasher, Dryer, ENERGY STAR Qualified Appliances, Gas Range, Gas Water Heater, Microwave, Tankless Water Heater, Washer
- Laundry features:Dryer, Laundry Room, Upper Level, Washer
- Amenities:Carbon Monoxide Detector(s), Fire Alarm, Fire Sprinkler System, Fire Suppression System, Smoke Detector(s)
Parking
- Parking description:Attached, Garage Door Opener, Garage Faces Front
- Garage:Yes
- Garage spaces:2
 Bay East 2026. CCAR 2026 bridgeMLS 2026. Information Deemed Reliable But Not Guaranteed. This information is being provided by the Bay East MLS, or CCAR MLS, or bridgeMLS. The listings presented here may or may not be listed by the Broker/Agent operating this website. This information is intended for the personal use of consumers and may not be used for any purpose other than to identify prospective properties consumers may be interested in purchasing. Data last updated at August 24, 2026
New listings near 34 Etiwanda Falls Ter
- Coming Soon
 $1,599,000Coming Soon3 beds 3 baths1,689 sq. ft.
4027 Sunset Ter, Fremont, CA 94536
MLS# 41114217Listed by: KELLER WILLIAMS TRI-VALLEY - Coming Soon
 $499,000Coming Soon2 beds 2 baths840 sq. ft.
3413 Foxtail Ter, Fremont, CA 94536
MLS# 41091537Listed by: E3 REALTY & LOANS - New
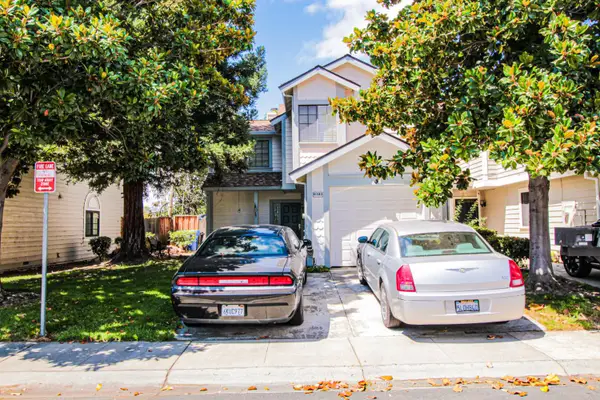 $695,000Active2 beds 2 baths1,324 sq. ft.
41543 {patton Terrace, Fremont, CA 94538
MLS# 226105355Listed by: ALL TERRAIN REALTY - New
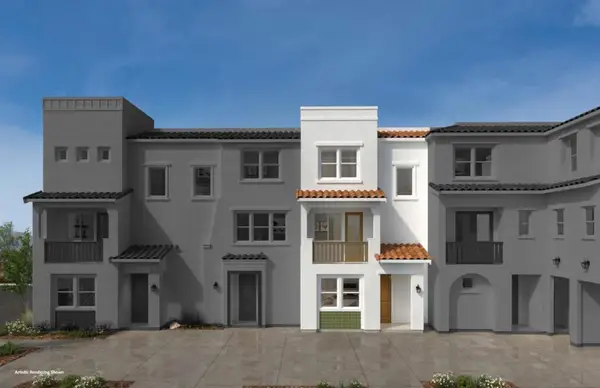 $1,272,024Active4 beds 4 baths1,725 sq. ft.
37412 Hazel Terrace, Fremont, CA 94536
MLS# ML82058696Listed by: KB HOME SALES -NORTHERN CALIFORNIA INC - New
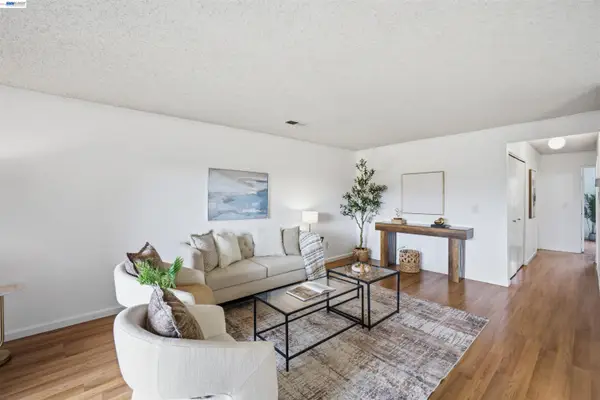 $595,000Active2 beds 2 baths936 sq. ft.
85 Shaniko Cmn #22, FREMONT, CA 94539
MLS# 41145870Listed by: INTERO REAL ESTATE SERVICES - New
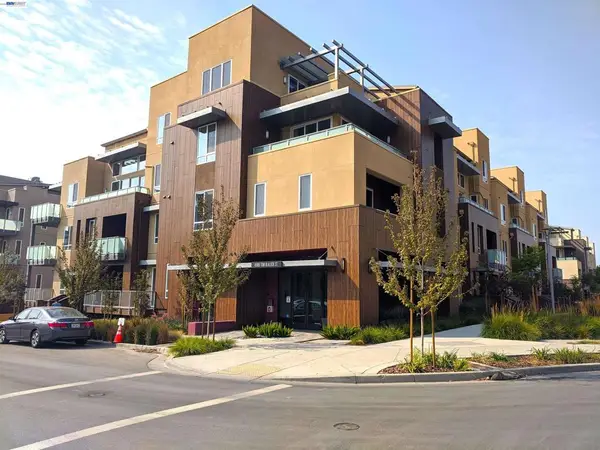 $1,175,000Active3 beds 2 baths1,725 sq. ft.
45188 Tom Blalock Street #103, Fremont, CA 94539
MLS# 41145830Listed by: FOUNDATION REAL ESTATE - New
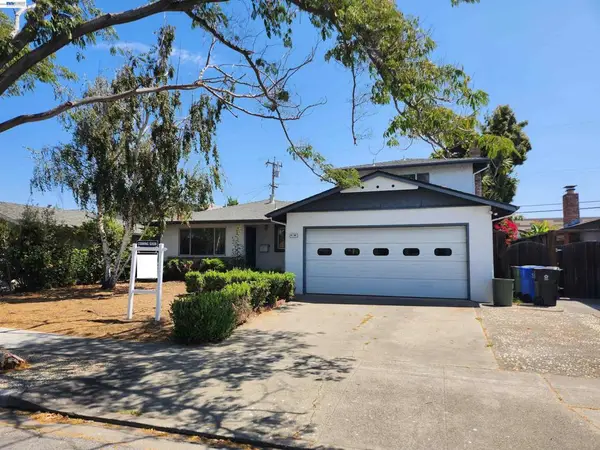 $1,799,950Active4 beds 4 baths2,311 sq. ft.
41190 Thurston St, Fremont, CA 94538
MLS# 41144734Listed by: INTERO REAL ESTATE SERVICES - New
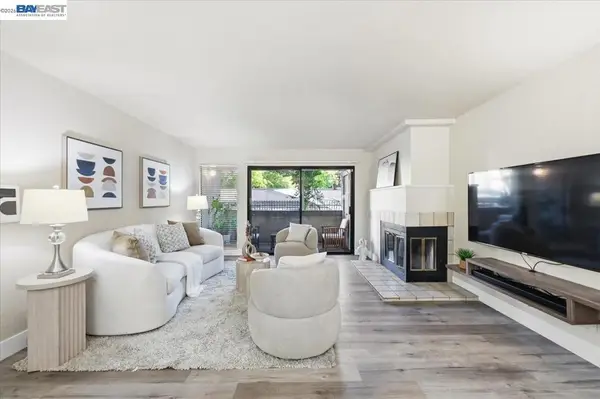 $599,000Active2 beds 2 baths1,146 sq. ft.
39951 Fremont Blvd #116, Fremont, CA 94538
MLS# 41145523Listed by: INTERO REAL ESTATE SERVICES - New
 $1,488,800Active3 beds 3 baths1,324 sq. ft.
5419 Buckner Terrace, Fremont, CA 94555
MLS# ML82058559Listed by: COMPASS


Protect your home and budget from life's surprises with an Assurant Home Warranty, backed by a partner that supports you through every step of homeownership. Explore Plans.
© 2026 Better Homes and Gardens Real Estate LLC. An Anywhere Real Estate company. All rights reserved. Better Homes and Gardens® Real Estate is a registered trademark owned by Meredith Operations Corporation, licensed to Better Homes and Gardens Real Estate LLC and used with permission. Better Homes and Gardens Real Estate LLC fully supports the principles of the Fair Housing Act and the Equal Opportunity Act. Listing information is deemed reliable but is not guaranteed accurate.
Each office is independently owned and operated.
Any services or products provided by third parties are not provided by, affiliated with or related to Better Homes and Gardens Real Estate LLC, or its affiliated companies.