
4178 Mohawk River Street, Fremont, CA 94555
Local realty services provided by:Better Homes and Gardens Real Estate Royal & Associates
4178 Mohawk River Street,Fremont, CA 94555
$1,595,000
- 4 Beds
- 2 Baths
- 1,476 sq. ft.
- Single family
- Active
Listed by: hatim m. elmashni
Office: compass
MLS#:ML82058180
Source:Bay East, CCAR, bridgeMLS
Price summary
- Price:$1,595,000
- Price per sq. ft.:$1,080.62
About this home
Commuter dreams and Education wishes. Rarely does a single-story home offer this combination of park-front living, highly sought after schools, commuter convenience, and everyday accessibility. Patterson Elementary is less than 1 mile away, American High approx. 1.3 miles, and Thornton Junior High approx. 2 miles; placing highly regarded Fremont schools close to home. Commuters will love the location: I-880 and the Dumbarton Bridge Toll Plaza are approx. 5 minutes away, Union City BART is just 2 miles away, Fremont BART approx. 5 miles, and Meta Headquarters approx. a 10-minute drive. Directly across from Crandall Creek Park with no homes in front, enjoy open views, abundant parking, and green space right outside your door, while still having the privacy of your own backyard. Inside, the spacious floorplan offers 4 generously sized bedrooms, 2 full bathrooms, a separate living room, and a separate family room. Major shopping, dining, recreation, and leading Bay Area employment hubs are all just minutes away....
Contact an agent
Home facts
- Year built:1973
- Listing ID #:ML82058180
- Added:5 day(s) ago
- Updated:August 25, 2026 at 02:35 PM
Rooms and interior
- Bedrooms:4
- Total bathrooms:2
- Full bathrooms:2
- Flooring:Laminate, Tile
- Basement Description:Crawl Space
- Living area:1,476 sq. ft.
Heating and cooling
- Heating:Forced Air
Structure and exterior
- Roof:Shingle
- Year built:1973
- Building area:1,476 sq. ft.
- Architectural Style:Single Family Residence
- Foundation Description:Slab
- Levels:1 Story, 1 Story
Utilities
- Water:Public
- Sewer:Public Sewer
Finances and disclosures
- Price:$1,595,000
- Price per sq. ft.:$1,080.62
Features and amenities
- Laundry features:In Garage
Parking
- Parking description:Attached
- Garage:Yes
- Garage spaces:2
 Bay East 2026. CCAR 2026 bridgeMLS 2026. Information Deemed Reliable But Not Guaranteed. This information is being provided by the Bay East MLS, or CCAR MLS, or bridgeMLS. The listings presented here may or may not be listed by the Broker/Agent operating this website. This information is intended for the personal use of consumers and may not be used for any purpose other than to identify prospective properties consumers may be interested in purchasing. Data last updated at August 25, 2026
New listings near 4178 Mohawk River Street
- Coming Soon
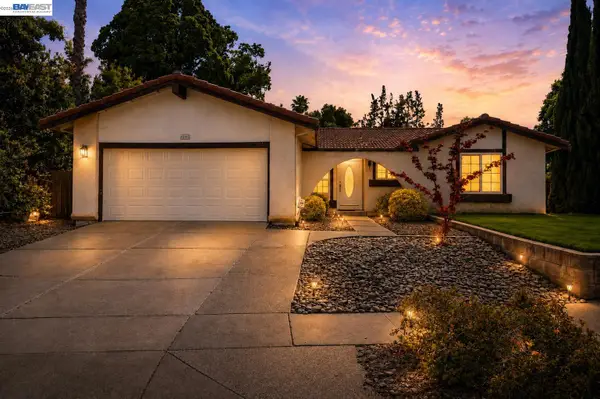 $2,198,000Coming Soon3 beds 2 baths1,723 sq. ft.
45442 Potawatami Dr, Fremont, CA 94539
MLS# 41143163Listed by: GOLDEN GATE SOTHEBY'S INT'L - Coming Soon
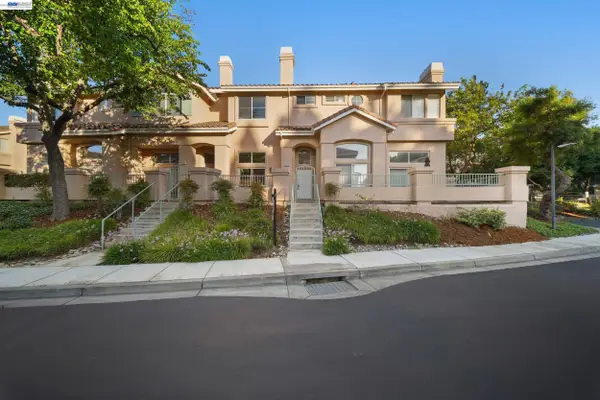 $1,050,000Coming Soon2 beds 3 baths1,395 sq. ft.
6016 Capriana Common, Fremont, CA 94555
MLS# 41144221Listed by: DOORLIGHT INC - Coming Soon
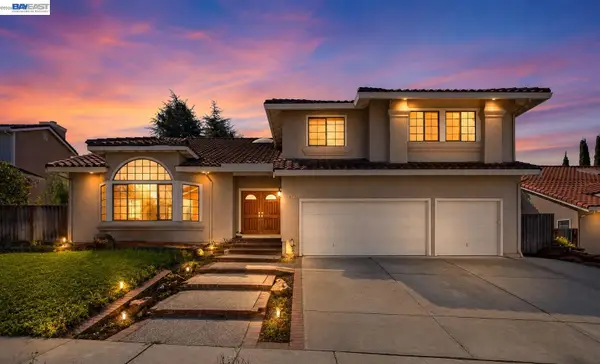 $3,598,000Coming Soon5 beds 4 baths3,735 sq. ft.
47 Palacio Ct, Fremont, CA 94539
MLS# 41144253Listed by: GOLDEN GATE SOTHEBY'S INT'L - Coming Soon
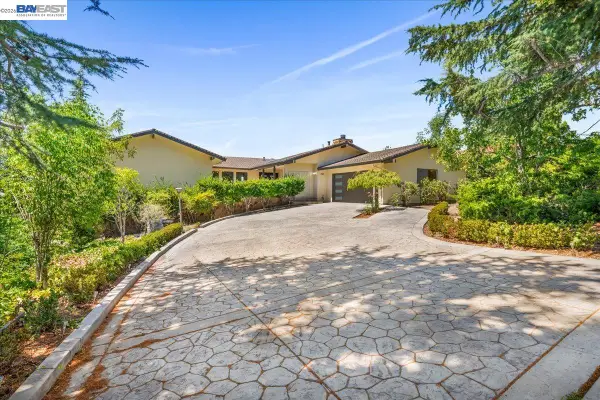 $3,499,000Coming Soon4 beds 4 baths2,941 sq. ft.
46935 Aloe Ct, Fremont, CA 94539
MLS# 41144376Listed by: LEGACY REAL ESTATE & ASSOC. - Coming Soon
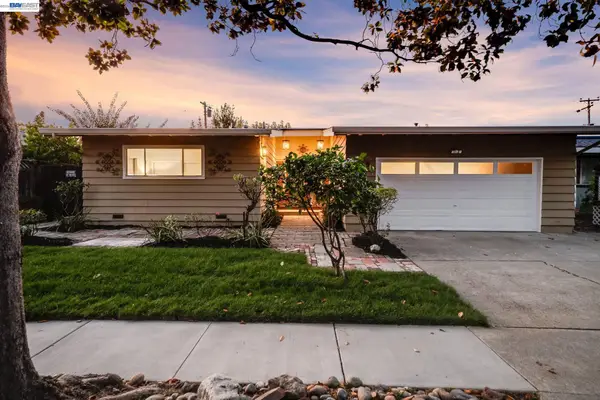 $1,498,000Coming Soon3 beds 2 baths1,530 sq. ft.
1029 Bonner Ave, Fremont, CA 94536
MLS# 41144863Listed by: GOLDEN GATE SOTHEBY'S INT'L - Coming Soon
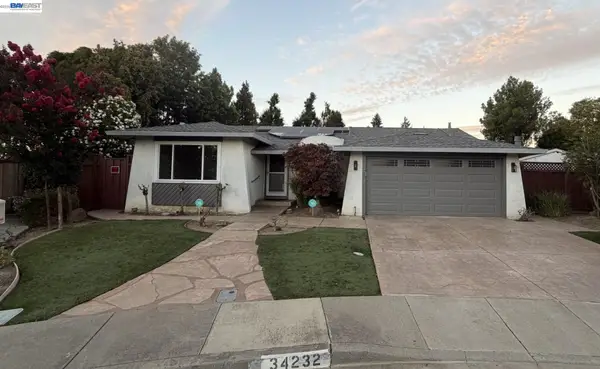 $1,988,000Coming Soon4 beds 2 baths2,298 sq. ft.
34232 Atteridge Pl, Fremont, CA 94555
MLS# 41146049Listed by: NORTH STATE FINANCIAL - Coming Soon
 $1,599,000Coming Soon3 beds 3 baths1,689 sq. ft.
4027 Sunset Ter, Fremont, CA 94536
MLS# 41114217Listed by: KELLER WILLIAMS TRI-VALLEY - Coming Soon
 $499,000Coming Soon2 beds 2 baths840 sq. ft.
3413 Foxtail Ter, Fremont, CA 94536
MLS# 41091537Listed by: E3 REALTY & LOANS - New
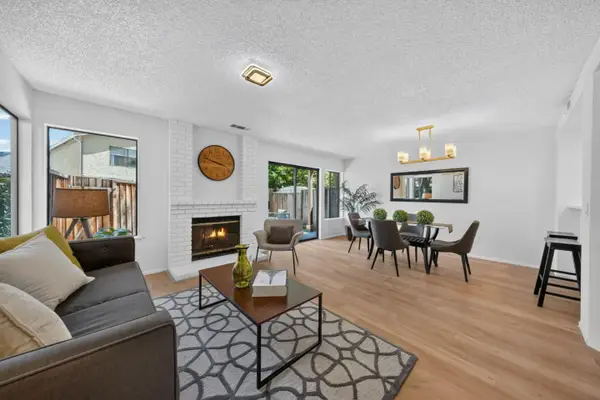 $949,888Active3 beds 3 baths1,284 sq. ft.
38717 Huntington Circle, Fremont, CA 94536
MLS# ML82058866Listed by: EXP REALTY OF CALIFORNIA INC - New
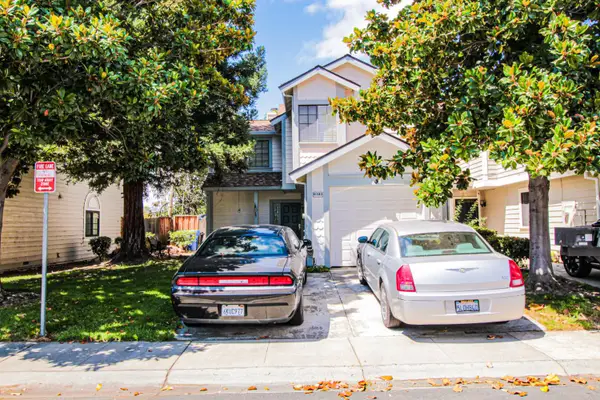 $695,000Active2 beds 2 baths1,324 sq. ft.
41543 {patton Terrace, Fremont, CA 94538
MLS# 226105355Listed by: ALL TERRAIN REALTY


Protect your home and budget from life's surprises with an Assurant Home Warranty, backed by a partner that supports you through every step of homeownership. Explore Plans.
© 2026 Better Homes and Gardens Real Estate LLC. An Anywhere Real Estate company. All rights reserved. Better Homes and Gardens® Real Estate is a registered trademark owned by Meredith Operations Corporation, licensed to Better Homes and Gardens Real Estate LLC and used with permission. Better Homes and Gardens Real Estate LLC fully supports the principles of the Fair Housing Act and the Equal Opportunity Act. Listing information is deemed reliable but is not guaranteed accurate.
Each office is independently owned and operated.
Any services or products provided by third parties are not provided by, affiliated with or related to Better Homes and Gardens Real Estate LLC, or its affiliated companies.