
4443 Macbeth Cir, Fremont, CA 94555
Local realty services provided by:Better Homes and Gardens Real Estate Haven Properties
4443 Macbeth Cir,Fremont, CA 94555
$1,399,000
- 3 Beds
- 2 Baths
- 1,241 sq. ft.
- Single family
- Active
Listed by: kelly paulsen
Office: compass925-257-0305
MLS#:41134370
Source:CRMLS
Price summary
- Price:$1,399,000
- Price per sq. ft.:$1,127.32
About this home
Welcome to your dream home in the sought-after Ardenwood neighborhood, known for its top-rated schools and unbeatable location! The moment you arrive, you'll be captivated by the fresh designer exterior paint and the sleek, modern gate that adds both style and privacy. Step through the gate, and you're welcomed by a spacious courtyard—perfect for hosting summer BBQs and outdoor gatherings. Inside, the home is brimming with updates. New flooring and fresh paint flow throughout, while vaulted ceilings in the main living room and primary bedroom create an airy, open feel. The newly installed LED lighting enhances the bright and inviting ambiance. The kitchen is a true showstopper, featuring quartz countertops, a designer backsplash, and stainless steel appliances—ideal for whipping up meals while staying connected with loved ones. Adjacent to the kitchen, the dining area and family room seamlessly connect, offering easy access to the expansive backyard. Here, you’ll find a lush lawn, a dedicated play area for kids, and a charming pergola—just the spot to sip a cool summer drink while watching the little ones play. This home boasts three bedrooms, including one that’s perfect for a home office, and two beautifully remodeled bathrooms. Plus, its location couldn’t be more convenient: close to highways 880 and 84, shopping, and best of all—no HOA fees! Don't miss out on this move-in-ready South East facing gem in one of the most desirable neighborhoods around!...
Contact an agent
Home facts
- Year built:1984
- Listing ID #:41134370
- Added:46 day(s) ago
- Updated:July 06, 2026 at 01:09 AM
Rooms and interior
- Bedrooms:3
- Total bathrooms:2
- Full bathrooms:2
- Flooring:Vinyl
- Living area:1,241 sq. ft.
Heating and cooling
- Heating:Forced Air
Structure and exterior
- Roof:Shingle
- Year built:1984
- Building area:1,241 sq. ft.
- Lot area:0.13 Acres
- Lot Features:Back Yard, Front Yard, Sprinklers In Front, Sprinklers In Rear, Sprinklers Timer, Street Level
- Architectural Style:Traditional
- Construction Materials:Stucco, Vinyl Siding
- Levels:1 Story
Finances and disclosures
- Price:$1,399,000
- Price per sq. ft.:$1,127.32
Features and amenities
- Appliances:Gas Water Heater
Parking
- Total parking spaces:4
- Parking description:Garage, Garage Door Opener
- Garage:Yes
- Garage spaces:2
New listings near 4443 Macbeth Cir
- Open Sat, 1:30 to 4pmNew
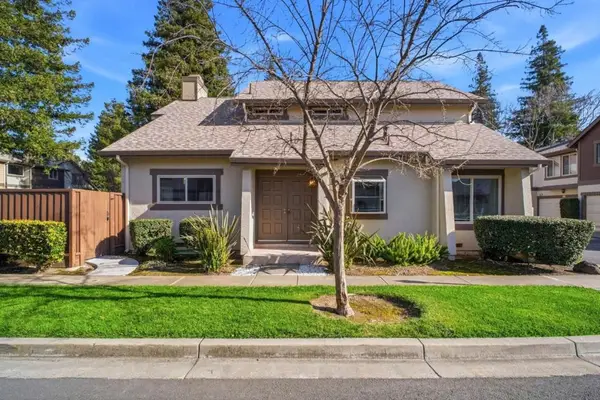 $1,125,000Active3 beds 2 baths1,663 sq. ft.
36004 Vallee Terrace, Fremont, CA 94536
MLS# ML82053425Listed by: ALLIANCE BAY REALTY - Open Sat, 1 to 4pmNew
 $2,199,000Active5 beds 3 baths1,940 sq. ft.
736 Shard Ct, Fremont, CA 94539
MLS# 41139997Listed by: LINZ FINANCIAL & REALTY - New
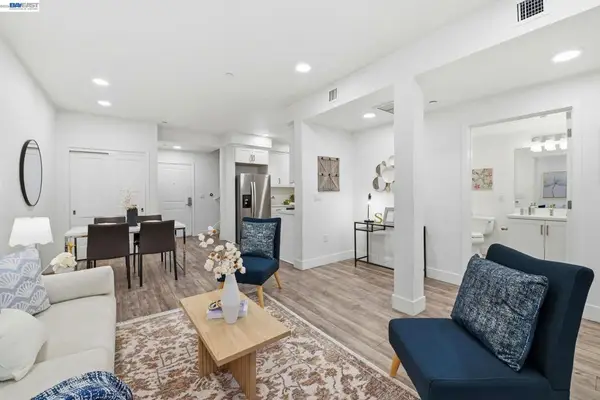 $898,888Active3 beds 3 baths1,446 sq. ft.
42111 Osgood Rd #208, Fremont, CA 94539
MLS# 41140692Listed by: HOME ADVANTAGE CORP - Open Fri, 4 to 6pmNew
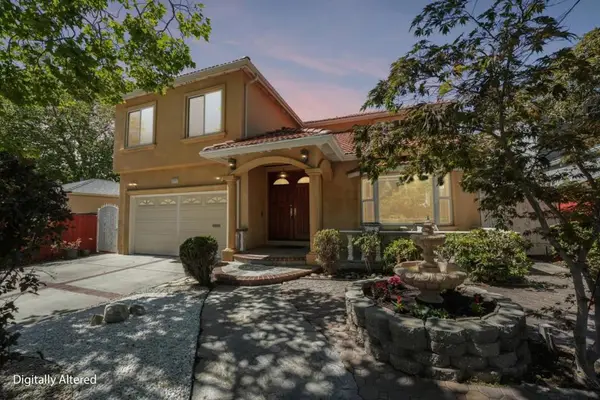 $2,999,000Active5 beds 4 baths3,364 sq. ft.
421 Escobar Street, Fremont, CA 94539
MLS# ML82051196Listed by: AEZ INVESTMENT, INC. - Open Sat, 1 to 4pmNew
 $1,469,000Active3 beds 2 baths1,248 sq. ft.
2683 Parkside Dr, Fremont, CA 94536
MLS# 41140529Listed by: INTERO REAL ESTATE SERVICES - New
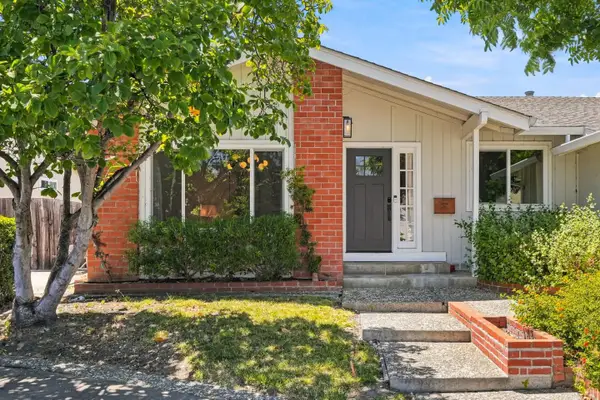 $1,999,888Active4 beds 2 baths1,830 sq. ft.
35787 Gissing Place, Fremont, CA 94536
MLS# ML82044082Listed by: OWN - New
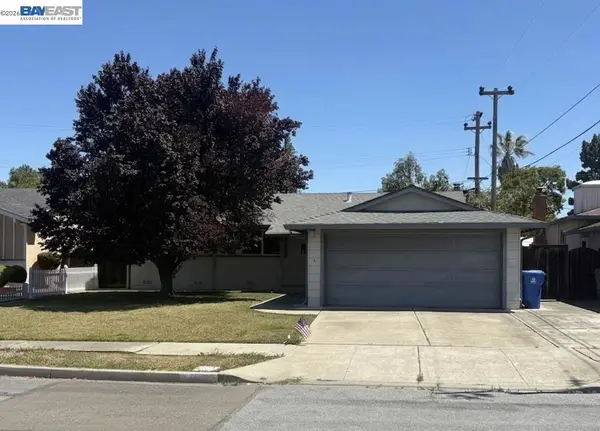 $1,199,000Active4 beds 2 baths1,470 sq. ft.
35512 Cabral Dr, Fremont, CA 94536
MLS# 41140617Listed by: FOX REALTY GROUP - Open Sat, 1 to 4pmNew
 $1,498,000Active4 beds 3 baths1,717 sq. ft.
33866 Juliet Cir, Fremont, CA 94555
MLS# 41140616Listed by: KISMET REAL ESTATE 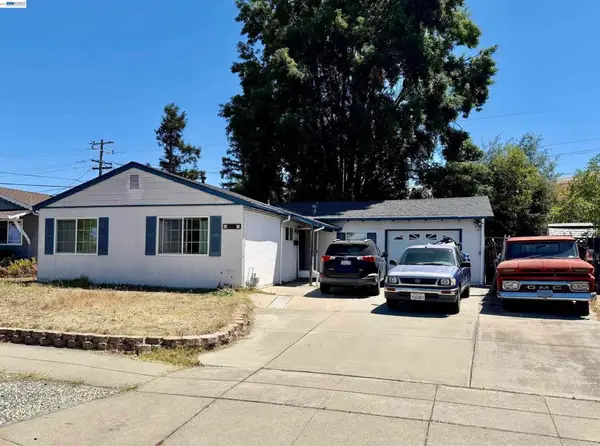 $1,299,888Pending3 beds 1 baths1,000 sq. ft.
47466 Fernald St, Fremont, CA 94539
MLS# 41140586Listed by: REDFIN- Open Sat, 1 to 4pmNew
 $1,899,000Active3 beds 2 baths1,633 sq. ft.
34312 Cornwallis Ct, Fremont, CA 94555
MLS# 41138600Listed by: RE/MAX ACCORD


Protect your home and budget from life's surprises with an Assurant Home Warranty, backed by a partner that supports you through every step of homeownership. Explore Plans.
© 2026 Better Homes and Gardens Real Estate LLC. An Anywhere Real Estate company. All rights reserved. Better Homes and Gardens® Real Estate is a registered trademark owned by Meredith Operations Corporation, licensed to Better Homes and Gardens Real Estate LLC and used with permission. Better Homes and Gardens Real Estate LLC fully supports the principles of the Fair Housing Act and the Equal Opportunity Act. Listing information is deemed reliable but is not guaranteed accurate.
Each office is independently owned and operated.
Any services or products provided by third parties are not provided by, affiliated with or related to Better Homes and Gardens Real Estate LLC, or its affiliated companies.