
5388 Ontario Cmn, Fremont, CA 94555
Local realty services provided by:Better Homes and Gardens Real Estate Royal & Associates
Listed by: joyce he
Office: bayone real estate inv corp
MLS#:41145100
Source:Bay East, CCAR, bridgeMLS
Price summary
- Price:$1,488,950
- Price per sq. ft.:$841.69
- Monthly HOA dues:$90
About this home
Welcome to 5388 Ontario Common, a beautifully refreshed home in the highly sought-after Ardenwood neighborhood! This light-filled 3-bedroom, 2.5-bath home offers approximately 1,769 sq. ft. of comfortable living space with an open and spacious floor plan. Fresh new interior paint throughout creates a bright, move-in-ready feel, complemented by newly added recessed lighting in the kitchen, family room and dining room. The inviting living and dining areas feature soaring vaulted ceilings and abundant natural light. The well-appointed kitchen offers granite countertops, generous cabinetry and an eat-in area, opening to the family room with a cozy fireplace and easy access to the private backyard—perfect for everyday living and entertaining. Upstairs, the spacious primary suite features an en-suite bath and walk-in closet, while an additional open area provides flexible space for a home office, study or den. Attached 2-car garage. Ideally located near parks, scenic trails, shopping, major commute routes, Dumbarton Bridge and leading Silicon Valley employers. Conveniently located near Forest Park Elementary, Thornton Junior High and American High. A wonderful opportunity to own a beautifully updated home in one of Fremont’s most desirable neighborhoods!...
Contact an agent
Home facts
- Year built:1991
- Subdivision & Development:Ardenwood
- Listing ID #:41145100
- Added:1 day(s) ago
- Updated:August 15, 2026 at 05:56 AM
Rooms and interior
- Bedrooms:3
- Total bathrooms:3
- Full bathrooms:2
- Rooms Total:6
- Flooring:Carpet, Laminate, Tile
- Bathrooms Description:Closet, Master Bath - Stall Shower, Shower Over Tub, Tile, Tub
- Kitchen Description:Breakfast Nook, Dishwasher, Free Standing Range/Oven, Free-Standing Range, Microwave, Refrigerator
- Living area:1,769 sq. ft.
Heating and cooling
- Heating:Forced Air
Structure and exterior
- Roof:Tile
- Year built:1991
- Building area:1,769 sq. ft.
- Lot area:0.09 Acres
- Lot Features:Corner Lot
- Architectural Style:Contemporary
- Construction Materials:Stucco, Wood Siding
Utilities
- Water:Public
Finances and disclosures
- Price:$1,488,950
- Price per sq. ft.:$841.69
Features and amenities
- Appliances:Dishwasher, Dryer, Free Standing Range, Microwave, Refrigerator, Washer
- Laundry features:Dryer, Laundry Closet, Washer
Parking
- Parking description:Attached
- Garage:Yes
- Garage spaces:2
 Bay East 2026. CCAR 2026 bridgeMLS 2026. Information Deemed Reliable But Not Guaranteed. This information is being provided by the Bay East MLS, or CCAR MLS, or bridgeMLS. The listings presented here may or may not be listed by the Broker/Agent operating this website. This information is intended for the personal use of consumers and may not be used for any purpose other than to identify prospective properties consumers may be interested in purchasing. Data last updated at August 15, 2026
New listings near 5388 Ontario Cmn
- New
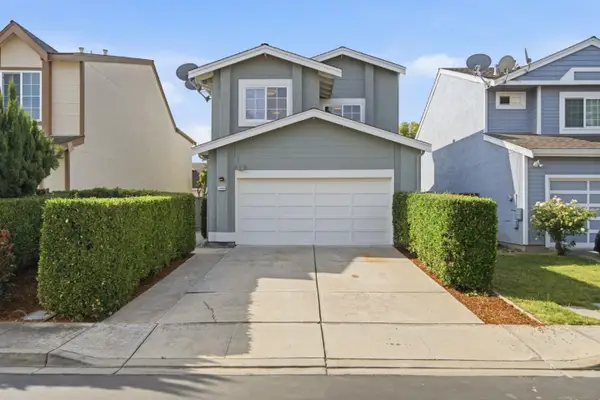 $1,450,000Active3 beds 3 baths1,544 sq. ft.
5484 Sunstar Common, Fremont, CA 94555
MLS# ML82057487Listed by: COMPASS - New
 $3,998,000Active7 beds 6 baths5,540 sq. ft.
1288 Tolteca Ct, Fremont, CA 94539
MLS# 41143157Listed by: GOLDEN GATE SOTHEBY'S INT'L - Open Sat, 1 to 4pmNew
 $1,548,800Active4 beds 2 baths1,494 sq. ft.
2482 Archer Ave, FREMONT, CA 94536
MLS# 41144970Listed by: EVERHOME - Open Sat, 1 to 4pmNew
 $2,888,000Active4 beds 3 baths2,651 sq. ft.
34044 Stirrup Way, FREMONT, CA 94555
MLS# 41144993Listed by: BALVINDER K. HANSRA, BROKER - Open Sun, 1:30 to 4:30pmNew
 $899,000Active2 beds 3 baths1,176 sq. ft.
40242 Legend Rose Terrace, Fremont, CA 94538
MLS# ML82057642Listed by: FRAMEWORK REALTY - New
 $1,088,000Active3 beds 3 baths1,791 sq. ft.
34563 Clydesdale Terrace, Fremont, CA 94555
MLS# ML82055864Listed by: COMPASS - Open Sat, 1 to 4pmNew
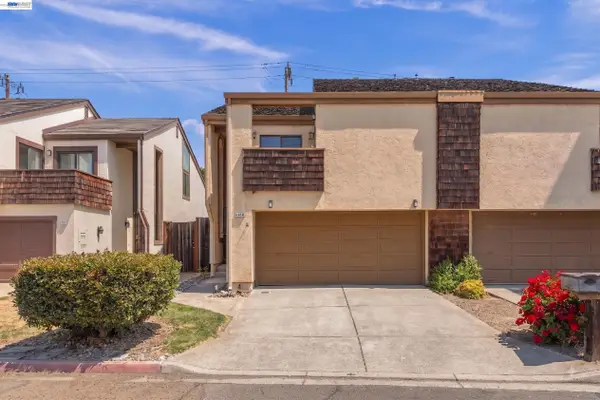 $1,128,800Active3 beds 3 baths1,580 sq. ft.
34930 Sea Cliff Ter, FREMONT, CA 94555
MLS# 41144889Listed by: EVERHOME - New
 $888,000Active2 beds 2 baths1,279 sq. ft.
44868 Fremont Boulevard #200, Fremont, CA 94538
MLS# ML82057599Listed by: INTERO REAL ESTATE SERVICES - New
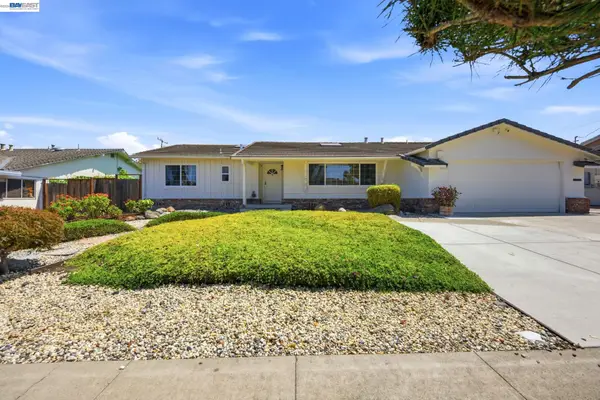 $2,990,000Active4 beds 3 baths2,779 sq. ft.
41754 Covington Dr, Fremont, CA 94539
MLS# 41144900Listed by: MORGAN REAL ESTATE


Protect your home and budget from life's surprises with an Assurant Home Warranty, backed by a partner that supports you through every step of homeownership. Explore Plans.
© 2026 Better Homes and Gardens Real Estate LLC. An Anywhere Real Estate company. All rights reserved. Better Homes and Gardens® Real Estate is a registered trademark owned by Meredith Operations Corporation, licensed to Better Homes and Gardens Real Estate LLC and used with permission. Better Homes and Gardens Real Estate LLC fully supports the principles of the Fair Housing Act and the Equal Opportunity Act. Listing information is deemed reliable but is not guaranteed accurate.
Each office is independently owned and operated.
Any services or products provided by third parties are not provided by, affiliated with or related to Better Homes and Gardens Real Estate LLC, or its affiliated companies.