
6034 Capriana Common #69, Fremont, CA 94555
Local realty services provided by:Better Homes and Gardens Real Estate Royal & Associates
6034 Capriana Common #69,Fremont, CA 94555
$1,388,950
- 4 Beds
- 3 Baths
- 1,933 sq. ft.
- Townhouse
- Active
Listed by: yvonne yang
Office: compass
MLS#:ML82057139
Source:Bay East, CCAR, bridgeMLS
Price summary
- Price:$1,388,950
- Price per sq. ft.:$718.55
- Monthly HOA dues:$300
About this home
Nestled in the coveted Ardenwood neighborhood, this elegant end-unit townhome offers exceptional space, style, and convenience in the beautifully maintained Capriana community. The thoughtfully designed floor plan features a soaring, light-filled living room, formal dining area, separate family room, and a desirable ground-floor bedroom. A seamless blend of comfort and modern sophistication. The gourmet kitchen features custom cabinetry and stainless steel appliances, while the expansive primary suite offers a walk-in closet and is complemented by two additional bedrooms with vaulted ceilings. Enjoy a spacious private patio, two-car garage, central heating, low HOA dues, community pool, and ample guest parking. Ideally located near top-rated schools, parks, shopping, dining, Highway 880, the Dumbarton Bridge, Meta, Tesla, and premier outdoor destinations including Coyote Hills Regional Park and Alameda Creek Regional Trail.
Contact an agent
Home facts
- Year built:1992
- Listing ID #:ML82057139
- Added:2 day(s) ago
- Updated:August 13, 2026 at 02:32 PM
Rooms and interior
- Bedrooms:4
- Total bathrooms:3
- Full bathrooms:3
- Flooring:Wood
- Kitchen Description:Dishwasher
- Living area:1,933 sq. ft.
Heating and cooling
- Heating:Forced Air
Structure and exterior
- Year built:1992
- Building area:1,933 sq. ft.
- Lot area:0.11 Acres
- Architectural Style:Townhouse
- Levels:2 Story
Utilities
- Water:Public
- Sewer:Public Sewer
Finances and disclosures
- Price:$1,388,950
- Price per sq. ft.:$718.55
Features and amenities
- Appliances:Dishwasher
- Amenities:Breakfast Nook
Parking
- Parking description:Attached
- Garage:Yes
- Garage spaces:2
 Bay East 2026. CCAR 2026 bridgeMLS 2026. Information Deemed Reliable But Not Guaranteed. This information is being provided by the Bay East MLS, or CCAR MLS, or bridgeMLS. The listings presented here may or may not be listed by the Broker/Agent operating this website. This information is intended for the personal use of consumers and may not be used for any purpose other than to identify prospective properties consumers may be interested in purchasing. Data last updated at August 13, 2026
New listings near 6034 Capriana Common #69
- New
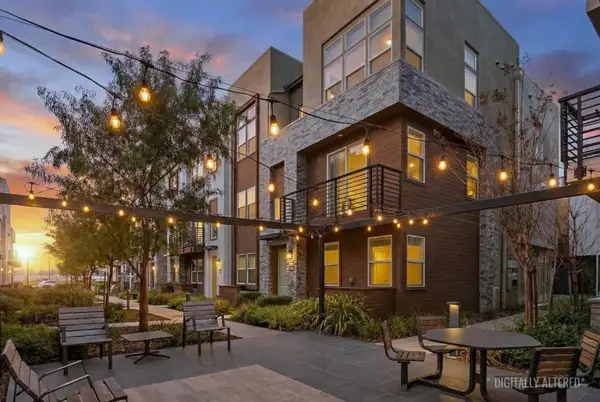 $1,228,888Active3 beds 4 baths1,541 sq. ft.
3690 Access, Fremont, CA 94538
MLS# ML82057526Listed by: NEW STAR REALTY SILICON VALLEY - New
 $1,028,888Active3 beds 2 baths1,120 sq. ft.
38375 Timpanogas Circle, Fremont, CA 94537
MLS# ML82056635Listed by: INTERO REAL ESTATE SERVICES - New
 $1,699,900Active4 beds 3 baths1,785 sq. ft.
1426 Hardy Pl, Fremont, CA 94536
MLS# 41143777Listed by: INTERO REAL ESTATE SERVICES - New
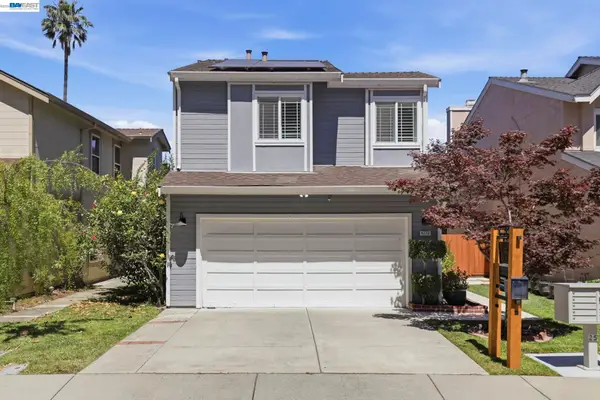 $1,599,000Active4 beds 3 baths1,637 sq. ft.
4773 Ridgewood Dr, Fremont, CA 94555
MLS# 41144745Listed by: KELLER WILLIAMS THRIVE - New
 Listed by BHGRE$1,900,000Active4 beds 5 baths2,194 sq. ft.
919 Old Canyon Rd, Fremont, CA 94536
MLS# 41144747Listed by: BHG RELIANCE PARTNERS - New
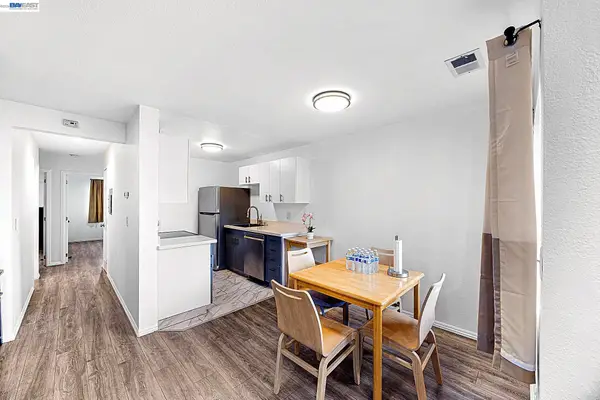 $769,000Active3 beds 2 baths1,150 sq. ft.
162 Shaniko Cmn #66, Fremont, CA 94539
MLS# 41144757Listed by: EXP REALTY OF CALIFORNIA, INC - New
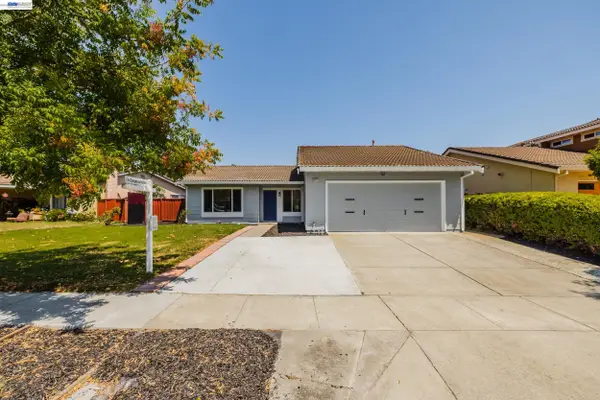 $1,599,999Active3 beds 2 baths1,300 sq. ft.
33457 Caliban Dr, Fremont, CA 94555
MLS# 41144775Listed by: INTERO REAL ESTATE SERVICES - New
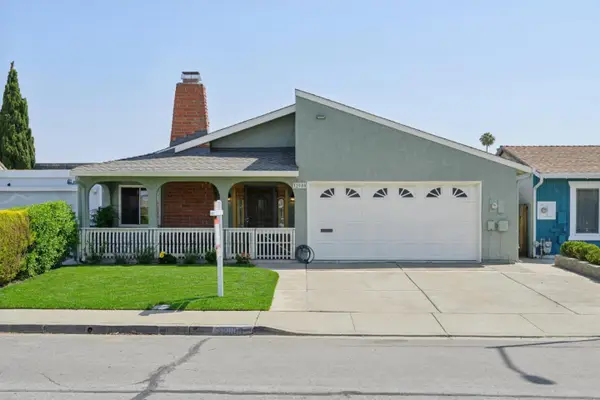 $1,289,000Active3 beds 2 baths1,459 sq. ft.
32980 Lake Mead Drive, Fremont, CA 94555
MLS# ML82057454Listed by: JACQUELINE M HEATH, BROKER - New
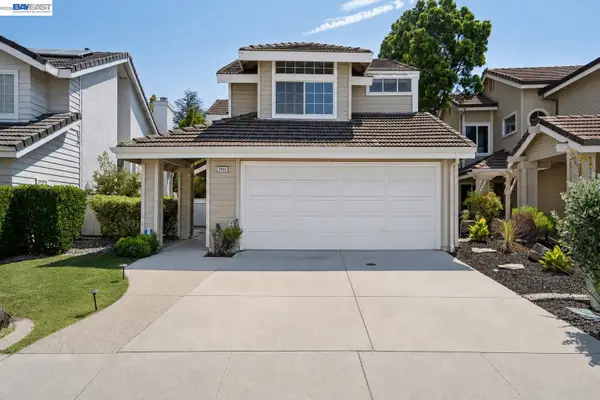 $1,545,000Active3 beds 3 baths1,466 sq. ft.
2932 Barrington Terrance, Fremont, CA 94536
MLS# 41142355Listed by: COMPASS - New
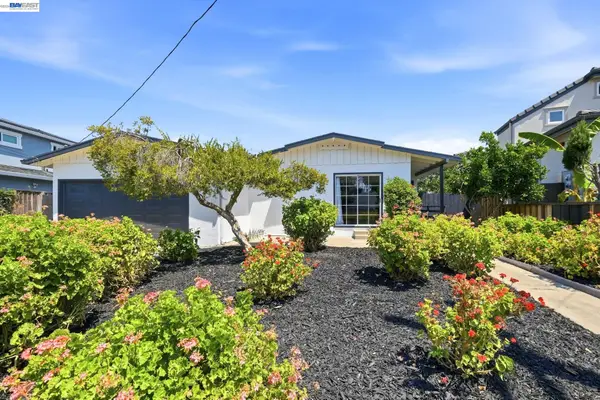 $1,699,800Active3 beds 2 baths1,130 sq. ft.
41418 Erma Avenue, Fremont, CA 94539
MLS# 41144687Listed by: LEGACY REAL ESTATE & ASSOC.


Protect your home and budget from life's surprises with an Assurant Home Warranty, backed by a partner that supports you through every step of homeownership. Explore Plans.
© 2026 Better Homes and Gardens Real Estate LLC. An Anywhere Real Estate company. All rights reserved. Better Homes and Gardens® Real Estate is a registered trademark owned by Meredith Operations Corporation, licensed to Better Homes and Gardens Real Estate LLC and used with permission. Better Homes and Gardens Real Estate LLC fully supports the principles of the Fair Housing Act and the Equal Opportunity Act. Listing information is deemed reliable but is not guaranteed accurate.
Each office is independently owned and operated.
Any services or products provided by third parties are not provided by, affiliated with or related to Better Homes and Gardens Real Estate LLC, or its affiliated companies.