
4709 W Bellaire Way, Fresno, CA 93722
Local realty services provided by:Better Homes and Gardens Real Estate GoldLeaf
Listed by: jared martin
Office: central california real estate pros
MLS#:656487
Source:CA_FMLS
Price summary
- Price:$425,000
- Price per sq. ft.:$224.39
About this home
Welcome to 4709 W Bellaire in Fresno, a light-filled three-bedroom, two-bathroom home with inviting curb appeal and a versatile floor plan in the Central East High School attendance area.Inside, spacious living areas include a living room, den, formal dining room, and office that can easily serve as a fourth bedroom. An indoor laundry room and pantry add everyday convenience, while the primary bathroom offers dual sinks and a relaxing soaking tub.Step outside to a covered patio and mature landscaping, a comfortable setting for outdoor living. The home is within walking distance of Steinbeck Elementary and Central East High School, with easy access to Freeway 99. Market Place at El Paseo is minutes north and Vallarta Supermarkets minutes south, keeping shopping, dining, and daily essentials close at hand.
Contact an agent
Home facts
- Year built:1991
- Listing ID #:656487
- Added:1 day(s) ago
- Updated:October 09, 2026 at 01:11 PM
Rooms and interior
- Bedrooms:4
- Flooring:Laminate, Tile, Vinyl
- Kitchen Description:Built In Range/Oven, Dishwasher, Disposal, Electric Appliances
- Living area:1,894 sq. ft.
Heating and cooling
- Cooling:Central Heat & Cool
Structure and exterior
- Roof:Composition
- Year built:1991
- Building area:1,894 sq. ft.
- Architectural Style:Contemporary
- Construction Materials:Stucco, Wood Siding
- Foundation Description:Concrete
- Levels:1 Story
Schools
- High school:Central East
- Middle school:Rio Vista
- Elementary school:Steinbeck
Utilities
- Water:Public
- Sewer:Public Sewer
Finances and disclosures
- Price:$425,000
- Price per sq. ft.:$224.39
Features and amenities
- Laundry features:Inside, Utility Room
 Based on information from the Fresno Association of REALTORS® (alternatively, from the Fresno MLS)as of (October 9, 2026). All data, including all measurements and calculations of area, is obtained from various sources and has not been, and will not be, verified by broker or MLS. All information should be independently reviewed and verified for accuracy.Properties may or may not be listed by the office/agent presenting theinformation.
New listings near 4709 W Bellaire Way
- New
 $514,900Active4 beds 3 baths3,477 sq. ft.
5588 Pitt, Fresno, CA 93727
MLS# MC26219756Listed by: A2Z HOMES, INC. - New
 $450,000Active4 beds -- baths1,516 sq. ft.
2061 N Cornelia, Fresno, CA 93722
MLS# 656278Listed by: RISE REALTY - Open Sun, 11am to 3pmNew
 $315,000Active3 beds -- baths1,413 sq. ft.
1301 N Roosevelt Avenue E, Fresno, CA 93728
MLS# 656309Listed by: REALTY CONCEPTS, LTD. - FRESNO - New
 $489,000Active4 beds -- baths1,876 sq. ft.
6826 N Chestnut, Fresno, CA 93710
MLS# 656484Listed by: HOMESMART PV AND ASSOCIATES  $998,900Active0 Acres
4960 E Tulare Street, Fresno, CA 93727
MLS# 650334Listed by: RE/MAX GOLD- New
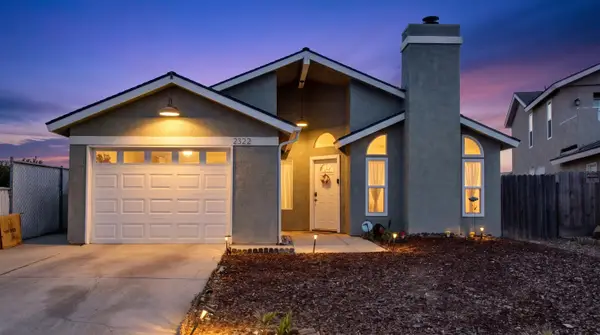 $415,000Active3 beds -- baths1,513 sq. ft.
2322 N Cecelia Avenue, Fresno, CA 93722
MLS# 656320Listed by: ADVANCED AG REALTY & APPRAISAL - New
 $619,900Active3 beds -- baths2,476 sq. ft.
609 E Hampton Way, Fresno, CA 93704
MLS# 656468Listed by: CENTURY 21 SELECT REAL ESTATE - Open Sat, 11am to 1pmNew
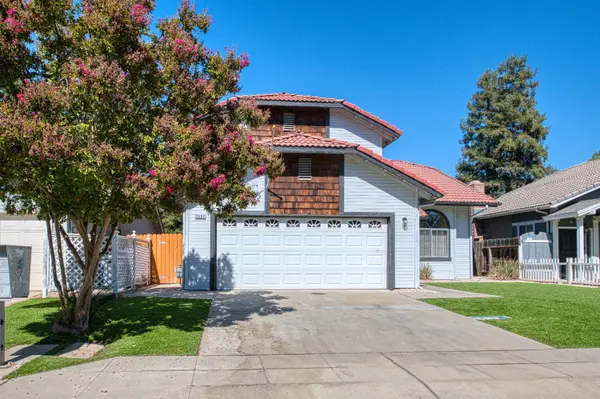 $350,000Active4 beds -- baths1,723 sq. ft.
3502 W Wrenwood Avenue, Fresno, CA 93711
MLS# 656482Listed by: REAL BROKER - Open Sat, 10am to 1pmNew
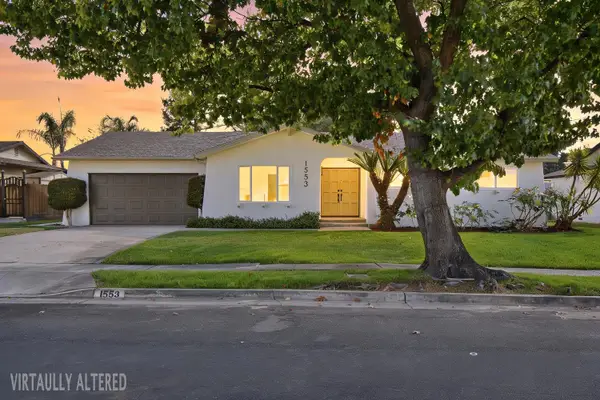 $574,900Active4 beds -- baths1,836 sq. ft.
1553 W Palo Alto Avenue, Fresno, CA 93711
MLS# 656413Listed by: WEDGEWOOD HOMES REALTY


Protect your home and budget from life's surprises with an Assurant Home Warranty, backed by a partner that supports you through every step of homeownership. Explore Plans.
© 2026 Better Homes and Gardens Real Estate LLC. An Anywhere Real Estate company. All rights reserved. Better Homes and Gardens® Real Estate is a registered trademark owned by Meredith Operations Corporation, licensed to Better Homes and Gardens Real Estate LLC and used with permission. Better Homes and Gardens Real Estate LLC fully supports the principles of the Fair Housing Act and the Equal Opportunity Act. Listing information is deemed reliable but is not guaranteed accurate.
Each office is independently owned and operated.
Any services or products provided by third parties are not provided by, affiliated with or related to Better Homes and Gardens Real Estate LLC, or its affiliated companies.