
500 W Sample Avenue, Fresno, CA 93704
Local realty services provided by:Better Homes and Gardens Real Estate Napolitano & Associates
500 W Sample Avenue,Fresno, CA 93704
$399,000
- 3 Beds
- 2 Baths
- 1,861 sq. ft.
- Single family
- Pending
Listed by: ming ming angouw
Office: realty concepts, ltd
MLS#:SC26123786
Source:San Diego MLS via CRMLS
Price summary
- Price:$399,000
- Price per sq. ft.:$214.4
About this home
A beautiful Headliners Home that has been renovated over the years includinf flooring. Newer energy-efficient windows and solar system will ease your energy bills in the Summer time. AC, new insulation, and ducting were replaced around 2020. Govee lights, rain gutters and leaf covers were installed in December 2024. There are two living rooms, dining area and nook. Perfect for entertaining. Contact us today before this home is SOLD!
Contact an agent
Home facts
- Year built:1968
- Listing ID #:SC26123786
- Added:90 day(s) ago
- Updated:September 24, 2026 at 09:00 AM
Rooms and interior
- Bedrooms:3
- Total bathrooms:2
- Full bathrooms:2
- Flooring:Laminate, Wood
- Kitchen Description:Dishwasher, Disposal, Electric Range, Microwave
- Living area:1,861 sq. ft.
Heating and cooling
- Cooling:Central Forced Air
- Heating:Forced Air Unit
Structure and exterior
- Roof:Composition
- Year built:1968
- Building area:1,861 sq. ft.
- Exterior Features:Concrete, Covered
- Levels:1 Story
Utilities
- Water:Public, Water Connected
- Sewer:Public Sewer, Sewer Connected
Finances and disclosures
- Price:$399,000
- Price per sq. ft.:$214.4
Features and amenities
- Appliances:Dishwasher, Disposal, Electric Range, Microwave
- Laundry features:Electric, Washer Hookup
Parking
- Total parking spaces:2
- Parking description:Garage
- Garage spaces:2
 This information is deemed reliable but not guaranteed. You should rely on this information only to decide whether or not to further investigate a particular property. BEFORE MAKING ANY OTHER DECISION, YOU SHOULD PERSONALLY INVESTIGATE THE FACTS (e.g. square footage and lot size) with the assistance of an appropriate professional. You may use this information only to identify properties you may be interested in investigating further. All uses except for personal, non-commercial use in accordance with the foregoing purpose are prohibited. Redistribution or copying of this information, any photographs or video tours is strictly prohibited. This information is derived from the Internet Data Exchange (IDX) service provided by San Diego MLS®. Displayed property listings may be held by a brokerage firm other than the broker and/or agent responsible for this display. The information and any photographs and video tours and the compilation from which they are derived is protected by copyright. Compilation © 2020 San Diego MLS®, Inc.
New listings near 500 W Sample Avenue
- New
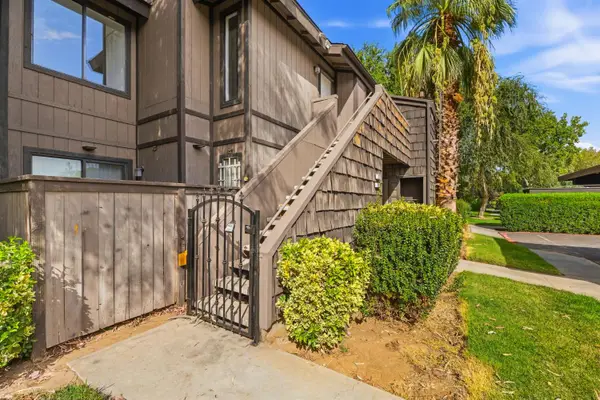 $127,999Active2 beds -- baths679 sq. ft.
1190 S Winery Avenue #222, Fresno, CA 93727
MLS# 655679Listed by: REAL BROKER 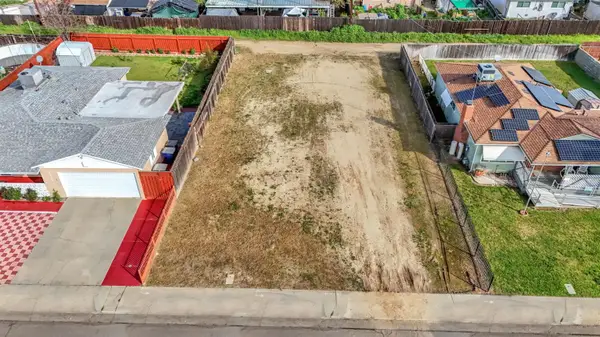 $69,950Pending0 Acres
2335 E Gettysburg Avenue, Fresno, CA 93726
MLS# 655753Listed by: REALTY CONCEPTS, LTD. - FRESNO- New
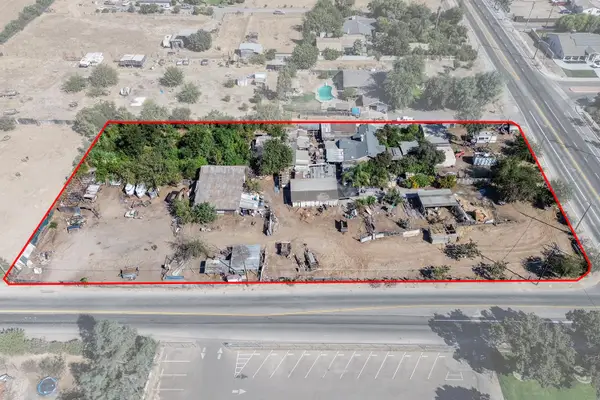 $429,000Active3 beds -- baths1,444 sq. ft.
2515 N Cornelia Avenue, Fresno, CA 93722
MLS# 655722Listed by: LEGACY REAL ESTATE INC. - New
 $524,800Active3 beds -- baths2,062 sq. ft.
6580 W Wrenwood Lane, Fresno, CA 93723
MLS# 655729Listed by: REALTY CONCEPTS, LTD. - FRESNO - New
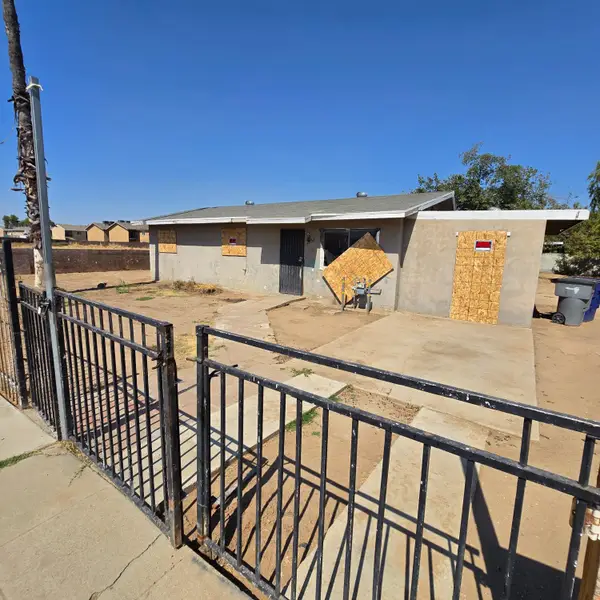 $189,900Active3 beds -- baths1,014 sq. ft.
2642 W Garland Avenue, Fresno, CA 93705
MLS# 655743Listed by: LONDON PROPERTIES, LTD. - New
 $450,000Active3 beds -- baths1,458 sq. ft.
2940 E El Paso Avenue, Fresno, CA 93720
MLS# 655745Listed by: ARRIGONI REALTY - New
 $495,000Active3 beds 3 baths1,789 sq. ft.
9365 Archie, Fresno, CA 93720
MLS# FR26208130Listed by: IRON KEY REAL ESTATE - New
 $650,000Active3 beds -- baths2,385 sq. ft.
1721 W Wrenwood Avenue, Fresno, CA 93711
MLS# 655672Listed by: REAL BROKER - New
 $335,000Active3 beds -- baths1,049 sq. ft.
5558 W Ashcroft Avenue, Fresno, CA 93722
MLS# 655732Listed by: EXP REALTY OF CALIFORNIA, INC. - New
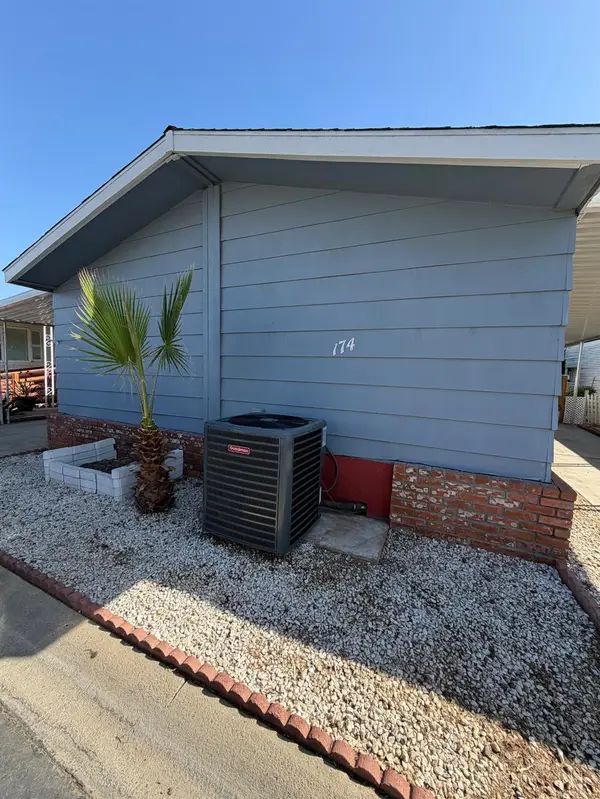 $65,000Active2 beds -- baths1,440 sq. ft.
2706 W Ashlan Avenue #174, Fresno, CA 93705
MLS# 655733Listed by: ADANALIAN & VASQUEZ REAL ESTATE, INC.


Protect your home and budget from life's surprises with an Assurant Home Warranty, backed by a partner that supports you through every step of homeownership. Explore Plans.
© 2026 Better Homes and Gardens Real Estate LLC. An Anywhere Real Estate company. All rights reserved. Better Homes and Gardens® Real Estate is a registered trademark owned by Meredith Operations Corporation, licensed to Better Homes and Gardens Real Estate LLC and used with permission. Better Homes and Gardens Real Estate LLC fully supports the principles of the Fair Housing Act and the Equal Opportunity Act. Listing information is deemed reliable but is not guaranteed accurate.
Each office is independently owned and operated.
Any services or products provided by third parties are not provided by, affiliated with or related to Better Homes and Gardens Real Estate LLC, or its affiliated companies.