
5285 W Dayton Avenue, Fresno, CA 93722
Local realty services provided by:Better Homes and Gardens Real Estate GoldLeaf
5285 W Dayton Avenue,Fresno, CA 93722
$399,900
- 3 Beds
- - Baths
- - sq. ft.
- Single family
- Sold
Listed by: karen g aragon
Office: capitol real estate group, inc.
MLS#:652559
Source:CA_FMLS
Sorry, we are unable to map this address
Price summary
- Price:$399,900
About this home
Beautifully updated 3-bedroom, 2-bath home featuring stylish modern finishes throughout. Freshly painted inside and out, this move-in-ready property offers new luxury flooring, recessed lighting, ceiling fans, new interior doors, and new fixtures throughout. The gorgeous kitchen showcases new cabinetry, quartz countertops, and an upgraded sink & faucet. Both bathrooms feature new vanities, mirrors, toilets, and a beautifully tiled shower in the primary suite, along with a new tub and tiled surround in the hall bath. With modern updates throughout, this home offers the perfect blend of style, comfort, and everyday functionality. This home is ready for its next owners to move in, unpack, and enjoy.
Contact an agent
Home facts
- Year built:1998
- Listing ID #:652559
- Added:54 day(s) ago
- Updated:August 20, 2026 at 09:45 PM
Rooms and interior
- Bedrooms:3
- Kitchen Description:Dishwasher, Disposal, Gas Appliances
Heating and cooling
- Cooling:Central Heat & Cool
Structure and exterior
- Roof:Composition
- Year built:1998
- Construction Materials:Stucco, Wood Siding
- Foundation Description:Concrete
- Levels:1 Story
Schools
- High school:Central East
- Middle school:Rio Vista
- Elementary school:Steinbeck
Utilities
- Water:Public
- Sewer:Public Sewer
Finances and disclosures
- Price:$399,900
Features and amenities
- Laundry features:Inside
 Based on information from the Fresno Association of REALTORS® (alternatively, from the Fresno MLS)as of (August 20, 2026). All data, including all measurements and calculations of area, is obtained from various sources and has not been, and will not be, verified by broker or MLS. All information should be independently reviewed and verified for accuracy.Properties may or may not be listed by the office/agent presenting theinformation.
New listings near 5285 W Dayton Avenue
- New
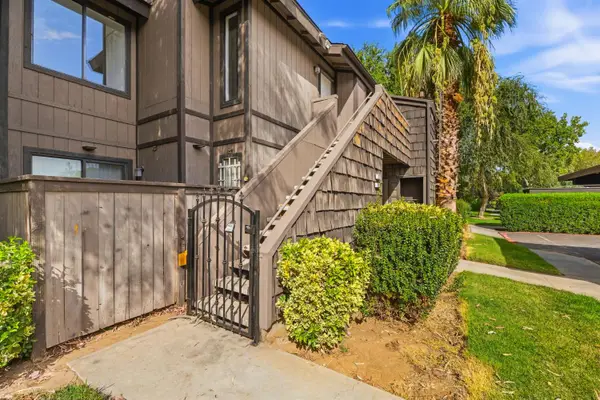 $127,999Active2 beds -- baths679 sq. ft.
1190 S Winery Avenue #222, Fresno, CA 93727
MLS# 655679Listed by: REAL BROKER - New
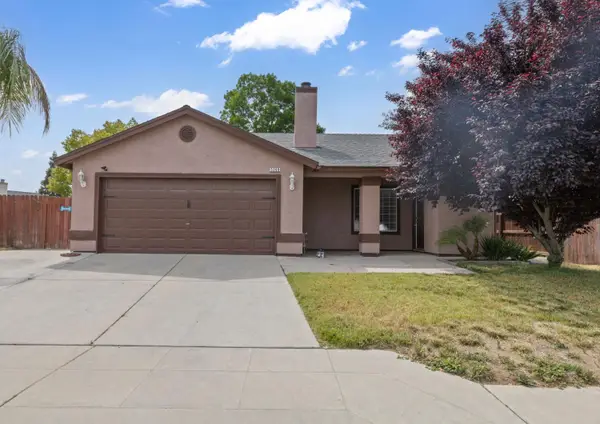 $399,000Active3 beds -- baths1,451 sq. ft.
5309 Contessa, Fresno, CA 93723
MLS# 655757Listed by: GUADALUPE M SILVA, BROKER 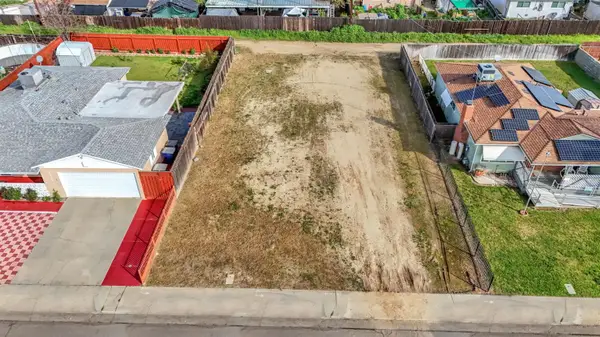 $69,950Pending0 Acres
2335 E Gettysburg Avenue, Fresno, CA 93726
MLS# 655753Listed by: REALTY CONCEPTS, LTD. - FRESNO- New
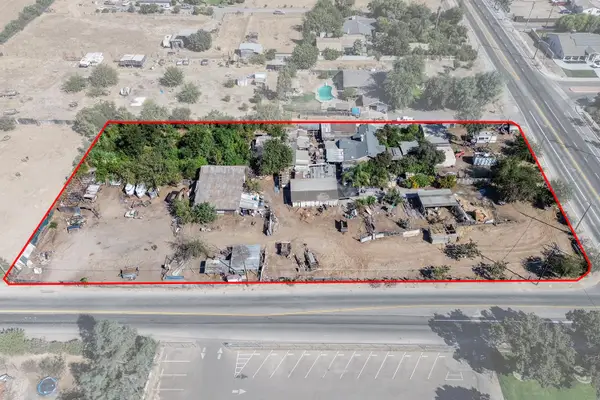 $429,000Active3 beds -- baths1,444 sq. ft.
2515 N Cornelia Avenue, Fresno, CA 93722
MLS# 655722Listed by: LEGACY REAL ESTATE INC. - New
 $524,800Active3 beds -- baths2,062 sq. ft.
6580 W Wrenwood Lane, Fresno, CA 93723
MLS# 655729Listed by: REALTY CONCEPTS, LTD. - FRESNO - New
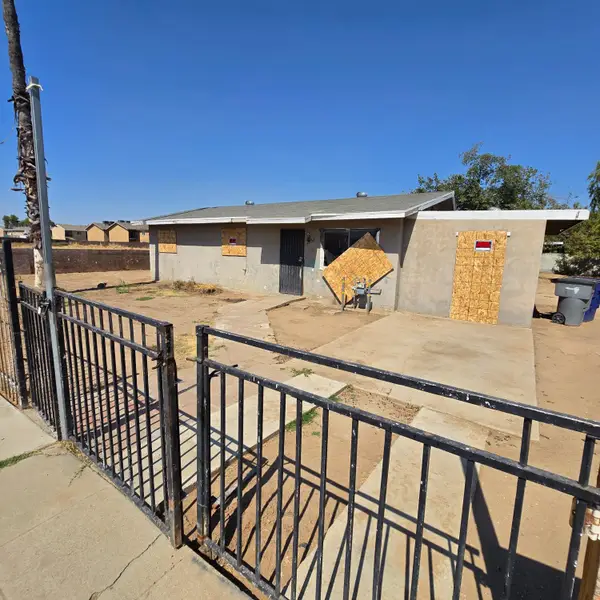 $189,900Active3 beds -- baths1,014 sq. ft.
2642 W Garland Avenue, Fresno, CA 93705
MLS# 655743Listed by: LONDON PROPERTIES, LTD. - New
 $450,000Active3 beds -- baths1,458 sq. ft.
2940 E El Paso Avenue, Fresno, CA 93720
MLS# 655745Listed by: ARRIGONI REALTY - New
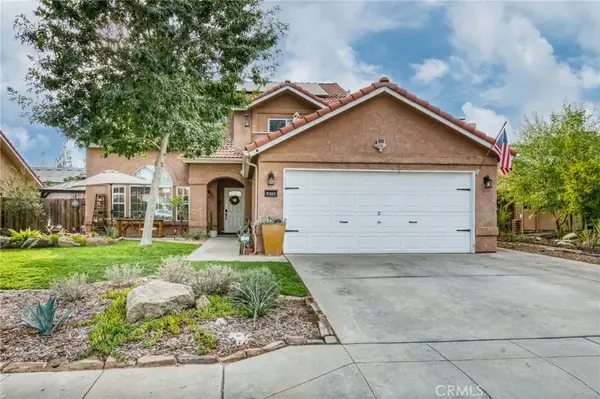 $495,000Active3 beds 3 baths1,789 sq. ft.
9365 N Archie, Fresno, CA 93720
MLS# FR26208130Listed by: IRON KEY REAL ESTATE - New
 $650,000Active3 beds -- baths2,385 sq. ft.
1721 W Wrenwood Avenue, Fresno, CA 93711
MLS# 655672Listed by: REAL BROKER - New
 $335,000Active3 beds -- baths1,049 sq. ft.
5558 W Ashcroft Avenue, Fresno, CA 93722
MLS# 655732Listed by: EXP REALTY OF CALIFORNIA, INC.


Protect your home and budget from life's surprises with an Assurant Home Warranty, backed by a partner that supports you through every step of homeownership. Explore Plans.
© 2026 Better Homes and Gardens Real Estate LLC. An Anywhere Real Estate company. All rights reserved. Better Homes and Gardens® Real Estate is a registered trademark owned by Meredith Operations Corporation, licensed to Better Homes and Gardens Real Estate LLC and used with permission. Better Homes and Gardens Real Estate LLC fully supports the principles of the Fair Housing Act and the Equal Opportunity Act. Listing information is deemed reliable but is not guaranteed accurate.
Each office is independently owned and operated.
Any services or products provided by third parties are not provided by, affiliated with or related to Better Homes and Gardens Real Estate LLC, or its affiliated companies.