
1100 Riedel, Fullerton, CA 92831
Local realty services provided by:Better Homes and Gardens Real Estate Clarity
1100 Riedel,Fullerton, CA 92831
$1,100,000
- 3 Beds
- 2 Baths
- 1,338 sq. ft.
- Mobile / Manufactured
- Active
Listed by: aaron mills, heather gapik
Office: compass
MLS#:PW26242173
Source:San Diego MLS via CRMLS
Price summary
- Price:$1,100,000
- Price per sq. ft.:$822.12
About this home
Set in Fullertons tree-lined Lower Raymond Hills neighborhood, this inviting single-story home offers 3 bedrooms, 2 bathrooms, and a welcoming front porch. A white picket fence and oversized custom brick-paver driveway create charming curb appeal. Inside, original wood floors add warmth, new carpet and new interior paint. The updated kitchen features quartz countertops and stainless steel appliances. The living room fireplace offers a cozy place to gather for a movie or conversation that leads to the formal dining area with a view of the pool. Out back, enjoy a private in-ground pool and spa with terra-cotta decking, plus a large Trex patio deck for relaxing or entertaining. Solar helps power the home, and Cal State Fullerton, Troy High School, Rosary Academy, and Acacia Elementary are all within walking distance. With classic charm, inviting outdoor spaces, and a backyard made for enjoying sunny days, this Lower Raymond Hills home is ready to welcome you. Come see it for yourself.
Contact an agent
Home facts
- Year built:1954
- Listing ID #:PW26242173
- Added:1 day(s) ago
- Updated:November 14, 2026 at 12:32 AM
Rooms and interior
- Bedrooms:3
- Total bathrooms:2
- Full bathrooms:2
- Flooring:Carpet, Wood
- Kitchen Description:Gas Oven, Gas Range, Gas Stove, Microwave, Refrigerator
- Living area:1,338 sq. ft.
Heating and cooling
- Cooling:Central Forced Air
- Heating:Forced Air Unit
Structure and exterior
- Year built:1954
- Building area:1,338 sq. ft.
- Architectural Style:Traditional
- Construction Materials:Vinyl Siding
- Exterior Features:Brick, Covered, Deck, Porch
- Levels:1 Story
Utilities
- Water:Public, Water Connected
- Sewer:Public Sewer, Sewer Connected
Finances and disclosures
- Price:$1,100,000
- Price per sq. ft.:$822.12
Features and amenities
- Appliances:Gas Oven, Gas Range, Gas Stove, Microwave, Refrigerator
- Pool features:Below Ground, Heated, Private
Parking
- Total parking spaces:2
- Parking description:Garage
- Garage spaces:2
 This information is deemed reliable but not guaranteed. You should rely on this information only to decide whether or not to further investigate a particular property. BEFORE MAKING ANY OTHER DECISION, YOU SHOULD PERSONALLY INVESTIGATE THE FACTS (e.g. square footage and lot size) with the assistance of an appropriate professional. You may use this information only to identify properties you may be interested in investigating further. All uses except for personal, non-commercial use in accordance with the foregoing purpose are prohibited. Redistribution or copying of this information, any photographs or video tours is strictly prohibited. This information is derived from the Internet Data Exchange (IDX) service provided by San Diego MLS®. Displayed property listings may be held by a brokerage firm other than the broker and/or agent responsible for this display. The information and any photographs and video tours and the compilation from which they are derived is protected by copyright. Compilation © 2020 San Diego MLS®, Inc.
New listings near 1100 Riedel
- New
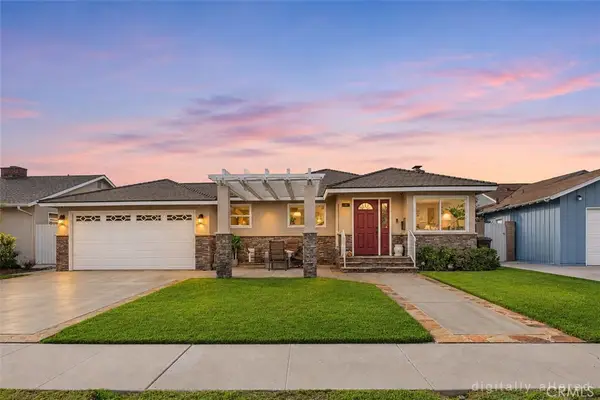 $800,000Active3 beds 2 baths1,314 sq. ft.
211 S Hart Place, Fullerton, CA 92831
MLS# PW26242892Listed by: ERA NORTH ORANGE COUNTY - New
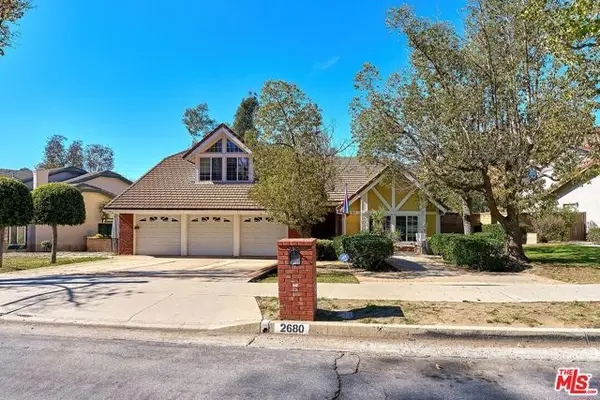 $1,549,000Active3 beds 3 baths2,750 sq. ft.
2680 Camino Del Sol, Fullerton, CA 92833
MLS# CL26107917Listed by: REDPOINT REALTY - New
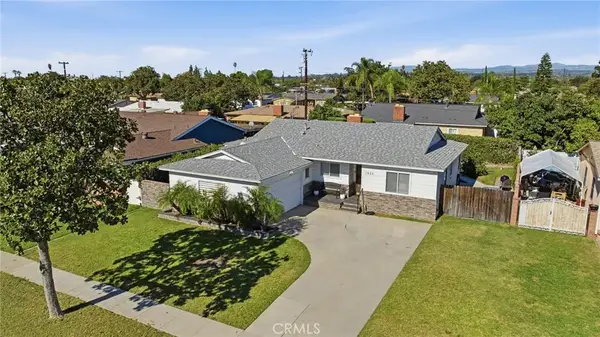 $938,000Active4 beds 2 baths1,538 sq. ft.
1433 W Maxzim, Fullerton, CA 92833
MLS# SW26242961Listed by: BERKSHIRE HATHAWAY HOMESERVICES CALIFORNIA PROPERTIES - Open Sat, 12 to 3pmNew
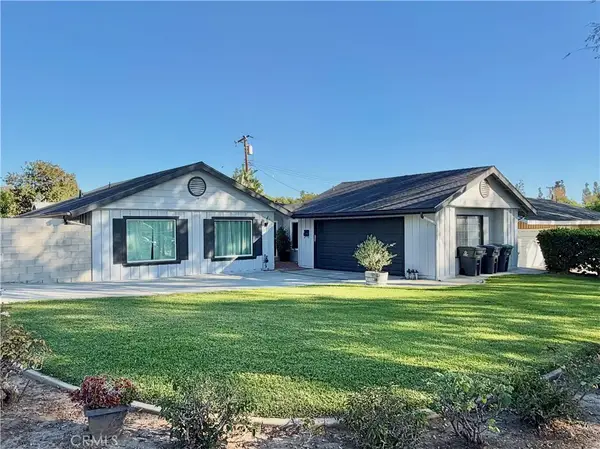 $999,000Active3 beds 2 baths1,454 sq. ft.
2236 Deerpark, Fullerton, CA 92831
MLS# PW26240494Listed by: KOTT & COMPANY, INC. - New
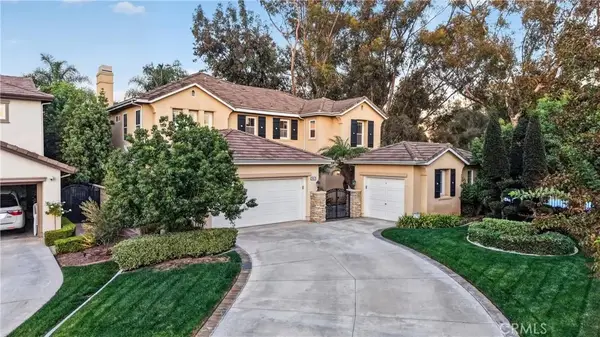 $2,399,000Active5 beds 5 baths3,765 sq. ft.
2967 Glenberry Court, Fullerton, CA 92835
MLS# PW26242745Listed by: MAJOR LEAGUE PROPERTIES - Open Sat, 11am to 2pmNew
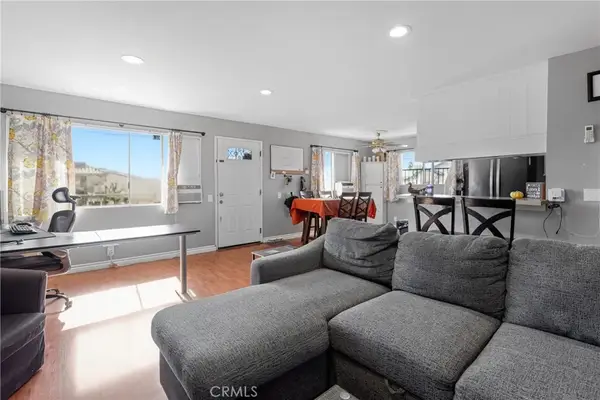 $429,999Active2 beds 1 baths858 sq. ft.
1410 Peckham Street #C, Fullerton, CA 92833
MLS# OC26237521Listed by: PINPOINT PROPERTIES - New
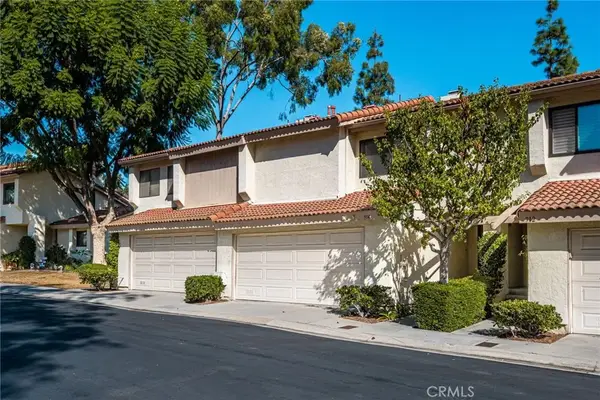 $799,000Active2 beds 3 baths1,186 sq. ft.
914 Whitewater Drive, Fullerton, CA 92833
MLS# PW26240388Listed by: FIRST TEAM REAL ESTATE - Open Sat, 12 to 3pmNew
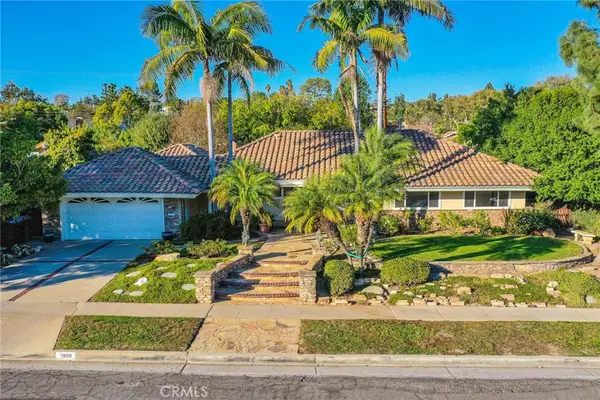 $1,285,000Active3 beds 3 baths2,228 sq. ft.
1609 Melody Lane, Fullerton, CA 92831
MLS# PW26202217Listed by: COLDWELL BANKER ENVISION - New
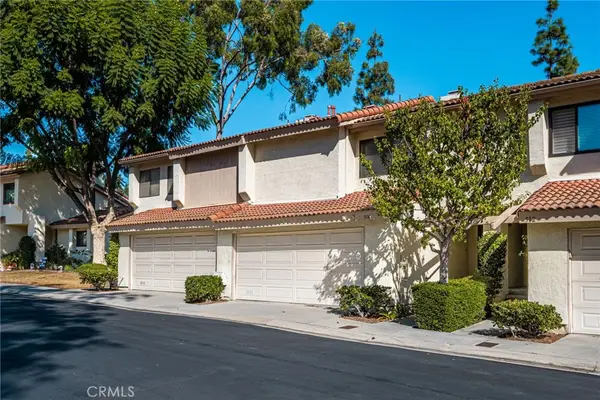 $799,000Active2 beds 3 baths1,186 sq. ft.
914 Whitewater Drive, Fullerton, CA 92833
MLS# PW26240388Listed by: FIRST TEAM REAL ESTATE


Protect your home and budget from life's surprises with an Assurant Home Warranty, backed by a partner that supports you through every step of homeownership. Explore Plans.
© 2026 Better Homes and Gardens Real Estate LLC. An Anywhere Real Estate company. All rights reserved. Better Homes and Gardens® Real Estate is a registered trademark owned by Meredith Operations Corporation, licensed to Better Homes and Gardens Real Estate LLC and used with permission. Better Homes and Gardens Real Estate LLC fully supports the principles of the Fair Housing Act and the Equal Opportunity Act. Listing information is deemed reliable but is not guaranteed accurate.
Each office is independently owned and operated.
Any services or products provided by third parties are not provided by, affiliated with or related to Better Homes and Gardens Real Estate LLC, or its affiliated companies.